Yes, finished basements add value to a house, but usually less than they cost to build. A buyer will pay more for a lower level with heat, a real ceiling, good floors and a bathroom than for bare concrete. An appraiser, though, prices that space below the rate of the floors above grade. Most owners recover somewhere around half to three quarters of what they spent, and the rest comes back as extra living space while they live there. If you are planning a new house, the more useful question is not whether to finish, but what to build into the basement now so finishing pays off later.
How much does it cost to finish a basement per square foot?
In 2025 most homeowners paid roughly $30 to $80 per square foot to finish a basement, and high-end projects with a wet bar, custom built-ins or a full bath went past $100. On a 1,200 sq ft lower level that works out to about $36,000 to $96,000. Where you fall in the range depends on local labor rates, how many walls need framing, whether the plumbing is already stubbed in, and how much the space needs to be dried out first.
Two costs catch people off guard. The first is moisture control: drain tile, a sump pump, vapor barriers and insulation on the foundation walls must come before any drywall. The second is the bathroom. A bath with no rough-in can mean breaking out the slab, and that single line item can run more than the drywall and carpet together.
Does a finished basement add value to an appraisal?
It does, but not in the way most people expect. Under the national measuring standard that lenders rely on, space that sits even partly below ground is not counted in the gross living area. The appraiser lists it on its own line, splits finished from unfinished square footage, and adjusts the value using what similar homes nearby actually sold for.
In practice, a finished square foot below grade often lands at a fraction of the value of a finished square foot on the main floor. Say homes in your area sell for $200 per foot above grade. The finished basement might add $50 to $100 per foot, depending on how common lower levels are in that market. Where nearly every house has a finished basement, a bare one can even pull the price down.
What counts as a finished basement to an appraiser?
An appraiser looks for space that feels like the rest of the house. The usual checklist goes like this:
- Permanent heat served by the house system, not a plug-in space heater.
- Finished walls and a ceiling, whether drywall or a drop ceiling, with no exposed joists or ductwork.
- Real flooring such as carpet, LVP, tile or engineered wood over the slab.
- Code-compliant stairs with a handrail and enough headroom, plus lighting and outlets.
- Proper ceiling height, usually at least 7 feet under the residential code, with some allowance for beams and ducts.
Painted block walls and a rug over concrete will not pass. A permit history also matters: work done without permits can scare off buyers and their inspectors, and some appraisers will give it less credit.
Why doesn't finishing a basement return its full cost?
Buyers simply value lower-level space below the main floors. Below-grade rooms get less daylight, they can feel cooler and damper, and many buyers worry about water. Appraisers mirror that caution because their adjustments come from real sales, and those sales show the gap.
Taste matters too. A theater room with tiered seating or a themed bar was built around the person who paid for it. The next family may see a project to tear out. Plain, flexible finishes such as an open family room, a guest bedroom with an egress window and a full bath return more than personal showpieces.
Do unfinished basements add value to a home?
Yes. An unfinished basement adds value too, even with nothing on the walls. It gives buyers storage, a place for the furnace and water heater out of the living space, a storm shelter in tornado country, and above all room to grow. Appraisers credit unfinished square footage at a lower rate than finished, but it still counts as a plus against a comparable house on a slab or crawlspace.
How much it adds depends on the region. In the Midwest and Northeast, footings already sit below the frost line, so a full basement costs relatively little extra and buyers expect one. In much of the South, where slabs are the norm and water tables can be high, a basement is rarer, which can make it either a strong selling point or an expense few buyers will pay back.
Is it smarter to leave the basement unfinished in a new house?
Often it is, as long as you prepare it during construction. Finishing everything at once rolls tens of thousands of dollars into your mortgage before you know how the family will use the space. A ready-to-finish basement keeps the loan smaller and lets you finish it later, room by room, with cash.
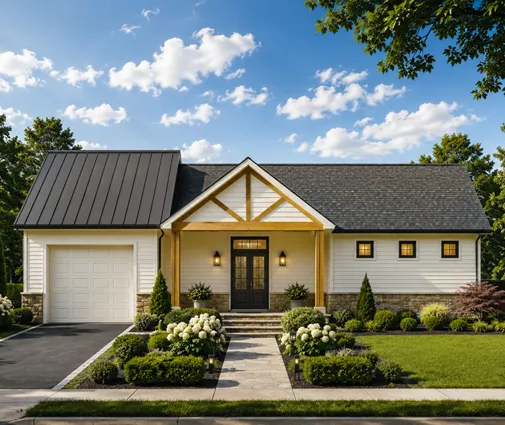
The trick is to pay now for the things that are cheap during the build and expensive afterward: taller foundation walls, plumbing under the slab, and window openings cut into the concrete. Drywall, flooring and trim can wait. They cost about the same in five years and are easy to schedule. A compact ranch like this three-bedroom farmhouse with a basement under its single floor shows the logic well: the main level stays efficient, and the foundation nearly doubles the usable area once it is finished.


Are 9-foot basement walls worth the extra cost?
For most new homes, yes. Pouring 9-foot walls instead of 8-foot ones usually adds a few thousand dollars, and it changes how the finished space feels. Ductwork, beams and plumbing hang below the joists. With 8-foot walls, the finished ceiling can drop close to the code minimum, which feels cramped. An extra foot lets you hide mechanicals and still end up with a ceiling that reads like a main-floor room.
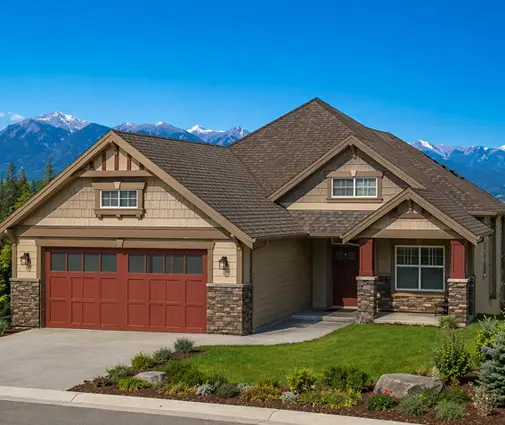
Ask your builder to price it early. Taller walls can affect stair length and the window well design, and they are almost impossible to add later. The extra height is also worth more in houses where the lower level will be a main living area, as in a single-story Craftsman of about 1,764 sq ft, where a finished basement could add a rec room and guest bedrooms without raising the roofline.
Should I add a bathroom rough-in and egress windows now?
Both are among the best-value choices you can make in a new basement. A bath rough-in, meaning drain lines placed under the slab before the pour and capped off, typically costs a few hundred to a couple of thousand dollars. Adding the same drains later means cutting and patching concrete, which can cost several times as much. If your sewer line exits high, ask whether you will need an ejector pit, and plan it now.
Egress windows matter even more for value. A basement room can only be legally called a bedroom, and marketed as one, if it has an emergency escape opening that meets code size and sill-height rules, usually with a window well outside. Cutting an opening into a finished foundation can run $3,000 to $6,000 or more per window. Forming it into the wall during the pour costs much less. Check the exact requirements with your city or county building department, since local amendments vary.
Does a walkout basement change the math?
It does, often in your favor. On a sloped lot, a walkout lower level has full-size windows and a door at grade, so it feels much less like a basement. Buyers pay more for it, and the finishing money goes further because daylight is already there. Appraisers still usually report the space below grade if part of it is underground, but sales comparisons in hilly neighborhoods tend to reward walkouts.
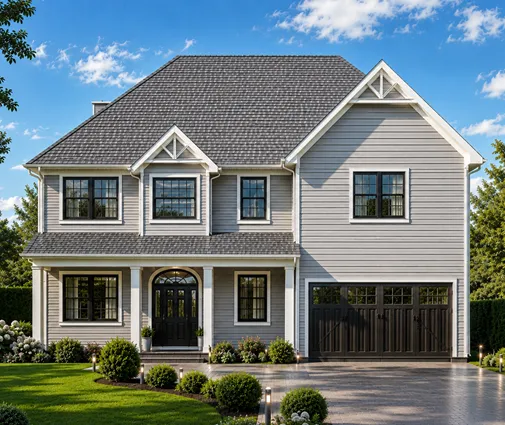
If your land falls away, browse plans designed for sloped lots. A good example is a one-level mountain Craftsman of 4,571 sq ft, where the main floor lives as a ranch and the lower level opens onto the backyard. For a narrower budget, a five-bedroom Colonial-Craftsman spread over three levels puts some sleeping space downstairs, which is where finished lower-level bedrooms earn their keep.
Which basement finishes give the best return at resale?
The projects that pay back best add function, not flash. In rough order:
- A legal bedroom with an egress window and a closet.
- A full bathroom, which makes that bedroom usable for guests or a teenager.
- An open family or media area with good lighting and durable flooring.
- Storage and a laundry area kept unfinished but clean and dry.
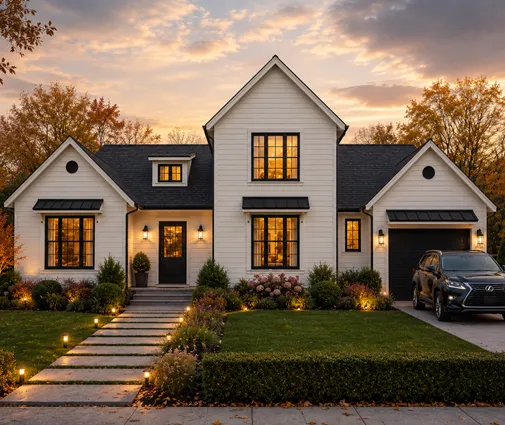
Leave the expensive specialties, such as a second kitchen, a gym with rubber floors or a wine cellar, to people who plan to stay a long time. They rarely come back at the closing table. A family looking at a two-story Modern Farmhouse with four bedrooms upstairs might finish just a playroom and a half bath at first and keep the rest open for later.

How do I choose a plan with the basement in mind?
Start with the stair location and the foundation layout, not the finishes. A stair near the center of the house, a clear span without many posts, and a mechanical room tucked into one corner make the lower level easy to finish well. Ask the drafter or engineer adapting your plan to show the window openings, the bath rough-in and the ceiling height on the foundation sheet so the builder prices them from day one. Then look through house plans that include a basement and pick one whose lower level you can picture finished, even if you leave it bare on move-in day.