Forty-two inches. In much of the northern Midwest, that is roughly how deep a footing has to go before it sits below the frost line. Once you dig that far, many builders figure you might as well keep going and pour a full basement. But what if you don't want one? Maybe the water table is high, the lot is rocky, or you simply want a single-level home with no stairs. In that case the foundation becomes a real design decision, and it is one that builders in Europe's cold countries have thought about longer and harder than most American crews.
This guide compares how houses without a basement are founded in the United States, Canada, Germany, Poland and Lithuania. It covers frost depth, soil surveys, floor insulation, radiant heat and cost. The goal is not to copy Europe. It is to understand the options so you can talk to your engineer and builder with clear questions in hand.
The American Default: Slab on Grade, Stem Wall or Crawlspace
In the South and much of the West, the answer is simple: a monolithic slab on grade, with the footing thickened at the edges and poured in one go with the floor. It is fast, cheap and familiar to every concrete crew from Houston to Phoenix. A Gulf Coast home like this sprawling coastal plan with four suites is designed to sit on exactly that kind of slab, because frost barely matters there. The bigger concerns are wind uplift, flood elevation and, in parts of Texas and California, expansive clay.
Where frost changes the picture
Move north and the IRC requires footings to bear below the local frost depth, which is set by your city or county. Depending on the region, that can be anything from about 12 inches to 48 inches or more. The usual approach is a stem wall or frost wall: a continuous footing at frost depth, a short concrete or block wall on top, and either a slab poured inside it or a vented or conditioned crawlspace. It works well, but you are buying a lot of concrete that sits underground and holds up nothing more than a basement wall would.
The frost-protected shallow foundation
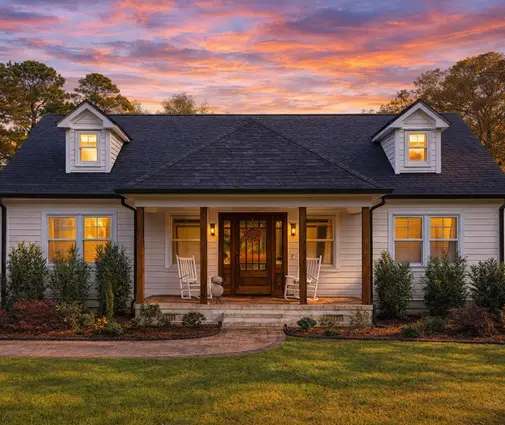
The IRC also allows a frost-protected shallow foundation, or FPSF. Rigid foam insulation is placed vertically along the slab edge and, in colder zones, horizontally in "wings" that extend outward under the soil. Heat leaking from the house keeps the ground under the footing from freezing, so the footing can stay shallow, often around 12 to 16 inches, even in cold climates. FPSFs are well proven for heated homes. Still, many American crews have never built one, and some inspectors look at them more closely the first time. If your plan is a compact one-story like this three-bedroom cottage with a simple rectangular footprint, an FPSF is worth asking about. The design works best with plain perimeters and few jogs.
Canada: Same Codes Family, Deeper Frost
Canadian builders work under a national model code adopted by each province, and their frost depths are often deeper than in the northern US: around 4 feet in much of Ontario and Quebec, and more on the Prairies. As a result, full basements dominate even more than in Minnesota or Maine. Slab-on-grade homes do exist, mostly in milder coastal areas or where the water table rules out a basement. Frost-protected shallow foundations are recognized there as well, but they remain a minority choice.
For American readers, Canada is mostly a confirmation. In a deep-frost climate, the industry defaults to a basement because the frost wall is already most of the way there. If you want to skip the basement in a cold zone, you will be going against local habit, and you should budget time for your engineer to make the case.
Germany and Poland: Strip Footing Versus the Insulated Slab
Central Europe faces a similar frost problem with a different building culture. Most homes are built of masonry or are factory-made timber frame, and energy rules have pushed floor insulation far beyond what most US codes require.
The traditional strip footing
In Poland, the classic approach is ławy fundamentowe: reinforced strip footings set below the frost line, with foundation walls of block on top. The ground floor slab is poured inside the walls over compacted fill and insulation. Germany's equivalent is the Streifenfundament. Structurally it is close to an American stem wall, just with more masonry and more insulation in the floor build-up. Poland's design frost depths run in zones from about 2.6 feet in the west to about 4.6 feet in the northeast, which roughly matches a range from Kentucky to Wisconsin.
The Bodenplatte and the płyta fundamentowa
The alternative that has gained ground in both countries over the past decade is the insulated foundation slab: Bodenplatte in German and płyta fundamentowa in Polish. It is a reinforced concrete raft, typically 8 to 10 inches thick and thickened under load-bearing walls. It sits entirely on a continuous bed of rigid insulation, either XPS boards or compacted foam glass gravel, with insulated edges. Frost is handled either by a shallow frost apron around the edge or by the same principle as an American FPSF: keep the heat in and the ground stays unfrozen.
The raft costs more in concrete and steel than a bare strip footing. However, it replaces the foundation walls, the separate floor slab and much of the excavation, and it eliminates the thermal bridge where the wall meets the footing. For a simple single-story house, Polish and German builders often find the two options land close in total cost. The raft usually wins on schedule.
Lithuania: The Raft Under the Timber Frame
In Lithuania, as in neighboring Latvia, prefabricated timber-frame houses are common, and the insulated raft, šiltinta pamatų plokštė, has become a standard partner for them. The logic is easy to follow. A light wood house does not need deep, heavy footings. The factory wall panels need a flat, accurate base. And a raft poured on a thick foam bed can carry radiant heating pipes from day one.
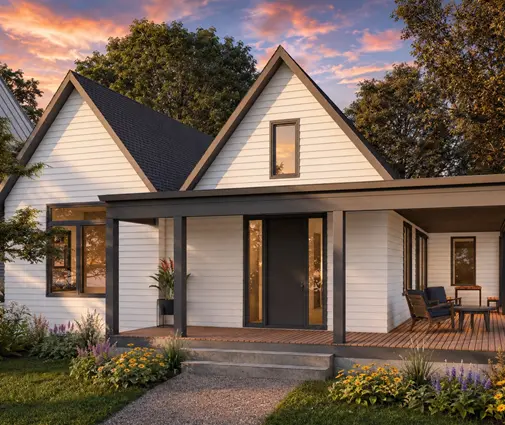
Their winters are colder than Poland's, and frost reaches well over 3 feet in open ground. That is exactly why insulation under and around the slab matters so much there. American 2x6 framing on a slab works on the same principle, so this Baltic approach translates almost directly. A Nordic-flavored plan such as this Scandinavian-style one-story with a clean gable form would sit just as comfortably on an insulated raft in Vilnius as in Vermont.


Frost Depth, Soil Surveys and Permits Compared
The table below summarizes the main differences. Figures are approximate as of 2025 and vary by location. Always confirm the frost depth and soil requirements with your local building department.
| Country | Typical frost depth for design | Common no-basement foundation | Soil investigation |
|---|---|---|---|
| United States | 0 to 48+ in, set locally | Monolithic slab, stem wall with slab, crawlspace, FPSF | Often presumptive soil values; reports required in many areas with expansive or weak soils |
| Canada | About 4 ft in much of the populated south, deeper inland | Basement is the norm; slab or FPSF less common | Varies by province and municipality |
| Germany | About 2.6 ft (80 cm) is a common rule of thumb | Insulated Bodenplatte, or strip footing with slab | Not always legally mandatory for a house, but routinely commissioned |
| Poland | About 2.6 to 4.6 ft by zone | Strip footings with block walls, or insulated płyta fundamentowa | Geotechnical conditions must be documented for the building design |
| Lithuania | Over 3 ft in open ground | Insulated raft, especially under timber frame | Site geology survey is normal practice before design |
When to pay for a soils report
The biggest difference for American owners is the soil report. Many US jurisdictions let a builder use the IRC's presumptive bearing values without testing. In Germany, Poland and Lithuania, a geotechnical survey before design is the norm, and in Poland it is part of the required documentation. A few borings typically cost somewhere in the low thousands of dollars in the US. That is cheap insurance if you are on clay, fill, a slope or near water, and it is essential if you plan an FPSF or a raft. The insulation and slab thickness should be designed for your soil, not assumed.
Insulation, Radiant Floors and What It Costs
Floor insulation
American energy codes generally require slab-edge insulation in colder climate zones, with more required when the slab is heated. Insulation under the full slab is often optional. In Germany, Poland and Lithuania, a full layer under the slab, often 6 to 10 inches of foam, is standard for new homes. If you are building in a cold zone and want a warm floor, the European habit is worth copying. A continuous foam layer under the whole slab costs relatively little on a one-story house and pays back every winter.
Radiant floor heating
Radiant heat is where the insulated raft shines. With pipes tied into the slab reinforcement and foam underneath, the slab becomes one large, slow, even heat source. US slab-on-grade homes can do the same, and plenty of builders in Colorado and New England do. Without under-slab insulation, though, you are partly heating the dirt. If radiant is on your wish list, make that decision before the foundation is designed, not after.
Cost per square foot of footprint
Prices vary widely by region and year, so treat these as rough 2025 ranges:
- US monolithic slab, warm climate: roughly $6 to $12 per sq ft of footprint.
- US stem wall or frost wall with slab, cold climate: often $10 to $20 per sq ft, driven by depth and concrete.
- US frost-protected shallow foundation: usually a few dollars per sq ft above a basic slab for the foam, but often less than a deep frost wall.
- Polish or German insulated raft: converted to dollars, commonly around $9 to $16 per sq ft of footprint, including the insulation.
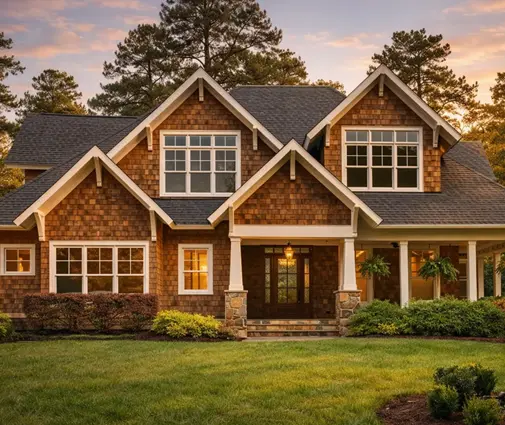
Here is how that plays out on a real plan. Take a Craftsman ranch of about 1,972 sq ft with a two-car garage. Once you count the garage, the footprint easily passes 2,400 sq ft. At those ranges, the gap between a warm-climate slab and a deep frost wall can approach $15,000 to $20,000. In a cold zone, an FPSF or insulated slab can recover much of that gap while giving you a warmer floor. On a tiny footprint like this 750 sq ft lake cabin, the dollar difference shrinks, and the decision is more about comfort and schedule.


What This Means for Your Build
The European experience points to three practical lessons for a home in the US:
- Choose a simple footprint if you want a shallow foundation. FPSFs and rafts love straight perimeters. Many plans in our one-story collection are long rectangles or gentle L-shapes that suit them well.
- Insulate under the whole slab in cold climates, especially if you want radiant floors or polished concrete.
- Get the soil tested before your engineer commits to a foundation type, even if your county does not require it.
Large ranch homes with shop space, such as this farmhouse ranch with an oversized garage wing, gain the most from careful foundation design, because their footprint is so large. If your lot and climate do favor a lower level, compare with our plans with a basement before deciding. Stock plans are usually drawn with a default foundation, and a local engineer or drafter can switch them to a slab, crawlspace or FPSF.
FAQ
Can I build a slab-on-grade house in a cold climate?
Yes. You can either carry the perimeter footing down to frost depth with a stem wall, or use a frost-protected shallow foundation with rigid foam around the edge. Both are recognized by the IRC. Confirm with your building department which approach it expects to see.
Is an insulated raft the same as an FPSF?
They are close relatives. Both use insulation to keep frost away from a shallow foundation. The European raft is a thicker reinforced slab sitting fully on foam. A typical American FPSF is a thickened-edge slab with foam mainly at the perimeter and in horizontal wings.
Do I need a geotechnical report for a single-family home?
Not everywhere in the US, but many areas with expansive clay, fill or slopes do require one. Even where it is optional, a report is strongly recommended for shallow or insulated foundations.
Which foundation is best for radiant floor heating?
A slab with continuous insulation underneath, whether it is an American insulated slab or a European-style raft. Without that insulation layer, a significant share of the heat goes into the ground.