












Это значит, что у вас есть два варианта на выбор:
1.Доработать проект на уровне эскиза с его автором, купить CAD Concept, а заказать разработку самой документации можете у архитектора из вашей страны.
Construction documents are prepared for the following countries:
2-Story House Plan 3766 ft²: 4 Beds, Home Office, 3.5 Baths, 3-Car Garage
Plan
89796R
Complete
Unsigned & Unsealed
DC Available
Key Specs
3766
Heated ft²
3 + 1
Baths + 1/2 Baths
4 + 1
Beds + Home Office
3
Cars
United States Canada
General & Documentation
Cover Sheet (Includes Front Perspective & Project Data)
General Construction Notes (Specifications & Standards)
Index of Drawings (Sheet List)
Architectural (A)
Floor Plans
Exterior Elevations
Overhead Roof Plan
Cross Sections
Stair Details
Miscellaneous Details
Structural (S)
Foundation/Basement Plan
Electrical (E)
Electrical Plans
General & Documentation
Cover Sheet (Includes Front Perspective & Project Data)
General Construction Notes (Specifications & Standards)
Index of Drawings (Sheet List)
Architectural (A)
Floor Plans
Structural (S)
Foundation/Basement Plan
Electrical (E)
Electrical Plans
Need to make some changes?
This house plan can be modified to fit your family’s lifestyle and your lot’s specifics.
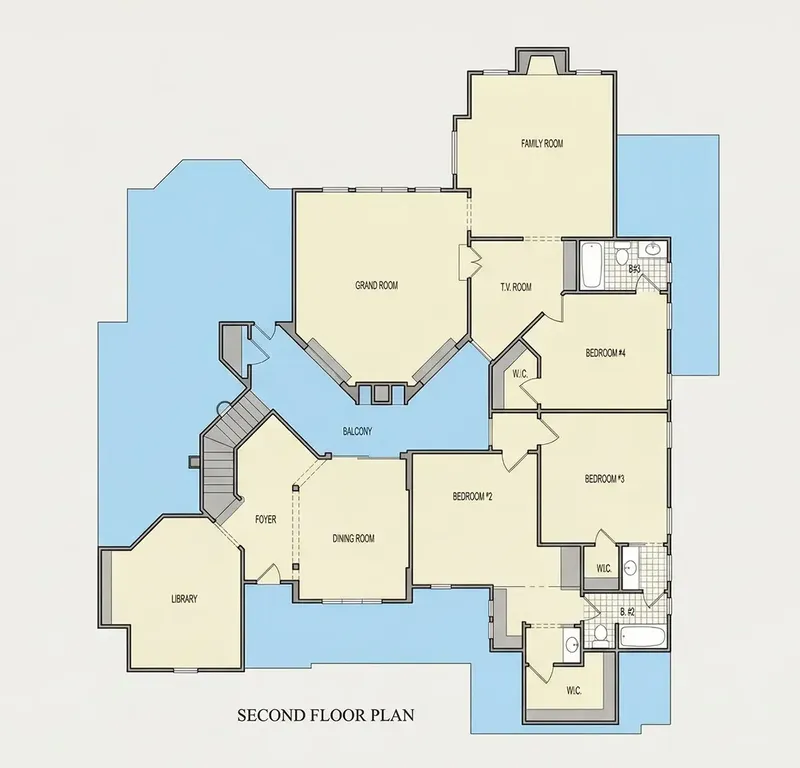
Floor Plans
Main Floor
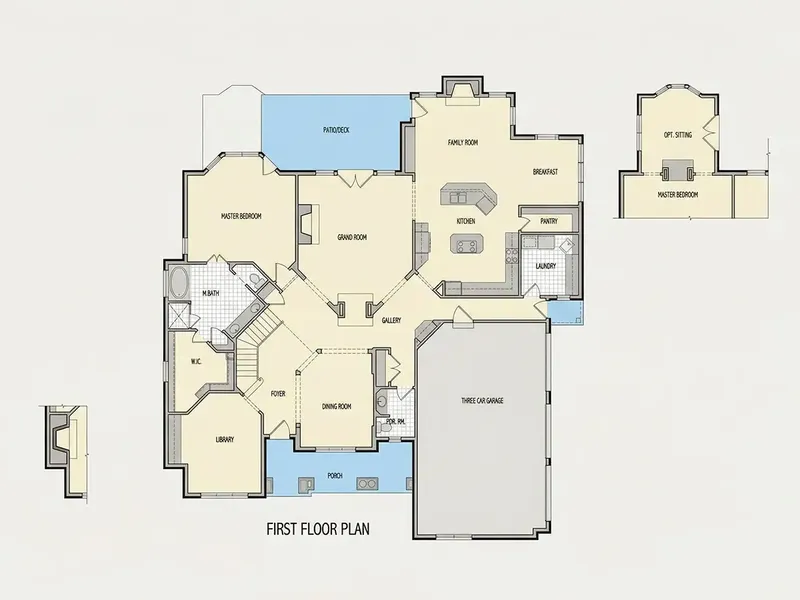
Second Floor
Full Specs & Features
Area
Heated: 3766.00 ft²
Dimensions
Depth: 70'6" ft
Width: 71'5" ft
Garage
Cars: 3
Garage with Upstairs
Side Entry
Foundation
As Shown
Crawl Space (Optional)
Slab (Optional)
Monolithic Slab (Mono) (Optional)
Stem Wall (Optional)
Basement (Optional)
Exterior Wall Framing
As shown
2×6 Exterior Walls (Optional)
Exterior Wall Materials
Stone/Brick Veneer
Shakes / Shingles
Rooms
Full bathrooms: 3
Half bathrooms: 1
Bedrooms: 4
Laundry
Library
Entry
Home Office
In-Law Suite
Walk In Closet
Kitchen and Dining
Walk-in Pantry
Breakfast bar
Breakfast Nook
Island
Rear Kitchen
Interior Features
Laundry On Main Floor
Fireplace in Family Room
Main Floor Master
Jack & Jill Bath
Closed Floor Plan
Large Family Room (>270 ft²)
Large Kitchen (>130 ft²)
Exterior Features
Covered Front Porch
Deck
Bay Window
Large Windows
Architectural Style
European
French Country
Luxury
New American
Traditional
American
Roof
Hip & Valley
Dormer
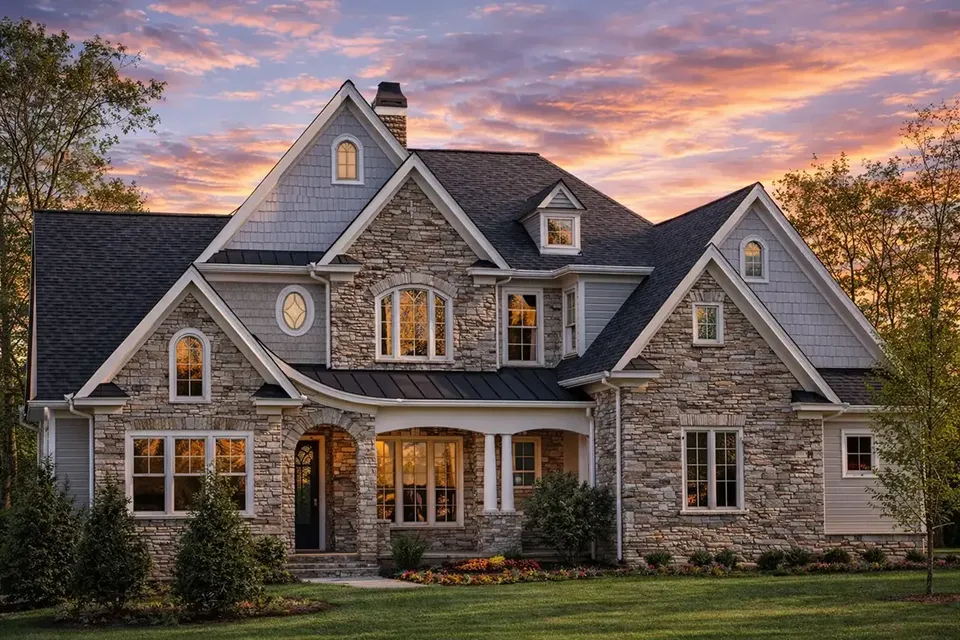
Plan 89796R is a 4-bedroom three-story house plan that pairs French Country grace with European and New American lines, offering 3766 ft² of living space beneath a hip and valley roof crowned by dormers. Stone/brick veneer meets shakes and shingles on the facade, giving this luxury single-family home a traditional American presence from the street. The footprint measures 71'5" wide and 70'6" deep, with 3 full bathrooms and a half bath serving the household and guests.
A defined entry opens to a closed floor plan in which every room keeps its own character. A library and a separate home office sit apart from the everyday rooms, a good arrangement for quiet reading or a full workday at home. The large family room is the center of the house, and its fireplace makes it the natural gathering place on winter evenings, while large windows and a bay window bring in daylight. The large rear kitchen is well equipped: a central island, a breakfast bar for quick meals, a breakfast nook for slower mornings and a walk-in pantry that keeps supplies close at hand.
The main floor master suite saves trips up the stairs and includes a walk-in closet. Two of the other bedrooms share a Jack & Jill bath, so each has direct access without crossing the hall. An in-law suite gives visiting parents or grown children private space of their own. Laundry on the main floor keeps daily chores on the same level as the kitchen and the master suite, and the half bath spares guests a walk into the private parts of the home.
Outside, a covered front porch welcomes visitors and a deck extends the living space for summer dinners. The side-entry 3-car garage keeps the doors off the main facade and includes space upstairs. The foundation is built as shown in the drawings; the plans are also available with a crawl space, slab, monolithic slab, stem wall or basement foundation, and with 2×6 exterior walls on request.
More Plans By This Architect
Related Plans & Collections
Worth Reading
 Building on a Corner Lot: Setbacks, Driveways and Privacy in the US and Abroad A corner lot gives you two streets, two front yards and more rules than you might expect. Here is how American zoning treats corners, how other countries do it, and which house plan shapes make the most of the lot. Read more →
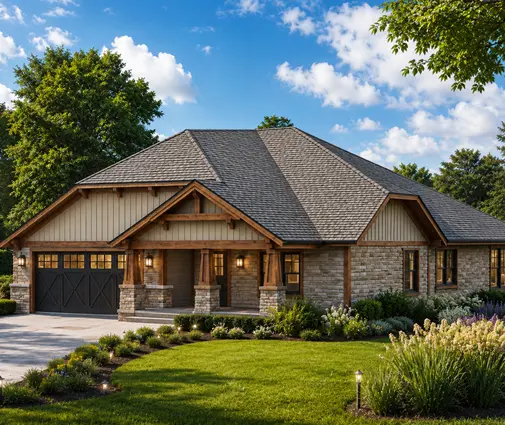 Designing a New House for Solar: What the US Can Learn from Canada, Germany and Poland Germany and Poland design new homes around solar panels, while many US houses get them added later. This checklist covers roof, equipment space, sizing, export rules and permits. Read more →
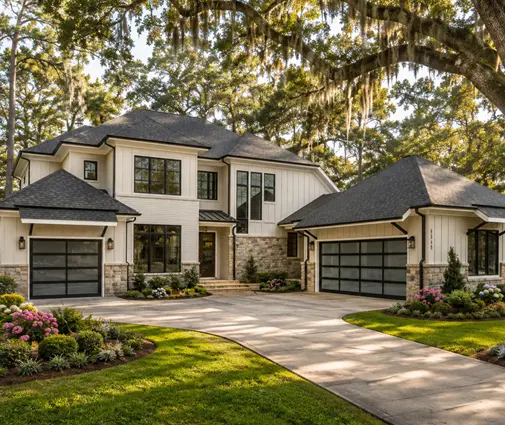 Drywall or Plaster? How Interior Walls Are Built in the US, Germany, Poland and Romania In an American house you hang drywall; in much of Europe families still debate block and plaster versus drywall partitions. Here is what that comparison teaches you before you finalize your own floor plan. Read more →
