The trailer was already parked in the driveway of their old house, a used 32-foot bumper pull bought for about $28,000 in early 2025. The couple had two kids, a buyer lined up for their suburban home, and a contract on five wooded acres about forty minutes outside town. The plan was to sell the house, put the equity into the land and the build, and live on site for a year while they acted as their own general contractor. On paper it saved two things: a year of rent and a daily commute to the job site. What they had not yet done was call the county.
Chapter 1: The phone call before the closing
A friend who had done something similar told them to ask the planning and zoning office one question before closing on the lot: "Can we live in an RV on this parcel while we build?" The answer was yes, with conditions, and those conditions turned out to drive the whole schedule.
In their county, living in an RV on private land is not allowed as a permanent use. It becomes allowed as a temporary use only while there is an active building permit for a single-family home on the same parcel. Many rural counties work this way, though the details vary a lot. Some allow it outright in agricultural zoning, some require a separate temporary use permit with a fee, and some do not allow it at all inside subdivisions or where deed restrictions or an HOA forbid it. The lot the family liked had recorded covenants, so they read them too. The covenants allowed an RV during construction for up to twelve months, which was stricter than the county itself.
The office also told them what the county would want to see: an approved septic permit or sewer connection, a source of potable water, a legal driveway access, and electrical service inspected by the county. None of that existed yet on raw land.
Lesson: Before you close on rural land, ask the planning office and read the deed restrictions. The rule that applies is the strictest one: county code, HOA or covenants. Get the answer in writing or note the code section, because zoning staff change.
Chapter 2: Choosing a plan they could finish in time
The time limit changed how they looked at house plans. Their county issued the temporary use permit for six months at a time, renewable as long as the building permit stayed active and inspections kept passing. In practice the family needed a house they could dry in quickly and finish within 12 to 18 months with their own labor and a handful of subs.
That pushed them toward a simple one-story house on a slab or crawlspace, with a plain gable roof and no complicated rooflines. They browsed one-story house plans and narrowed it down to three-bedroom layouts under 1,800 square feet. One early favorite was a 1,292 sq ft three-bedroom farmhouse cottage with two baths and a one-car garage, compact enough that two people could frame it in a few weekends with help. Another was a 1,280 sq ft three-bedroom bungalow with a two-car garage, which appealed because the garage could store tools and materials once the slab was poured.


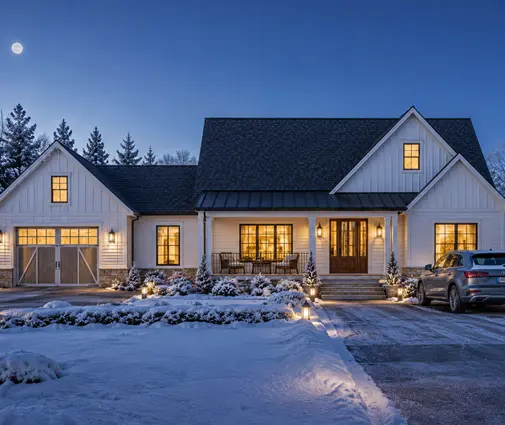
They also looked at a 1,676 sq ft modern farmhouse with three bedrooms and two baths, which gave the kids more room without adding a second story. In the end they chose a ranch with a straightforward rectangle footprint: a 1,706 sq ft three-bedroom modern farmhouse ranch with two baths and a two-car garage. A local drafter adapted the stock plan to the county's wind and snow loads and to their foundation, and the plan set went in for review in the spring.
Lesson: When an RV permit is tied to your building permit, the plan is part of the schedule. A one-story house with a simple roof and few corners is the realistic choice for a family building in 12 to 18 months. Save the complicated design for a builder with a full crew.
Chapter 3: Septic, water and the temporary power pole
Here is where many owner-builders get stuck: the RV cannot be occupied until the site can handle it. The family's county wanted the permanent septic system installed and approved, or at least permitted, before anyone lived on the land. Some counties allow a temporary holding tank with a pumping contract instead; others let the RV drain into the new septic tank through a cleanout once it passes inspection. Their soil test, perc test and septic design took about two months. The installed system came in around $14,000 in 2025, within the range of roughly $8,000 to $25,000 they had seen for conventional systems in their area. Engineered mound systems can cost more.
Water came from a new well, which they drilled early since the house would need it anyway. Electricity started with a temporary service pole: a meter base, a main breaker and outlets mounted on a treated post near the future house. The electrician added an RV receptacle on the pole, a 50-amp outlet sized for their trailer, plus the GFCI-protected outlets the crew would use for saws. The county inspected the pole before the utility set the meter. Pole, wiring and the utility's service fee ran a little over $3,000, but the line extension from the road was billed separately and would have cost far more on a longer driveway.
The county also required a $2,500 cash deposit, refundable when the RV was removed or stored properly after the final inspection. Not every county asks for a bond or deposit, but enough do that it is worth budgeting for.
Lesson: Put septic, water and temporary power at the front of the schedule and the budget. Ask whether the RV can connect to the permanent septic, whether a holding tank is allowed, and whether a removal bond or deposit is required.
Chapter 4: Life on site and the inspection clock
They moved in after the foundation inspection passed in early summer. Living on the job site had real advantages: no commute, materials guarded around the clock, and the ability to work two hours after dinner. It also had costs. Laundry happened in town, the kids did homework at the dinette, and summer heat made the trailer hard to keep cool.
The bigger pressure was the clock. Under the language most counties adopt from the IRC, a building permit can expire if work is suspended or abandoned for 180 days, which in practice usually means no passed inspection in that period. Because their temporary use permit depended on the building permit, a stalled build could end their right to live on the land. They kept inspections spaced out: footings, slab, framing, rough-in plumbing, electrical and mechanical, insulation, then drywall. Each approval reset the clock.
Midway through, a lumber delivery was delayed for five weeks. Rather than let the site sit idle, they used the time to finish plumbing rough-in so the next inspection would still happen on schedule.
Lesson: Treat every inspection as a deadline, not just a quality check. If a delay is coming, call the building department before the permit lapses. Many counties will grant an extension if you ask in writing and show progress, but fewer will reinstate an expired one without new fees or review.
Chapter 5: What happens when a build stalls
A neighbor down the road had a different story. Their permit expired after a job loss stopped the work, and the county sent a notice: renew the building permit or remove the RV from residential use within a set period. Renewing meant new fees and, because the county had adopted a newer code edition in the meantime, some plan changes. Some counties in that situation require the RV to be disconnected, while others can pursue code enforcement fines or keep the bond.
The family took a lesson from it and kept a small reserve for exactly this risk. If they had needed a smaller fallback, they had looked at plans that could be built first and lived in sooner, such as a 982 sq ft one-bedroom modern ranch with a one-car garage. A compact first phase like that can move a family out of the RV faster, as long as the county allows it on the parcel and the septic is sized for the final house.


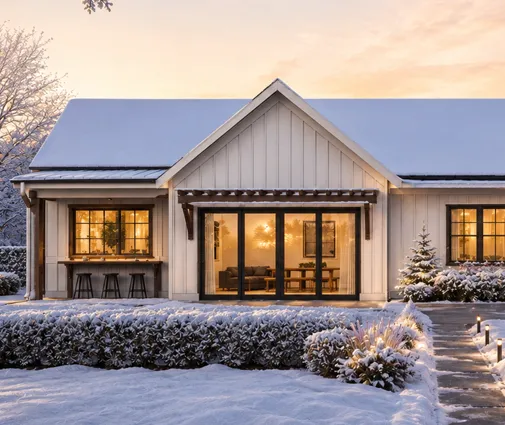
Families with a bit more budget sometimes choose a plan like a 1,707 sq ft three-bedroom farmhouse with two and a half baths and a two-car garage, which is similar in size and just as simple to frame. Browsing three-bedroom house plans by square footage helps keep the project within what one crew can finish in a year.
Lesson: Plan for a stall before it happens. Keep a cash reserve, know your permit expiration rules, and have a smaller first phase in mind if money or time runs short.
Chapter 6: The final inspection and moving in
Fourteen months after the RV arrived, the house passed final inspection and the county issued the certificate of occupancy. The temporary use permit ended the same day. The county gave them thirty days to disconnect the RV from the septic and power, after which the deposit was refunded. The temporary pole came down once permanent service was connected to the house.
The trailer stayed on the property, parked beside the garage. In their county, storing an RV is allowed; living in it is not once the house is finished. Their total savings on rent were real, but the bigger gain was time: being on site every day kept the build moving.
Lesson: Living in an RV while you build works best with a simple one-story plan, early septic and power, steady inspections and a clear understanding of the county's time limits. Rules change from county to county and year to year, so confirm the current requirements with your planning and building departments before you buy land or move in.