Most people who build a new house with a business in mind design the room first and read the zoning code later. That order causes problems. A salon chair, a therapy office, a music studio or a woodworking shop affects more than the room itself. It can decide where the entrance goes, how many parking spaces the lot needs, whether you need a separate restroom, and in some cases whether part of the house falls under commercial building rules. The checklist below follows the order in which these questions come up. Settle each stage before you finalize a stock plan or send it to a local drafter for changes.
Stage 1: Confirm what your zoning allows
- Home occupation section. Find the home occupation chapter in your city or county zoning ordinance. Most residential districts allow some businesses run from the house, but the rules vary widely, even between neighboring towns.
- Permitted vs. conditional uses. Low-impact work like a remote office or bookkeeping is often allowed by right. A salon, a teaching studio or a shop with machinery may need a home occupation permit, a conditional use permit or a public hearing.
- Floor area cap. Many codes limit the business to a share of the house, commonly around 20 to 25 percent, or to a fixed number of square feet. Some codes count an attached garage and some do not.
- Employees. Look for limits on non-resident employees. Zero to two is a common range, and some codes count independent contractors who work on site.
- Customers and hours. Check for limits on client visits per day, appointment-only rules and restricted hours, especially for anything that brings evening traffic.
- Prohibited uses. Many ordinances name specific uses that are not allowed at home, and these often include auto repair, welding, retail sales with walk-in traffic and some kinds of manufacturing.
Call the planning department before you buy the lot or commit to a plan, and describe the business plainly, including how many clients come each day and what equipment you will run. Ask for the answer in writing or by email. A home business that is legal on one side of a county line can be prohibited on the other, so check the exact parcel and not just the town.
Stage 2: Read the HOA covenants and the lot rules
- CC&Rs. Homeowners association covenants can be stricter than zoning. Some ban any business with client visits, even where the city allows it.
- Parking. Count where clients will park. Many codes require business parking on your own driveway and not on the street, and HOAs often restrict street parking as well.
- Signage. Expect tight limits. Many codes allow only a small, unlit nameplate near the door, and some HOAs allow no sign at all.
- Exterior appearance. Most rules say the house must look like a house. That usually means no storefront glazing, no outdoor storage of materials and no commercial vehicles parked in view.
- Setbacks and lot coverage. A wider driveway or extra parking pad counts against impervious surface limits in many places, and a larger garage has to fit inside the setbacks.
Ask the HOA for the full governing documents and any architectural review guidelines before closing on the lot. If the lot is not in an HOA, check for recorded deed restrictions. Parking is where many home business plans fail, so sketch the driveway with your own cars plus one or two client cars before you choose between a 2-car and a 3-car garage.
Stage 3: Find out when the building code steps in
- Occupancy. A house is normally built under the IRC. A space that works as a public business, such as a salon open to walk-ins or a shop with employees, can push part of the building toward commercial rules under the IBC. Your building official decides where that line falls.
- Accessibility. If clients come to the house, federal accessibility rules can apply to the business area and the route to it. Think about a step-free entrance, door widths and an accessible restroom early.
- Separate entrance. An exterior door straight into the business room keeps clients out of the family space. It also changes framing, landings, lighting and sometimes egress requirements.
- Fire separation. A shop in the attached garage already has to meet the code's garage-to-house separation. Heavy dust, finishes or solvents may call for more, and you should ask about it before the walls are framed.
- State licensing. Salons, barbers, massage, child care and food businesses are often regulated by a state board or the health department. Many boards require a dedicated sink, a restroom or a separate entrance before they will license a home salon.
- Electrical and mechanical. Plan the 240V circuits for a table saw or dust collector, dedicated circuits for salon dryers, and extra ventilation for chemicals or finishes at the design stage, not as afterthoughts.
Bring a one-page description of the business to the drafter or engineer who adapts your plan, along with the permit set for review. It costs far less to add a door, a restroom or a fire-rated wall on paper than to retrofit them after the final inspection. If a state license is involved, get that board's checklist too, because it can differ from what the building department asks for.
Stage 4: Choose plan features that keep business and family apart
- Front office near the entry. A study or flex room just off the foyer lets clients come and go without walking past the kitchen or bedrooms.
- Garage-side workspace. A 3-car garage gives a workshop room to grow without taking up living space, as long as the zoning counts it the way you expect.
- Dedicated bath. A half bath or full bath next to the business room is useful for clients and sometimes required.
- Sound control. For a music studio or a shop, put the room over a slab or in a basement, away from bedrooms, and plan insulated walls and solid-core doors.
- Suite layouts. A space designed as a guest or in-law suite, with its own bath and sometimes its own door, can often become a self-contained office.
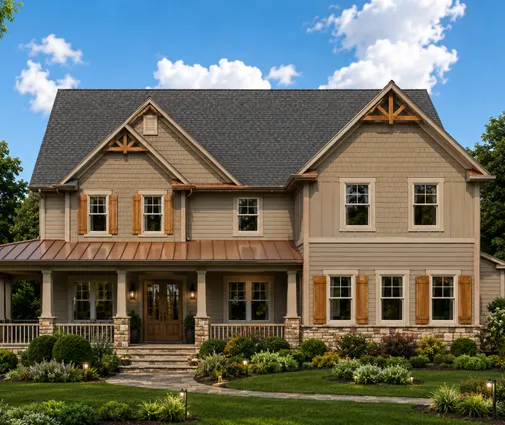
Start with a layout that already separates zones instead of forcing one into a plan that does not. The one-story 2,508 sq ft ranch with a 3-car garage keeps a wide garage on one side of the house, which suits a woodworking shop. The 3,030 sq ft Modern Farmhouse with four bedrooms and a 3-car garage and the 3,198 sq ft Southern farmhouse plan both have the room for a front office and a garage bay given over to work. You can find more options in the 3-car garage plans.

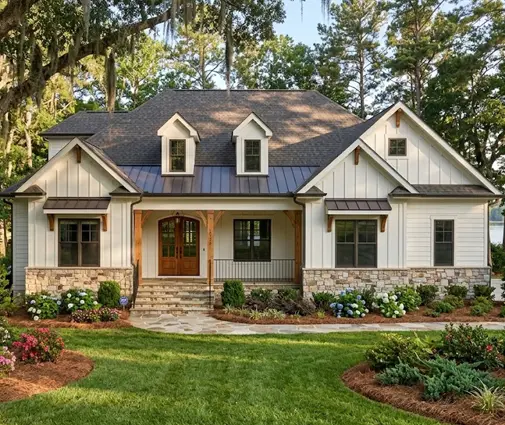

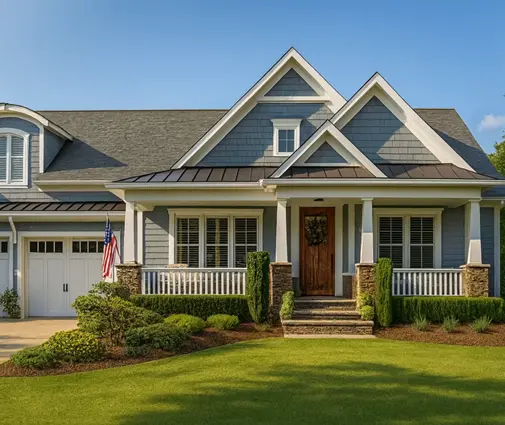
For a quiet studio, a lower level works well. The 2,109 sq ft Craftsman with a basement puts the noisy room under the main floor rather than next to it, and the basement house plans give you more choices. If you need a client bath, the 2,663 sq ft Modern Craftsman with three bedrooms and four baths has more bathrooms than bedrooms, which makes it easier to set one aside for the business. Plans in the in-law suite collection are worth a look if you want a separate entrance from the start.

Stage 5: Close the loop before construction
- Permit set. Make sure the plans you submit label the business room honestly. A space drawn as a "bonus room" and later used as a salon can cause trouble with inspections and licensing.
- Insurance. Standard homeowners policies often limit or exclude business property and client injuries. Ask about a home business endorsement or a separate policy.
- Lender and appraisal. Unusual features like a commercial-style entrance or an oversized shop can affect the appraisal. Talk to your lender before the design is final.
- Renewals. Some home occupation permits expire or must be renewed each year, and some do not transfer to a new owner.
Keep a folder with the zoning confirmation, HOA approval, permit and state license together. Rules change, and in 2026 a number of cities are revising their home occupation chapters, some loosening limits for remote work and some tightening them for short-term and client-facing uses. Check the current version with your planning department right before you apply.
The most common mistakes
- Designing the business room before reading the zoning code and the HOA covenants.
- Forgetting client parking and then running out of driveway.
- Routing clients through the family living space because the plan has no separate entrance.
- Assuming the garage does not count toward the floor area limit.
- Skipping the state licensing board's requirements until after construction.
- Labeling the space vaguely on the permit drawings and having to explain it later.