
Это значит, что у вас есть два варианта на выбор:
1.Доработать проект на уровне эскиза с его автором, купить CAD Concept, а заказать разработку самой документации можете у архитектора из вашей страны.
Construction & Materials
Guides on house plans, building costs, permits, materials and energy efficiency, with plans you can buy today.
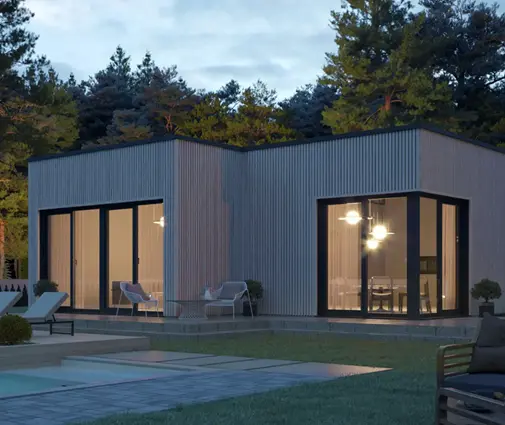 Building a Small House on a Slope: 8 Simple Foundation Moves Under 1,000 Sq Ft A hillside lot doesn't have to mean a full basement and a huge excavation bill. Here is how a small house, cabin or tiny house can sit lightly on piers, piles or a short stem wall and still pass inspection. Read more →
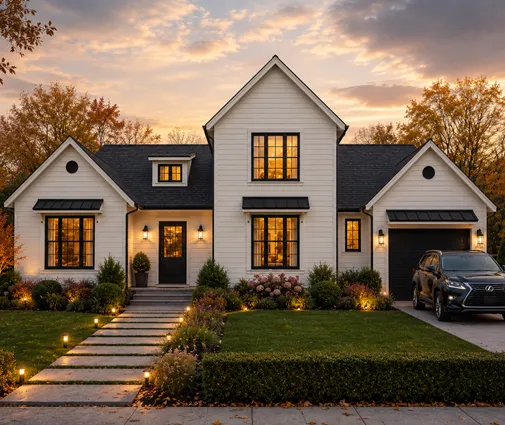 Building a House on a Rocky Slope: Ledge, Blasting Costs and Smarter Foundations Shallow ledge on a hillside can quietly double your sitework bill. Here is how to find the rock early, price its removal, and pick a foundation and a house shape that work with it instead of against it. Read more →
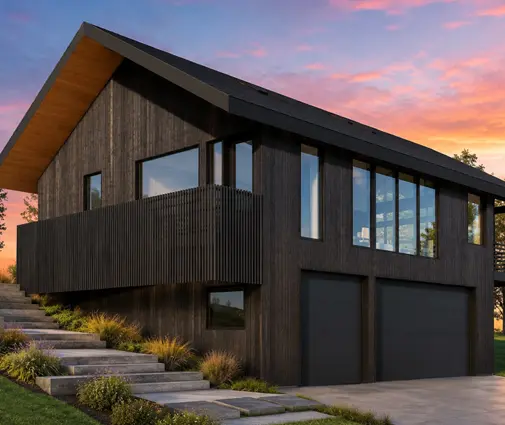 Building a House on a Slope for Drainage: A Checklist for Uphill Runoff On a hillside lot, the water that matters starts uphill from your house. This stage-by-stage checklist shows how to intercept it, steer it around the walls and get the drainage plan through permitting. Read more →
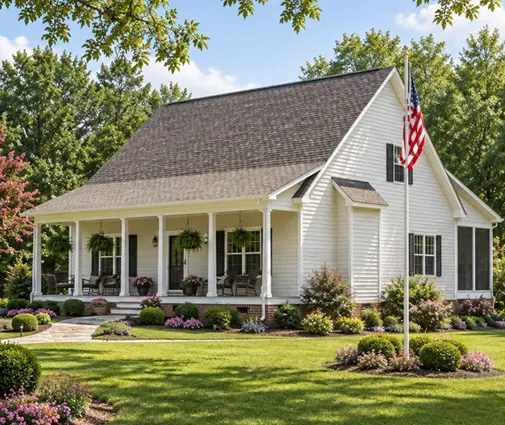 Building a House Pad on a Slope: Myths and Facts About Cut, Fill and Compaction A level pad on a hillside lot can carry a one-story slab home for decades, or crack it within two winters. Here is what separates the two, myth by myth. Read more →
Building a House on a Steep Slope: Piers, Grade Beams and Hillside Rules Once a lot gets steeper than about 25–30%, the foundation, the permit and even the delivery trucks change. This checklist walks through each stage of building on a hillside, from the soils report to the floor plan. Read more →
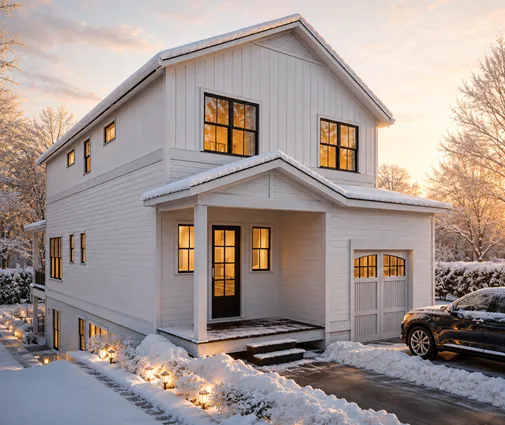 Building a House on a Slope: Foundations, Site Work and the Right Plan A hillside lot can give you daylight, views and a tuck-under garage, but only if the grade chooses the foundation first. Here are straight answers on slopes, soil, drainage, driveways and plans. Read more →
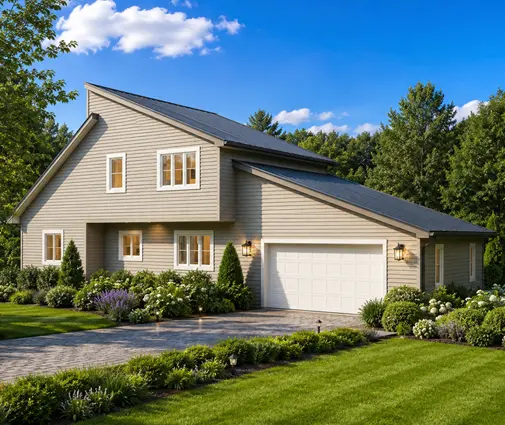 Building a 2-Story House Step by Step: Material List for 2,000 Sq Ft A phase-by-phase takeoff for a typical 2,000 sq ft two-story wood-frame house, from footing concrete to drywall sheets, with a method to check any supplier's list against your plan. Read more →
 2x4 vs 2x6 Exterior Walls: Do Both Need Fire Blocks, and Where Do They Go? Fireblocking rules don't care whether your studs are 2x4 or 2x6, but wall height, soffits and stairs do. Here is where the blocks go and what fails a framing inspection. Read more →
2x6 vs 2x4 Exterior Walls on a Concrete Slab: Sill Plates, Anchor Bolts and Seals A 2x4 wall and a 2x6 wall attach to a slab with the same basic hardware, but the plate width changes where every anchor must land. Here is how the two compare on cost, insulation, strength and inspection. Read more →
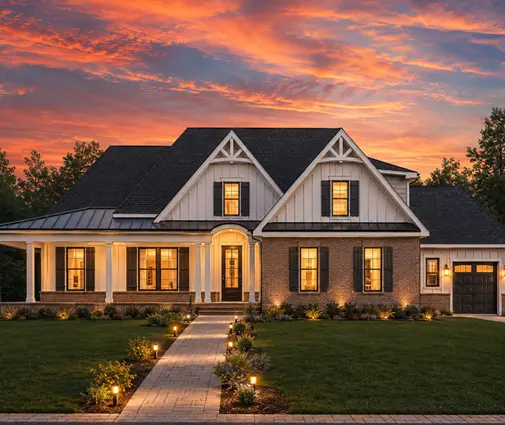 2x6 vs 2x4 Exterior Walls in an Attached Garage: Heat, Bonus Rooms and Real Costs A cold garage under a simple roof can live with 2x4 studs, but heat, living space overhead or tall doors change the math. Here is how to decide, and what the shared wall with the house must meet. Read more →
2x4 vs 2x6 Exterior Walls in Florida: Wind Code, Block and What Jacksonville Builds In Florida, the 2x6 wall that's standard up north is often not the best choice. Here is how 2x4 framing, 2x6 framing and concrete block compare on wind, energy, cost and life span for a typical slab-on-grade home. Read more →
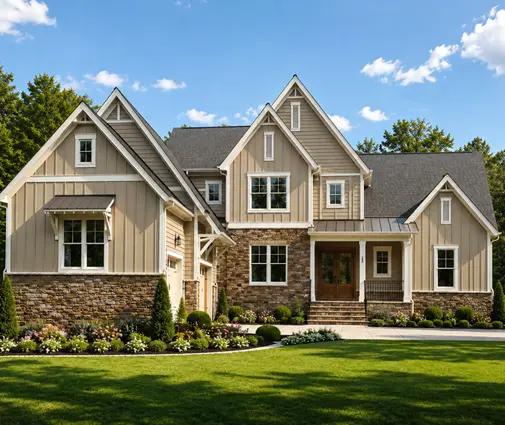 2x6 vs 2x4 Exterior Walls and Noise: What Really Keeps Road Traffic Out Going from 2x4 to 2x6 studs buys you only a few STC points against traffic. Here is what actually makes a quiet house near a busy road, and what it costs. Read more →
