Two or three points. That is roughly how much the sound rating of a typical wood-frame exterior wall improves when you go from 2x4 to 2x6 studs with the same batt insulation. In the 2x6 vs 2x4 exterior walls noise debate, the short answer is that the deeper wall helps a little but rarely makes a difference you can hear. Traffic noise gets in through the weakest parts of the envelope: windows, exterior doors, air leaks, vents. Insulation type, wall mass and a few framing details matter more than stud depth. If your lot backs onto a highway or a busy arterial, spend your budget in that order.
Below, the usual wall options in American home building are compared side by side, then judged one criterion at a time.
| Criterion | 2x4 + fiberglass | 2x6 + fiberglass | 2x6 + mineral wool or dense-pack cellulose | Staggered studs or resilient channel |
|---|---|---|---|---|
| Typical STC of a sided wall with drywall (approx.) | mid-to-high 30s | about 1–3 points higher | about 2–5 points over 2x4 + fiberglass | often 45–50+ when built correctly |
| Extra cost vs 2x4 + fiberglass, per sq ft of wall (rough 2025 range) | baseline | about $1–2.50 | about $2–4 | about $3–6+ |
| Cavity R-value | R-13 to R-15 | R-19 to R-21 | R-21 to R-23 (mineral wool), around R-20+ (cellulose) | same as the base wall, more if insulation is thicker |
| Strength and life span | fine for most one- and two-story houses | stiffer, more room for nailing and wind detailing | same as 2x6; mineral wool resists fire and moisture well | same structure; channel must not be overloaded |
| Speed and season | fastest, any season | nearly as fast | batts are fast; dense-pack needs a dry interior and a specialist visit | adds days to framing or drywall |
| Crew skill | any framer | any framer | careful installer; dense-pack needs blowing equipment | crew that has done it before |
| Typical mistakes | gaps and compressed batts | assuming the stud depth alone solves noise | poor fill density, gaps at outlets | screws into studs that "short" the channel |
All numbers are approximate and depend on siding, sheathing, drywall and the region. Treat them as a way to compare options, not as a specification, and ask your drafter or a local acoustical consultant for figures on your specific assembly.
2x6 vs 2x4 exterior walls: how much noise reduction you really get
STC (Sound Transmission Class) measures how well a wall blocks sound, mostly in the speech range. Road noise is heavier on low frequencies: tire roar, truck engines, the rumble of buses. For exterior walls, the OITC rating (Outdoor-Indoor Transmission Class) reflects traffic better, and it is usually a few points lower than the STC of the same wall. Low-frequency sound is stopped mainly by mass and by separating the two sides of the wall. An extra 2 inches of air between studs does very little against it.
A deeper cavity holds more insulation and absorbs a bit more sound, but the studs still connect the siding to the drywall and carry vibration straight through. Most people can barely notice a change of 3 points. So for 2x6 vs 2x4 exterior walls road noise, the honest answer is that on its own, stud depth is a weak tool.
Verdict: 2x6 wins slightly on sound, but choose it for energy and structure, not to keep traffic out.
Fiberglass, mineral wool or dense-pack cellulose
Inside the same wall, the fill makes a modest but real difference. Mineral wool batts are denser than standard fiberglass and fit tighter against studs. Dense-pack cellulose fills every gap around wires and boxes, so it also cuts air leaks, which is often the bigger benefit. Expect a few STC points over loose-fitting fiberglass. Careless installation wipes that out: a batt stuffed behind an outlet box or cut short at the top plate leaves a path for sound.
Verdict: mineral wool or dense-pack is a cheap upgrade worth doing on the road-facing walls; the brand matters less than how carefully it is installed.
Windows and doors: the real weak spot
A standard double-pane window often rates in the mid-to-high 20s STC. If a wall is rated in the high 30s but a fifth of it is glass, the whole facade performs much closer to the window than to the wall. This is where your money works hardest:
- Laminated glass. A plastic interlayer damps vibration. Units with one laminated pane, especially with panes of different thickness, commonly reach the low-to-mid 30s STC and higher with acoustic interlayers. Expect them to cost noticeably more than standard units, so ask for STC and OITC ratings on the quote.
- Fewer, smaller openings toward the road. Large windows on the quiet facade, smaller ones on the noisy side.
- Solid exterior doors with good weatherstripping and a tight threshold. A hollow or poorly sealed door can be the loudest spot in the house.
Verdict: if you can afford only one upgrade, buy better windows on the road side before you thicken the walls.
Air leaks: where sound simply walks in
Sound travels anywhere air does. A gap around a window frame, an unsealed hose bib, a dryer vent or a bath fan duct on the road side can cost several points across the whole facade. Low-expansion foam and acoustical sealant around rough openings, gaskets at outlets on exterior walls, and vents with dampers or baffled hoods routed to the quiet side all help. A blower-door test, which many energy codes now require, shows the leaks before the drywall hides them, so ask for one at the pre-drywall stage if you can.
Verdict: air sealing is the cheapest noise control you can buy, and it lowers your energy bills too.
Staggered studs and resilient channel
These are the details that actually break the path of vibration. Staggered studs on a 2x6 plate let each face of the wall attach to its own set of studs, so the siding and drywall are not rigidly connected. Resilient channel is a thin metal strip screwed across the studs that holds the drywall slightly away from the framing. Both can push a wall well into the 40s STC, and adding a second layer of drywall raises it further.
The common failure is short-circuiting: a drywall screw driven through the channel into a stud, or a cabinet hung straight onto the framing, and most of the gain disappears. Some framers dislike staggered studs because of fire blocking and nailing requirements, so confirm the detail with your engineer and building department.
Verdict: worth it for bedroom walls that face a highway; overkill for a quiet residential street.
Cladding, mass and the rest of the envelope
Heavier siding helps with low frequencies. Brick veneer, stone or a thick stucco system usually do more against traffic rumble than going from 2x4 to 2x6, and fiber cement is somewhat better than vinyl. Remember the roof too: in a story-and-a-half house, attic insulation and a tight ceiling matter as much as the walls.
Verdict: if your style allows brick or stucco on the road facade, it is one of the most effective upgrades.
Cost, energy and structure
Here 2x6 earns its place. Many jurisdictions in colder climate zones effectively push builders toward 2x6 walls or continuous exterior insulation to meet the energy code, and in hurricane-prone areas the deeper stud gives more room for hold-downs and nailing schedules. Framing 2x6 at 24 inches on center can keep lumber costs close to 2x4 at 16 inches. Code requirements vary by state and county, so check the current IRC amendments with your building department.
Verdict: 2x6 is usually the better wall overall, and noise is a small bonus on top.
Floor plan: put the bedrooms on the quiet side
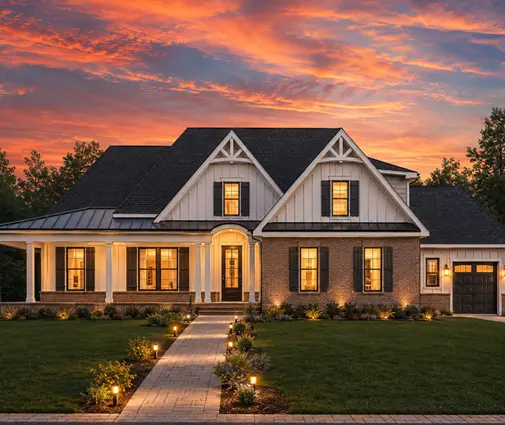
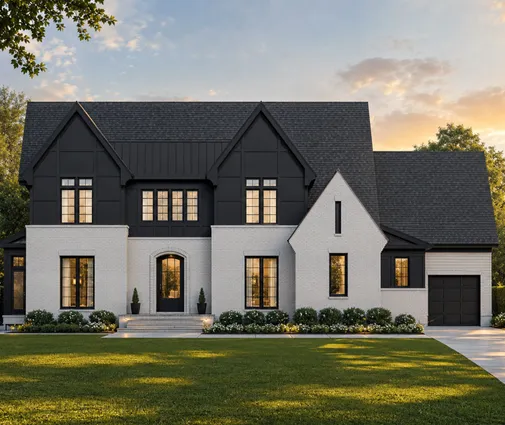
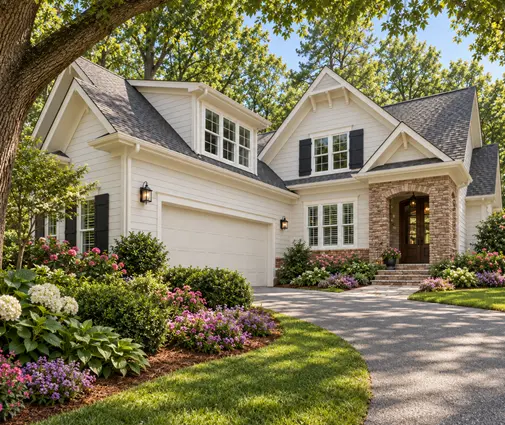
No wall upgrade beats distance and buffers. On a lot along a busy road, put the garage, laundry, mudroom, pantry, stairs and closets on the road side, and the bedrooms toward the back. An L-shaped plan can wrap a quiet rear yard. A garage turned to face the street is a buffer of 20 feet or more. Plans like this Modern Craftsman with a three-car garage or this European Tudor with three bays are good starting points for that, as long as the lot orientation lets the garage face the road.
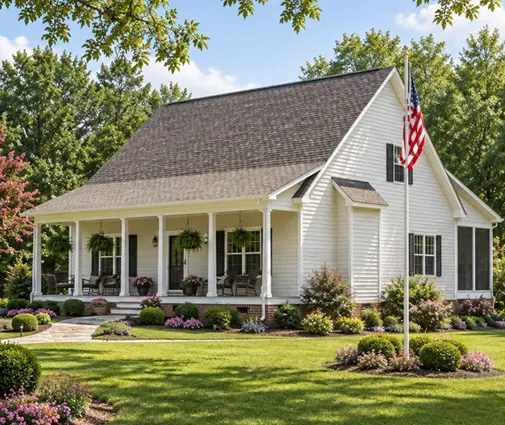
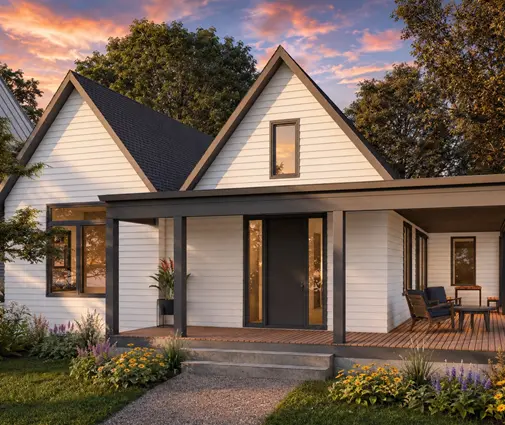
Single-story homes have one more advantage: a fence or berm shields ground-floor windows, while upstairs bedrooms in a two-story house see the road over it. This one-story Scandinavian-style farmhouse keeps all three bedrooms on the ground, which a sound wall or dense planting can protect. If you prefer two stories, look at how the bedrooms are arranged in this Low Country farmhouse with four bedrooms or this compact 1945 sq ft cottage and ask your drafter to mirror the plan so the bedroom side faces away from traffic. Mirroring is a routine change for a stock plan.


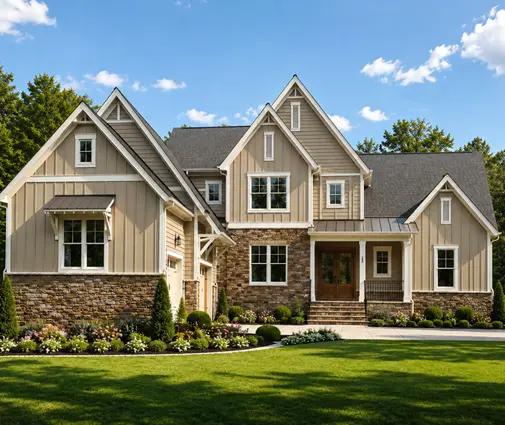
Other plans that adapt well to a noisy lot are this Shingle-style home with three bedrooms on two levels, where the main suite placement deserves a close look, and this three-story farmhouse of 2396 sq ft, whose small footprint fits deep, narrow lots with the house set far back from the road.
Who should choose what
- Quiet suburban street: 2x6 with fiberglass for energy reasons, good standard windows and careful air sealing. No acoustic extras needed.
- Collector road or moderate traffic: 2x6 with mineral wool or dense-pack on the road-facing walls, laminated glass in the bedrooms that face the street, solid weatherstripped doors.
- Highway, rail line or truck route: everything above plus staggered studs or resilient channel with double drywall on bedroom walls, brick or stucco on the road facade, and a layout with the garage and service rooms as a buffer.
- Tight budget: keep 2x4 or 2x6, whichever your energy code and engineer prefer, and put the money into windows and air sealing. That gives more quiet per dollar than any change in stud depth.
- Still choosing a lot: distance, orientation and a buffer of trees or a berm are worth more than any wall assembly, so check them before you commit.