
Это значит, что у вас есть два варианта на выбор:
1.Доработать проект на уровне эскиза с его автором, купить CAD Concept, а заказать разработку самой документации можете у архитектора из вашей страны.
Plansplace Blog: Building and Designing a Home
Guides on house plans, building costs, permits, materials and energy efficiency, with plans you can buy today.
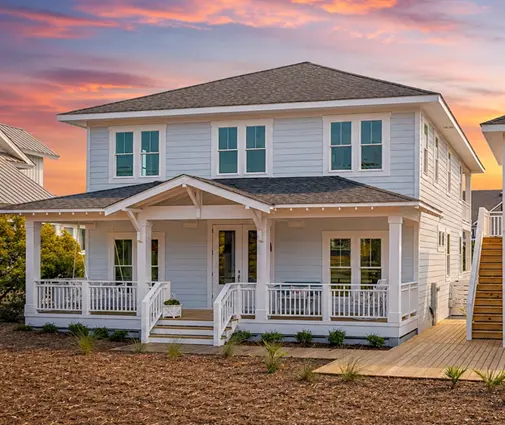 8 Price Facts on the Cost to Build a 5-Bedroom, 3-Bath House in 2026 Five bedrooms usually push a new home past 3,000 sq ft, and the bill follows. Here is how the 2026 numbers break down by region, layout and floor plan strategy. Read more →
 8 Things to Know About Building a House on a Slope, From North Carolina to Maine A sloped lot gets you a walkout basement and a view. What it costs and how it is built depends on the ground underneath, and that changes a lot from North Carolina to Texas, New England and the Plains. Read more →
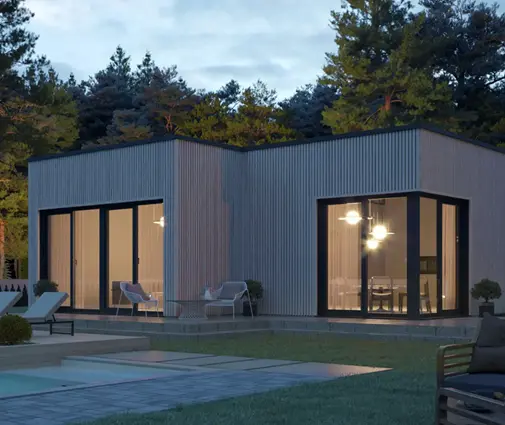 Building a Small House on a Slope: 8 Simple Foundation Moves Under 1,000 Sq Ft A hillside lot doesn't have to mean a full basement and a huge excavation bill. Here is how a small house, cabin or tiny house can sit lightly on piers, piles or a short stem wall and still pass inspection. Read more →
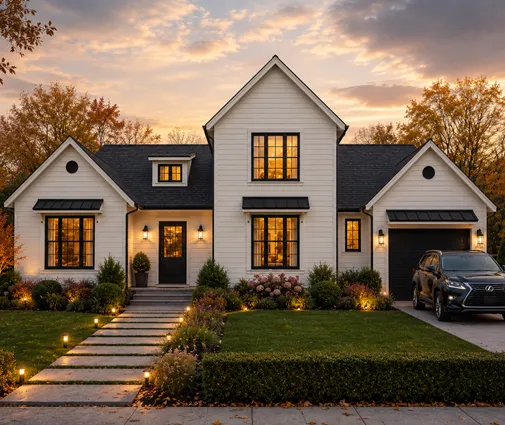 Building a House on a Rocky Slope: Ledge, Blasting Costs and Smarter Foundations Shallow ledge on a hillside can quietly double your sitework bill. Here is how to find the rock early, price its removal, and pick a foundation and a house shape that work with it instead of against it. Read more →
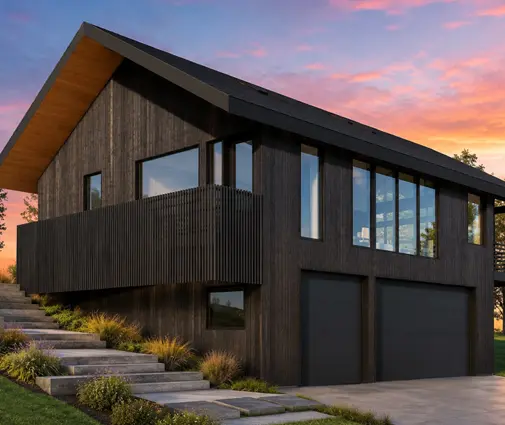 Building a House on a Slope for Drainage: A Checklist for Uphill Runoff On a hillside lot, the water that matters starts uphill from your house. This stage-by-stage checklist shows how to intercept it, steer it around the walls and get the drainage plan through permitting. Read more →
 Building a House on a Slope: Pros and Cons, Told Through One Family's Build A cheaper hillside lot or a flat one near the entrance? We follow one family through measuring, budgeting, choosing a plan and moving in to show where a slope pays you back and where it costs you. Read more →
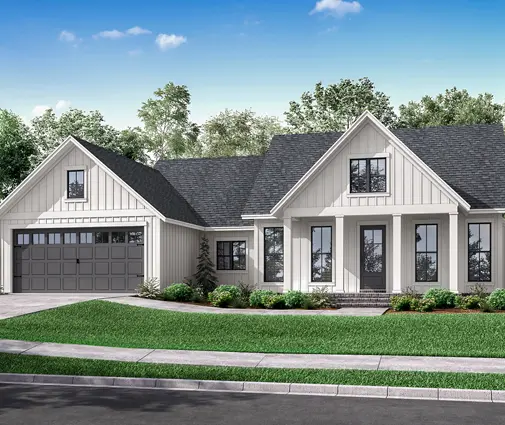 Cost to Build a 3-Bedroom Brick House: Full Brick, Brick Front or Siding Four-sided brick, a brick front or all fiber cement: what each option adds to an 1,800 sq ft three-bedroom ranch, including the foundation and schedule costs most first budgets miss. Read more →
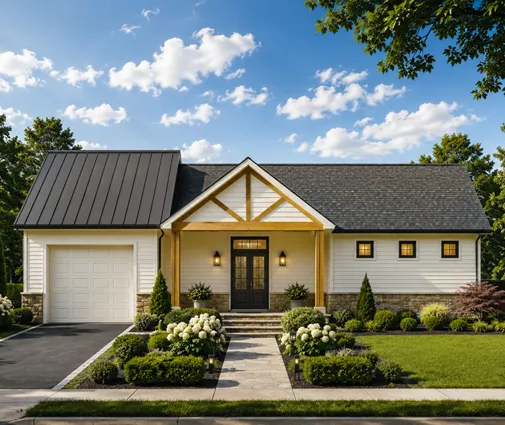 Building a House on a Slope: Design Ideas Compared, From Walkouts to Stilts A hillside lot does not need to be bulldozed flat. We put five slope-friendly designs side by side on fit, curb appeal, views, budget and daily living so you can choose the one that suits your grade. Read more →
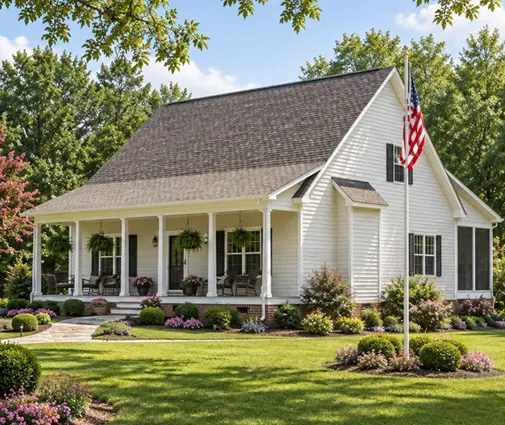 Building a House Pad on a Slope: Myths and Facts About Cut, Fill and Compaction A level pad on a hillside lot can carry a one-story slab home for decades, or crack it within two winters. Here is what separates the two, myth by myth. Read more →
Building a House on a Steep Slope: Piers, Grade Beams and Hillside Rules Once a lot gets steeper than about 25–30%, the foundation, the permit and even the delivery trucks change. This checklist walks through each stage of building on a hillside, from the soils report to the floor plan. Read more →
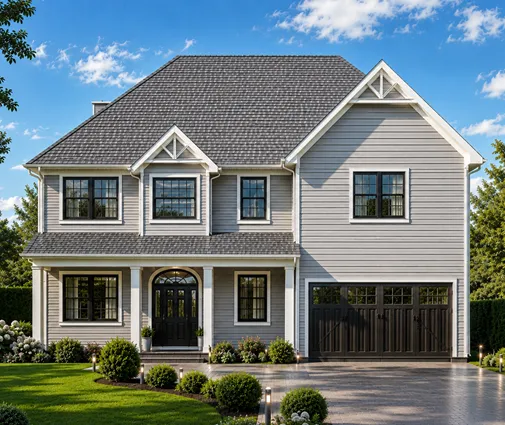 Building a House on a Slope: 10 Costs to Know Before You Buy the Lot A sloped lot can add anything from a few thousand dollars to six figures to a build. Here is where the money goes, how to estimate it before you buy, and how the right plan keeps it down. Read more →
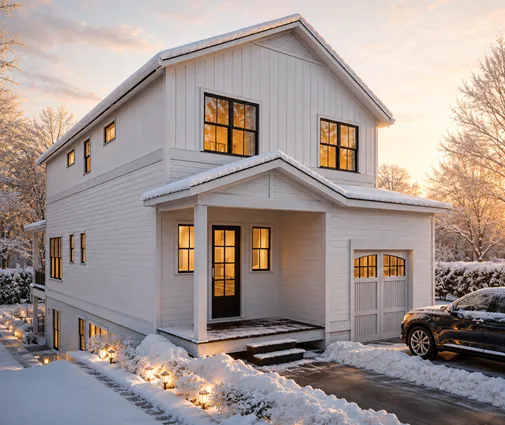 Building a House on a Slope: Foundations, Site Work and the Right Plan A hillside lot can give you daylight, views and a tuck-under garage, but only if the grade chooses the foundation first. Here are straight answers on slopes, soil, drainage, driveways and plans. Read more →
