







Это значит, что у вас есть два варианта на выбор:
1.Доработать проект на уровне эскиза с его автором, купить CAD Concept, а заказать разработку самой документации можете у архитектора из вашей страны.
Construction documents are prepared for the following countries:
1000 Sq Ft Narrow Lot House with 3 Beds and Open Floor Plan
Plan
55772R
Complete
Unsigned & Unsealed
DC None
Key Specs
1019
Total Heated ft²
1 + 1
Baths + 1/2 Baths
3 + 0
Beds + Home Office
0
Cars
Need to make some changes?
This house plan can be modified to fit your family’s lifestyle and your lot’s specifics.
The architect of this plan is not from your country.
You have two options for modifying this house plan:
1. Order modifications from the original architect. Purchase the modified Digital Concept and send it to your local architect to prepare the Construction Documents.
2. Work with your local architect. Purchase the original Digital Concept without modifications, then ask your local architect to make the changes and prepare the Construction Documents.
Floor Plans
Main Floor
Second Floor
Full Specs & Features
Area
Total Heated: 1018.91 ft²
Dimensions
Depth: 38'8" ft
Width: 17'0" ft
Height: 25'6" ft
Foundation
Concrete Stem Wall
Slab (Optional)
Exterior Wall Framing
Ceramic Block (Optional)
Aerated Concrete Block
Wood-framed (Optional)
Exterior Wall Materials
Wood
Stucco
Rooms
Full bathrooms: 1
Half bathrooms: 1
Bedrooms: 3
Utility room
Laundry
Entry
Kitchen and Dining
Walk-in Pantry
Breakfast Nook
Interior Features
Fireplace in Family Room
Second Floor Master
Split Bedrooms
Open Floor Plan
Exterior Features
Deck
Floor-to-Ceiling Windows
Architectural Style
Barn
Contemporary
European
Modern
Roof
Roof Area: 1087.15 ft²
Gable
Skylight
Ridge perpendicular to street
Roof Pitch: 12/12 (45°)
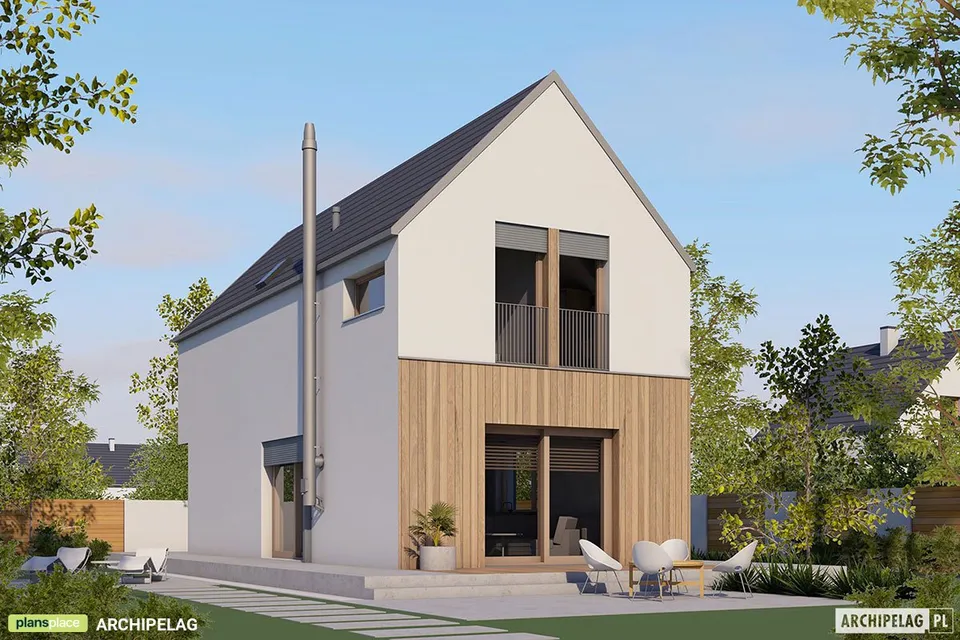
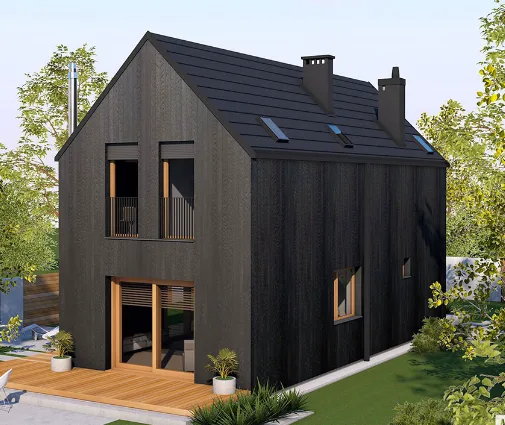
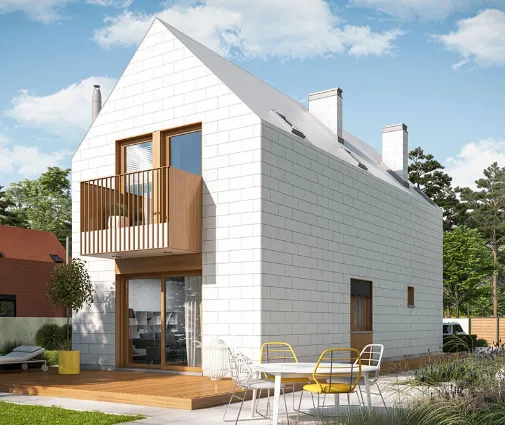
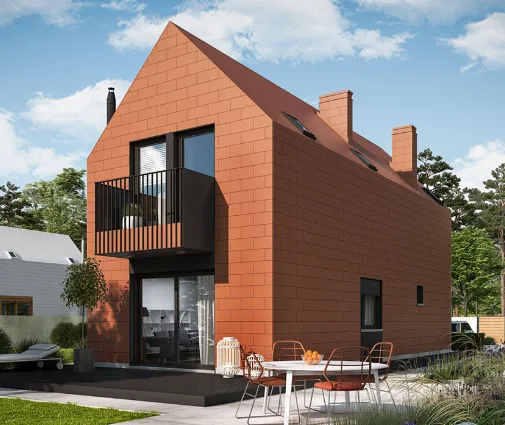
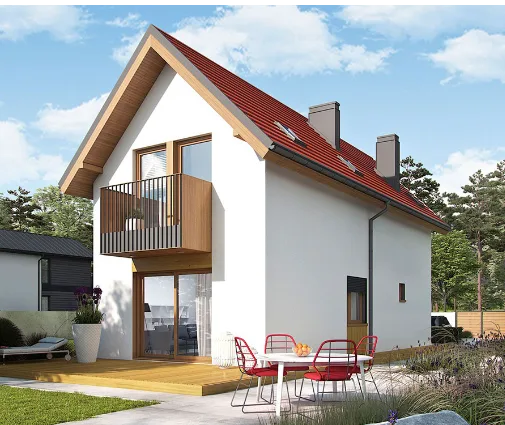
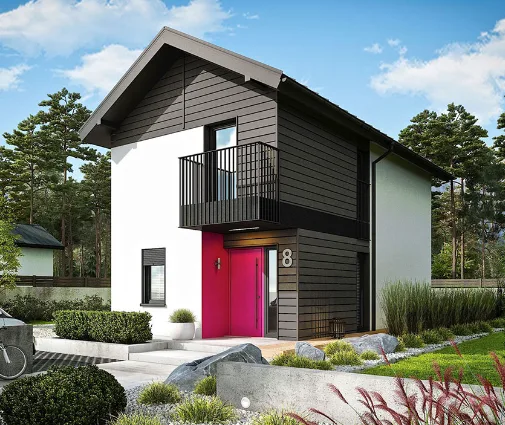
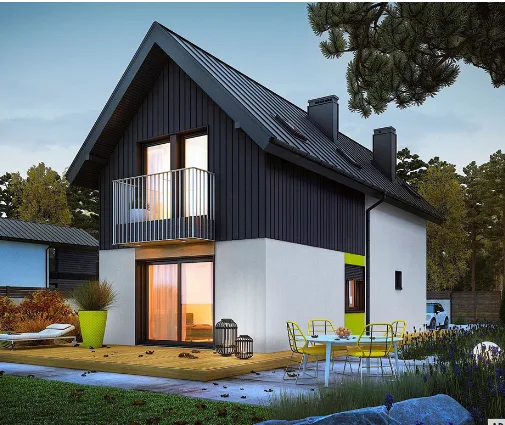
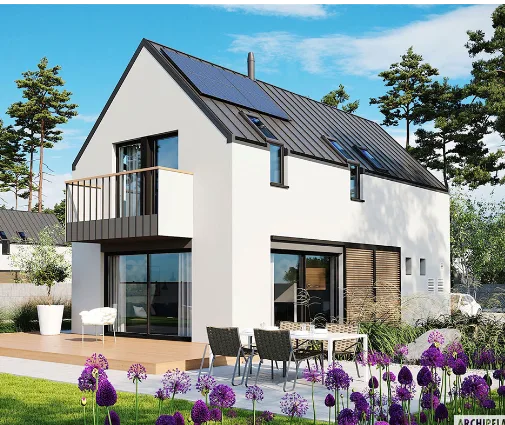
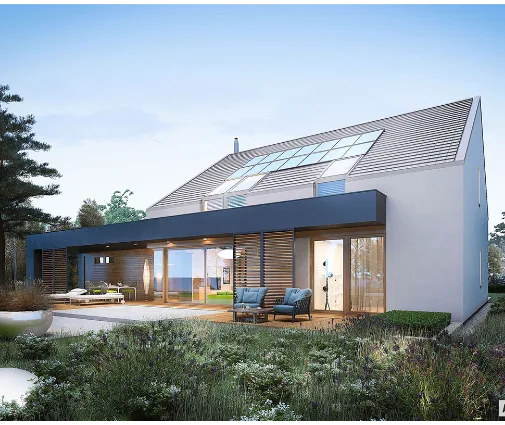
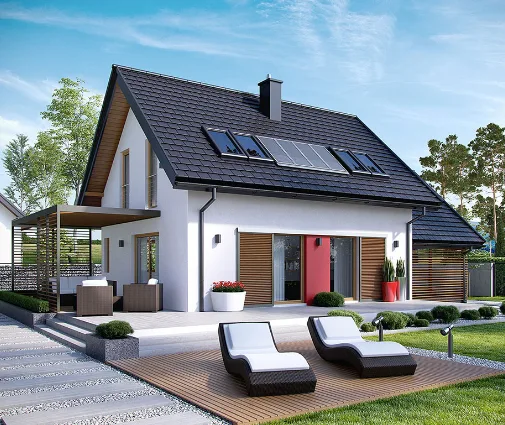
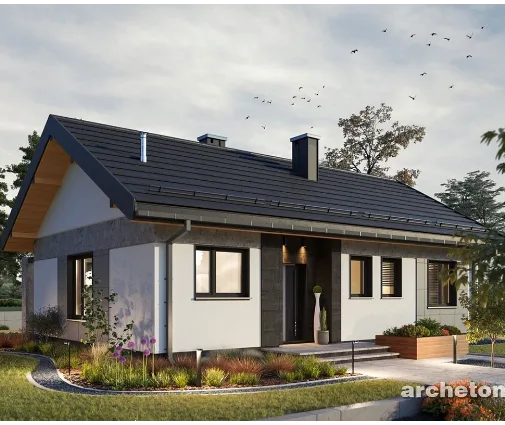
Plan 55772R is a 3-bedroom 2-story house plan of 1019 ft² that blends a modern farmhouse silhouette with clean contemporary and European lines beneath a steep gable roof. The 12/12 (45°) pitch, punctuated by skylights and with its ridge perpendicular to the street, gives this narrow home a tall, sculpted profile, while the exterior walls pair warm wood with smooth stucco. The house measures 17'0" wide and 38'8" deep and rises 25'6" high, a small house plan that turns a slim footprint into a full family home.
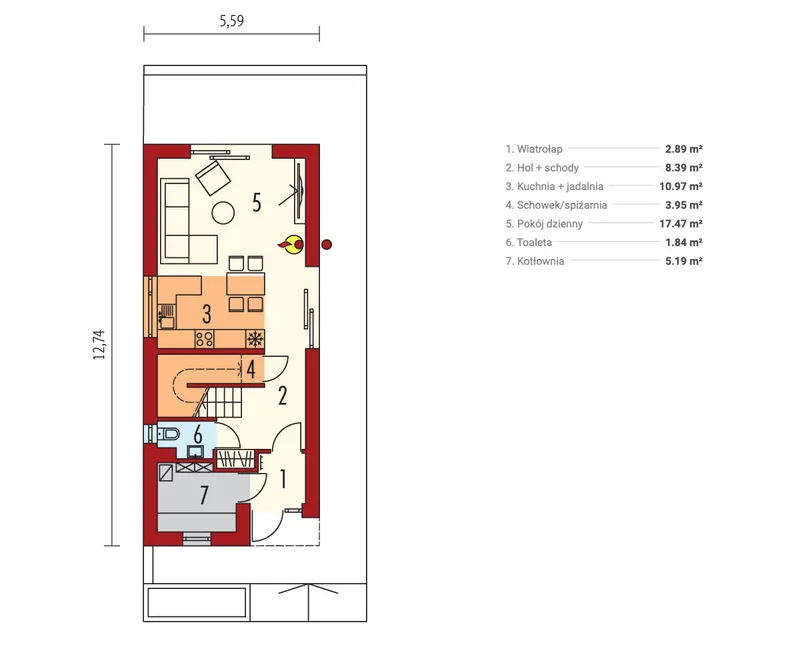
The entry opens into an open floor plan where the family room and the kitchen share one continuous space. A fireplace in the family room anchors the living area and gives the house its heart on winter evenings. Floor-to-ceiling windows draw daylight deep into the interior and tie the rooms to the outdoors. The kitchen is planned for everyday cooking and real storage: a walk-in pantry keeps supplies out of sight and the counters clear, and a breakfast nook offers an easy spot for morning coffee, homework or a quick lunch without setting a formal table.
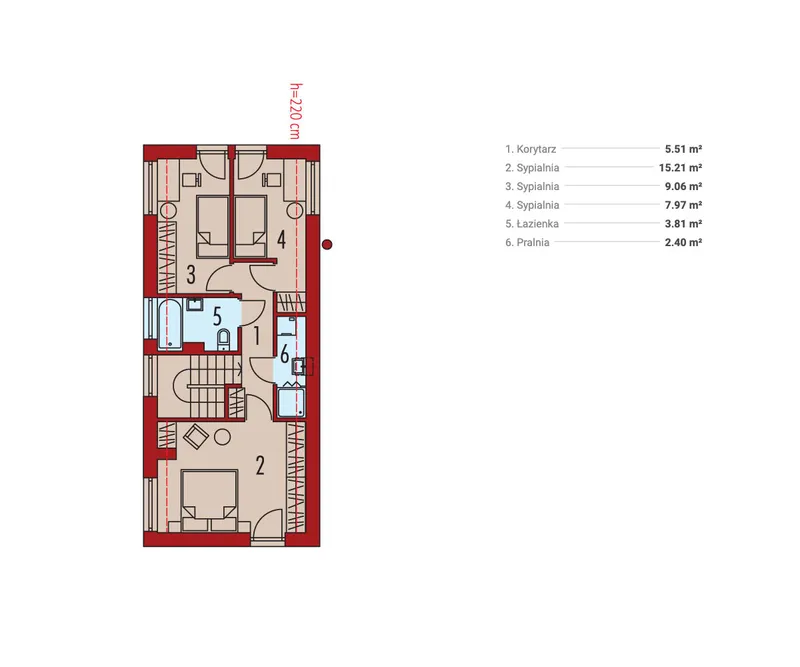
The three bedrooms follow a split-bedroom layout, which gives each part of the household more privacy. The master bedroom sits on the second floor, away from the bustle of the main living area, and skylights set into the roof bring soft light from above. The home includes one full bathroom and one half bathroom, so guests have a convenient powder room while the family enjoys the full bath. Practical spaces are well covered, with a utility room for the mechanical equipment and a dedicated laundry that keeps washing and folding out of the living areas.
Outside, a deck extends the living space into the open air for summer dinners and quiet weekends. The house is designed without a basement or a garage, which keeps the budget focused on the rooms the family uses every day. It stands on strip footings and is also available with a slab foundation. The walls are framed in aerated concrete block, with clay block or wood frame construction available on request. Together, the strong gable form, the mix of wood and stucco and the generous glazing make this 3 bedroom house plan a refined, year-round home with a distinctly modern character.
Modifications
More Plans By This Architect
Related Plans & Collections
Worth Reading
 Energy-Efficient Home Incentives in 2026: The U.S. vs Canada, Germany and Poland The federal tax credits for new efficient homes are gone, but the money hasn't vanished completely. Here is what U.S. builders can still claim in 2026, what Canadians, Germans and Poles get, and the lessons worth borrowing. Read more →
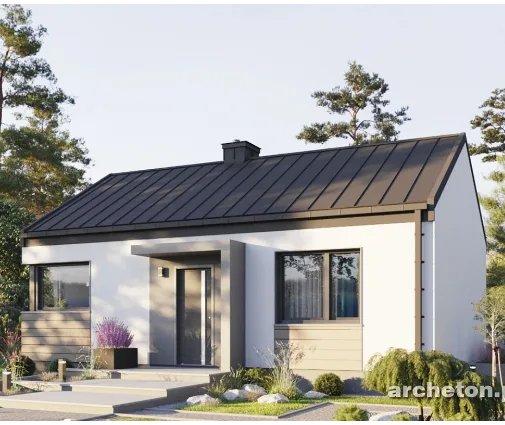 Can a Small House Skip the Building Permit? One Family's Path, Compared with Europe Some European countries let a modest family home go up after a simple notice. One family's story explains what that means for an American planning a compact house, and what actually speeds up a US permit. Read more →
 Where Do the HRV and Ducts Go? Ventilation in a Two-Story Home, US vs. Europe and Canada The best time to plan balanced ventilation is before framing, not after drywall. Here is where the unit and ducts fit in a two-story home, and what builders abroad can teach us. Read more →
