







Это значит, что у вас есть два варианта на выбор:
1.Доработать проект на уровне эскиза с его автором, купить CAD Concept, а заказать разработку самой документации можете у архитектора из вашей страны.
Construction documents are prepared for the following countries:
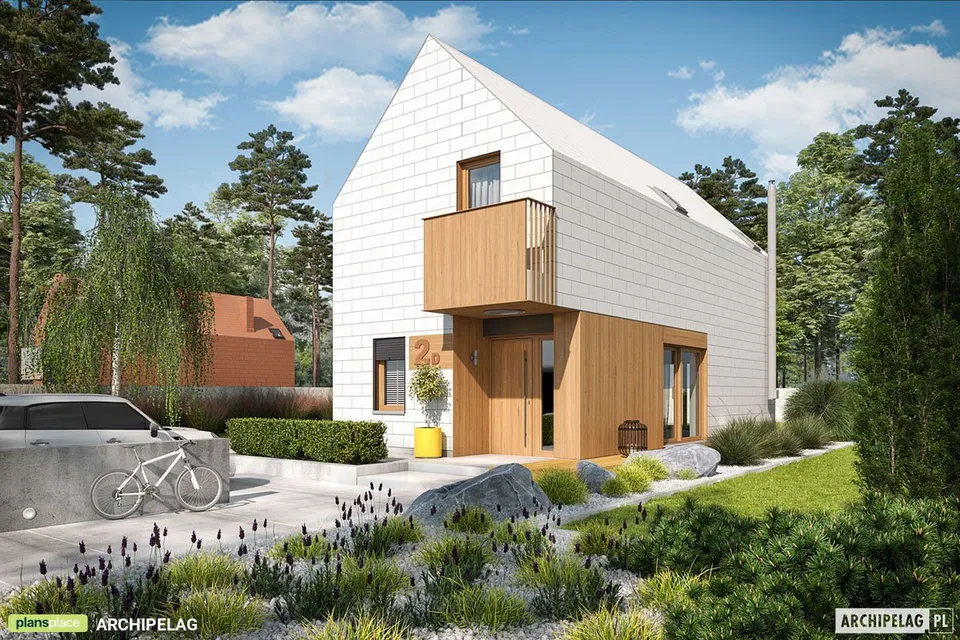
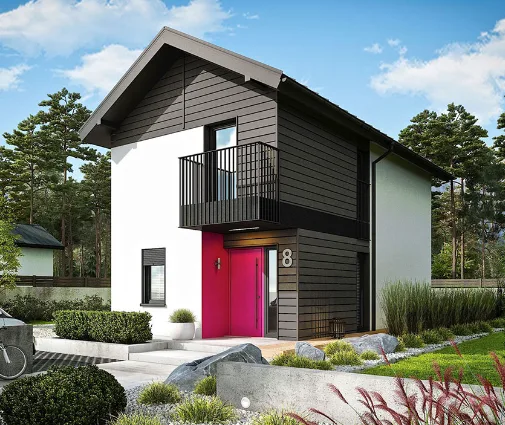
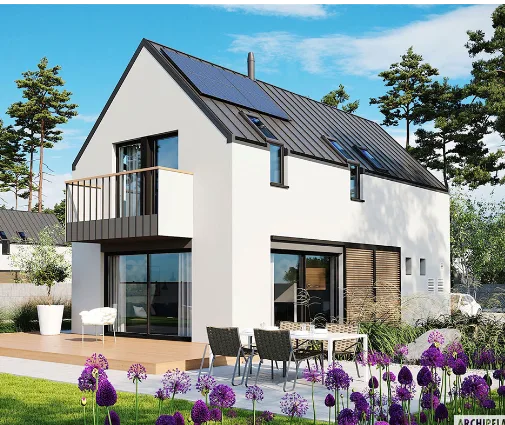
Modern Narrow Lot House with White Elevations and White Roof
Plan
48935R
Complete
Unsigned & Unsealed
DC None
Key Specs
1020
Total Heated ft²
1 + 2
Baths + 1/2 Baths
3 + 0
Beds + Home Office
0
Cars
Need to make some changes?
This house plan can be modified to fit your family’s lifestyle and your lot’s specifics.
Floor Plans
Main Floor
Second Floor
Full Specs & Features
Area
Total Heated: 1019.99 ft²
Dimensions
Depth: 38'8" ft
Width: 17'0" ft
Height: 25'6" ft
Exterior Wall Materials
Fiber Cement Products
Wood
Rooms
Full bathrooms: 1
Half bathrooms: 2
Bedrooms: 3
Utility room
Entry
Kitchen and Dining
Walk-in Pantry
Breakfast Nook
Interior Features
Fireplace in Family Room
Second Floor Master
Split Bedrooms
Closed Floor Plan
Vaulted ceilings
Exterior Features
Balcony
Deck
Floor-to-Ceiling Windows
Architectural Style
Barn
Contemporary
European
Minimalism
Modern
Roof
Roof Area: 1431.60 ft²
Gable
Skylight
Ridge perpendicular to street
Roof Pitch: 12/12 (45°)
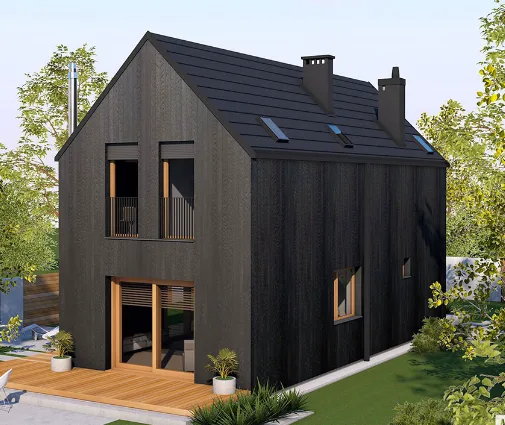
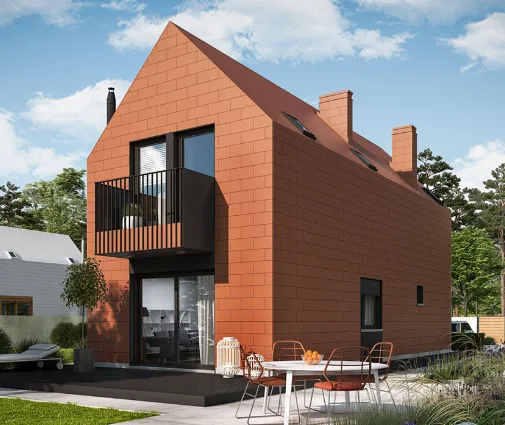
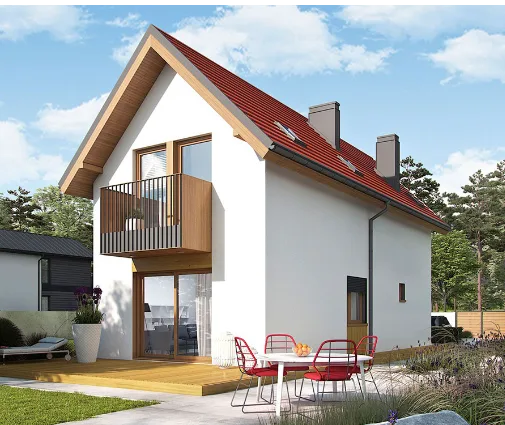
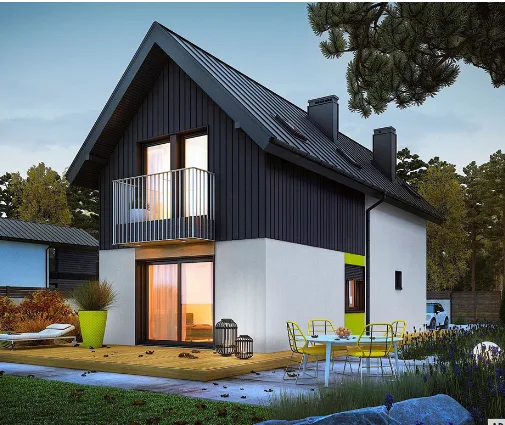
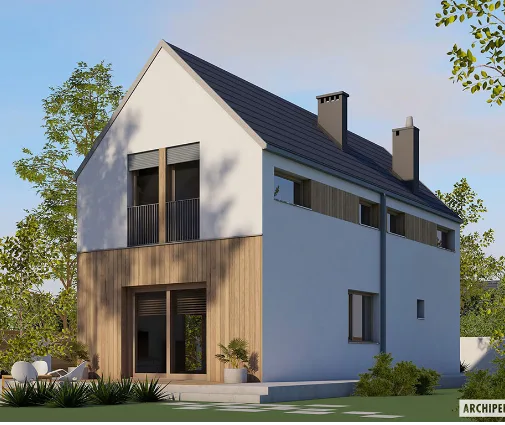
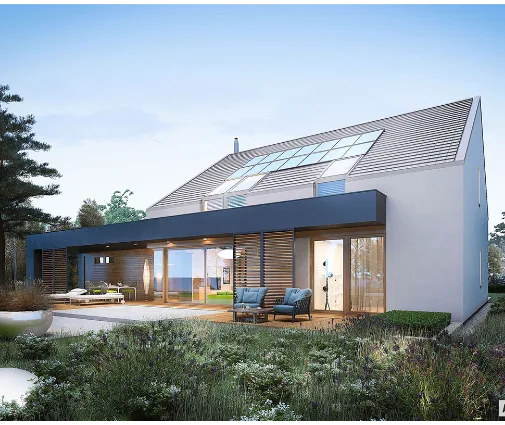
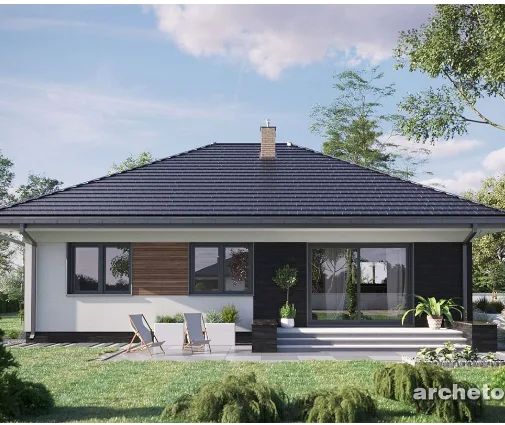
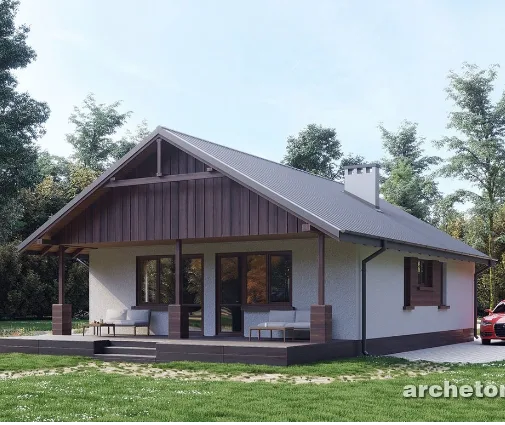
Plan 48935R is a 3-bedroom two-story house plan that proves a narrow footprint can hold a generous, well-ordered family life. Its steep gable roof, with the ridge set perpendicular to the street, gives the facade a crisp, almost graphic profile, while the long body of the house reaches calmly back from the sidewalk. The design speaks a Modern and Contemporary language with European restraint: the clean gable outline of the Barn style, distilled through Minimalism into a quiet, confident single-family home. Fiber cement products and wood share the exterior walls, the first precise and calm, the second warm to the touch, and floor-to-ceiling windows cut through them like tall frames of daylight.
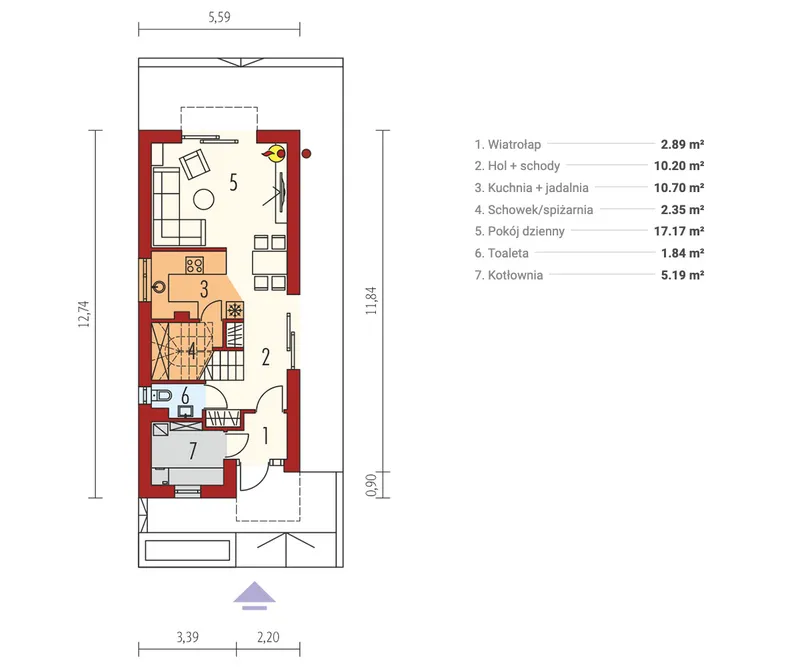
The day begins at the entry, a proper threshold for coats, boots and backpacks before anyone steps further inside. A closed floor plan gives each room its own character and its own quiet. The kitchen is a defined space rather than a corner of a larger hall, and it works hard for the household, with a walk-in pantry for the weekly provisions and a breakfast nook where cereal, homework and the first coffee of the morning meet. In the family room a fireplace becomes the natural gathering point on winter evenings, and vaulted ceilings lift the volume overhead so the room feels taller and lighter than its footprint suggests. A utility room keeps laundry and the practical side of the house out of sight, and two half bathrooms alongside one full bathroom ease the morning rush.
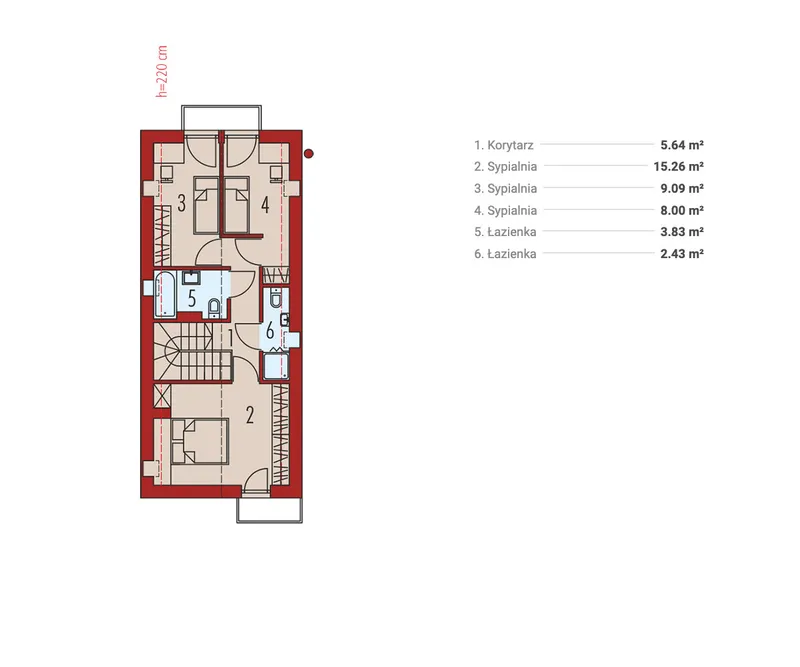
Upstairs, the second-floor master bedroom becomes a retreat of its own, and the split bedrooms layout keeps it apart from the two other bedrooms, so parents and children each have their own corner of calm. A balcony opens from the upper level, a small private outdoor room for reading or watching the evening sky, while a skylight pours light into the house straight from above. Down below, a deck carries the living space outdoors for summer dinners, weekend breakfasts and long conversations that stretch past sunset.
Within 1020 ft², the house rests on a slab with a concrete stem wall foundation, with no basement and no garage, which keeps the structure simple and makes the most of a narrow building site. It is a modern house plan for a family that values clarity: rooms with distinct purposes, light that shifts across the walls through the day, and a home that is easy and comfortable to live in all year round.
Modifications
More Plans By This Architect
Related Plans & Collections
Worth Reading
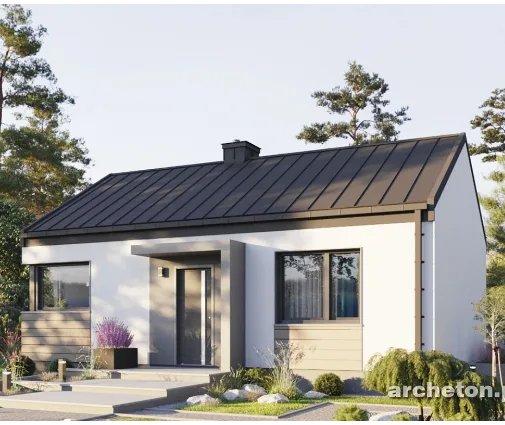 Can a Small House Skip the Building Permit? One Family's Path, Compared with Europe Some European countries let a modest family home go up after a simple notice. One family's story explains what that means for an American planning a compact house, and what actually speeds up a US permit. Read more →
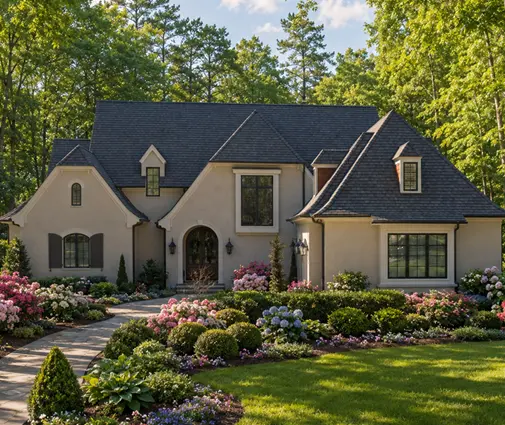 Where Do the HRV and Ducts Go? Ventilation in a Two-Story Home, US vs. Europe and Canada The best time to plan balanced ventilation is before framing, not after drywall. Here is where the unit and ducts fit in a two-story home, and what builders abroad can teach us. Read more →
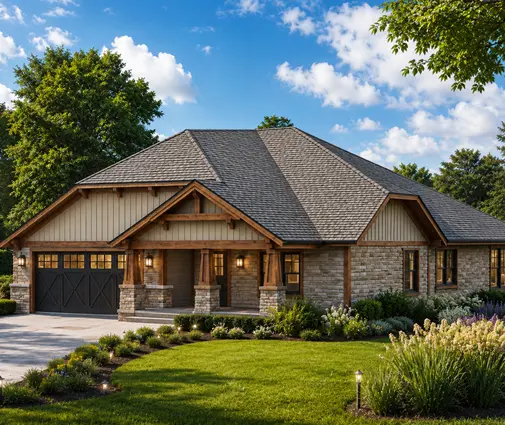 Designing a New House for Solar: What the US Can Learn from Canada, Germany and Poland Germany and Poland design new homes around solar panels, while many US houses get them added later. This checklist covers roof, equipment space, sizing, export rules and permits. Read more →
