



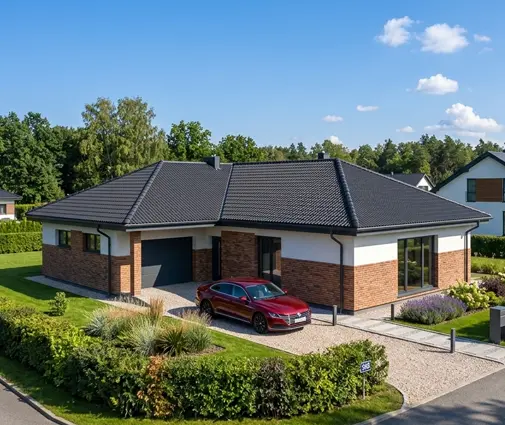



Это значит, что у вас есть два варианта на выбор:
1.Доработать проект на уровне эскиза с его автором, купить CAD Concept, а заказать разработку самой документации можете у архитектора из вашей страны.
Construction documents are prepared for the following countries:
Modern 2-Story Narrow Lot House Plan with Black Elevations
Plan
85312R
Complete
Unsigned & Unsealed
DC None
Key Specs
1019
Total Heated ft²
1 + 1
Baths + 1/2 Baths
3 + 0
Beds + Home Office
0
Cars
Need to make some changes?
This house plan can be modified to fit your family’s lifestyle and your lot’s specifics.
The architect of this plan is not from your country.
You have two options for modifying this house plan:
1. Order modifications from the original architect. Purchase the modified Digital Concept and send it to your local architect to prepare the Construction Documents.
2. Work with your local architect. Purchase the original Digital Concept without modifications, then ask your local architect to make the changes and prepare the Construction Documents.
Floor Plans
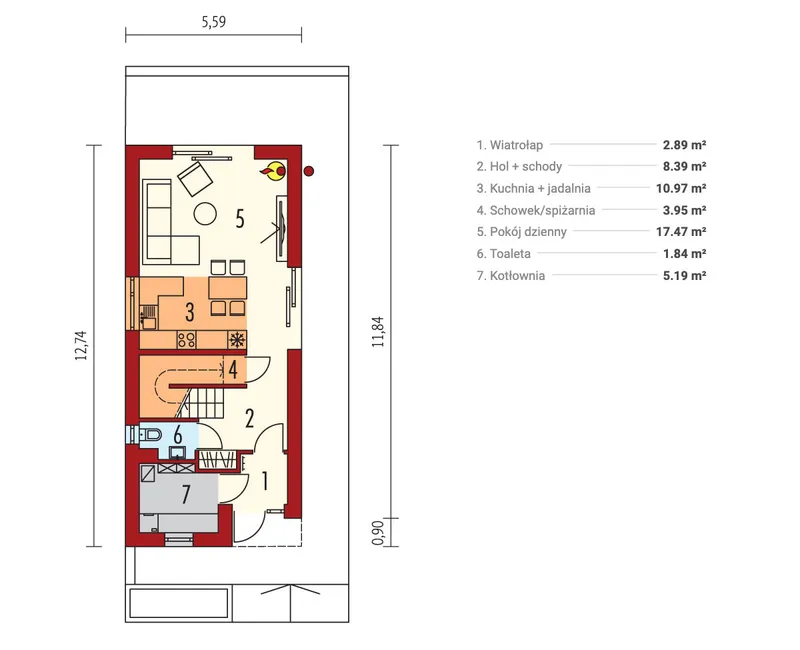
Main Floor
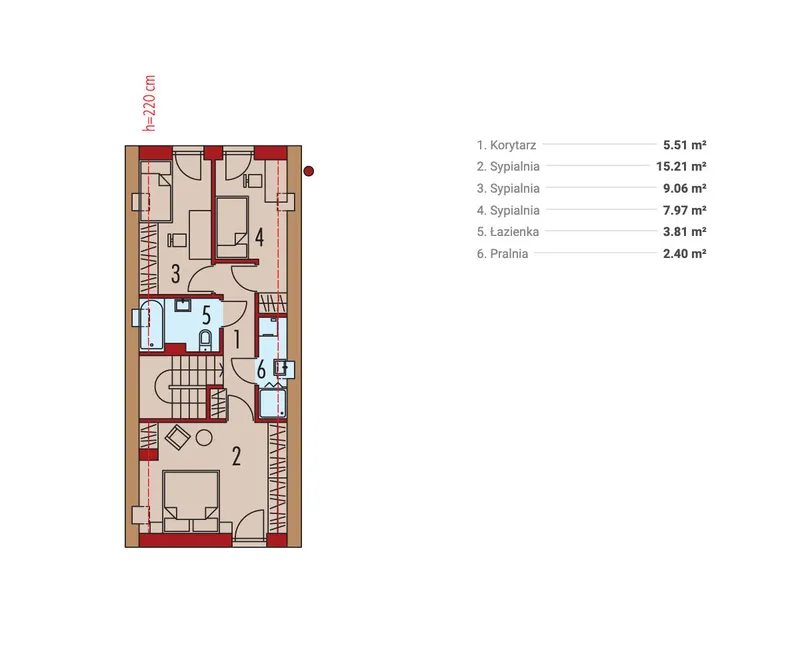
Second Floor
Full Specs & Features
Area
Total Heated: 1018.91 ft²
Dimensions
Depth: 38'8" ft
Width: 17'0" ft
Height: 25'6" ft
Foundation
Concrete Stem Wall
Slab (Optional)
Exterior Wall Framing
Ceramic Block (Optional)
Aerated Concrete Block
Wood-framed (Optional)
Exterior Wall Materials
Wood
Rooms
Full bathrooms: 1
Half bathrooms: 1
Bedrooms: 3
Utility room
Laundry
Entry
Kitchen and Dining
Walk-in Pantry
Breakfast bar
Breakfast Nook
Interior Features
Laundry Second Floor
Fireplace in Family Room
Second Floor Master
Split Bedrooms
Open Floor Plan
Exterior Features
Deck
Floor-to-Ceiling Windows
Architectural Style
Barn
Contemporary
European
Modern
Roof
Roof Area: 1065.63 ft²
Gable
Skylight
Ridge perpendicular to street
Roof Pitch: 12/12 (45°)
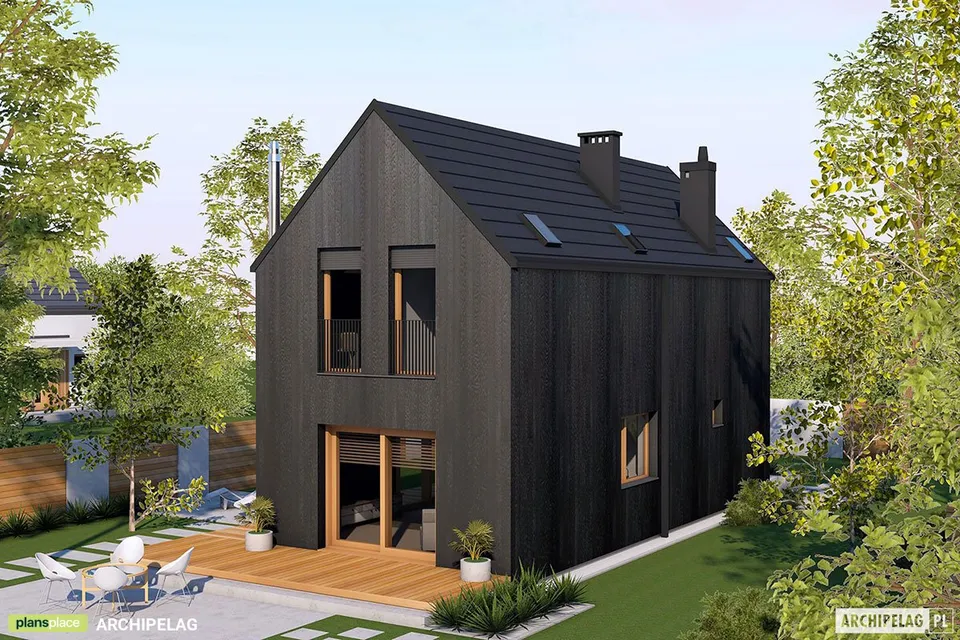
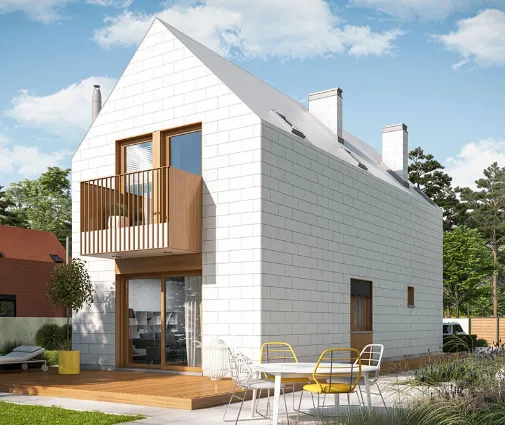
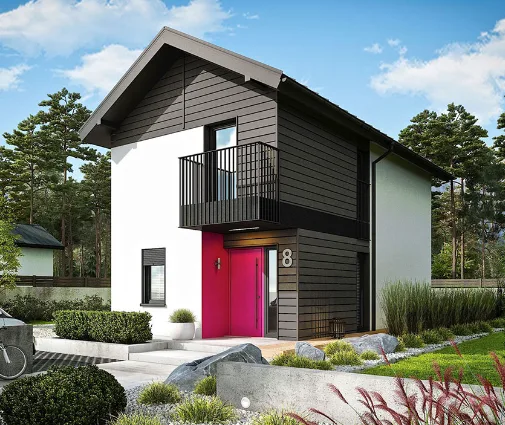
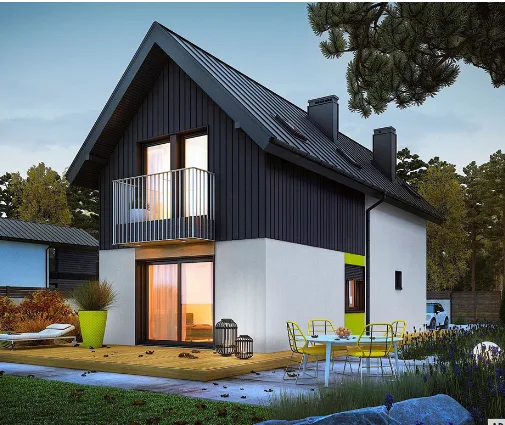
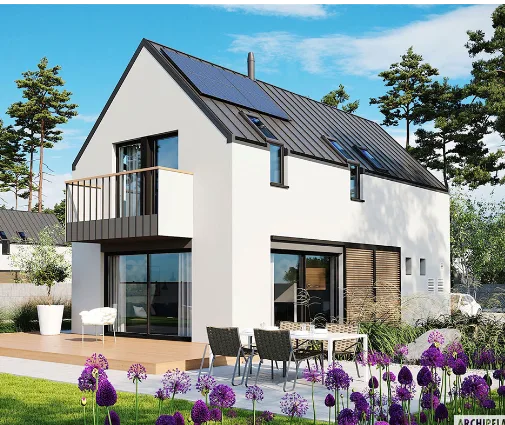
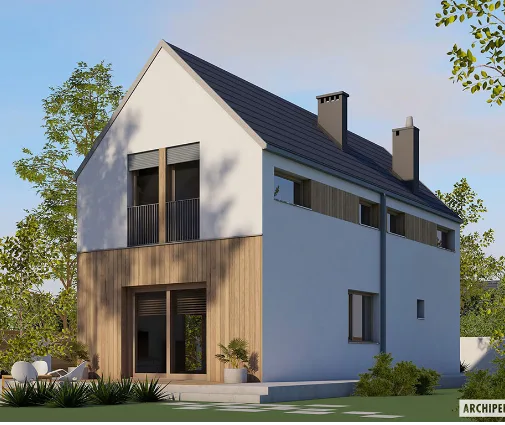
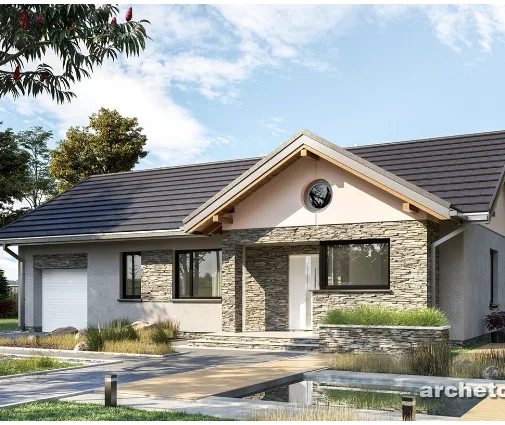
Plan 85312R is a 3-bedroom two-story house plan that shows how much warmth and light a narrow footprint can hold. Its silhouette is drawn with one clear gesture: a gable roof whose ridge runs perpendicular to the street, so the house meets the neighborhood with its clean, pointed end. Wood siding wraps the walls and softens the crisp geometry. The design draws on contemporary, European and modern influences, together with modern barn-style architecture, to create a single-family home that feels both familiar and fresh. Within 1019 ft², every room has a purpose and nothing is wasted.
You step in through a proper entry, a small buffer for coats, boots and school bags, and then the house opens up. The living spaces flow into one another in an open floor plan, and the family room gathers around a fireplace that becomes the heart of winter evenings. Floor-to-ceiling windows pull daylight deep inside and frame the deck, which carries the living area outdoors for summer breakfasts and long conversations after dark. The kitchen is made for real family routines: a breakfast bar for a quick coffee or homework, a cozy breakfast nook for slower mornings, and a walk-in pantry that keeps the counters clear and the groceries in order.
The stairs lead to a quieter, more private world. The master suite sits on the second floor, and the split bedrooms give parents and children their own corners of the house, a gift for light sleepers and growing teenagers alike. A skylight lets the sky into the upper level, so even the hallway catches the changing light through the day. Laundry on the second floor, right where clothes are worn and folded, spares everyone the trips up and down with baskets, while a separate utility room keeps the technical side of the household out of sight. One full bathroom and a half bath round out the layout, so family and guests never have to wait at the same door.
The house rests on a slab or a concrete stem wall foundation, with no basement, and it is designed without a garage, which keeps the volume compact and well suited to a narrow lot in the suburbs or the countryside. It is a home for every season: open and bright in summer, snug by the fire in winter, and remarkably generous for its 1019 ft².
Modifications
More Plans By This Architect
Related Plans & Collections
Worth Reading
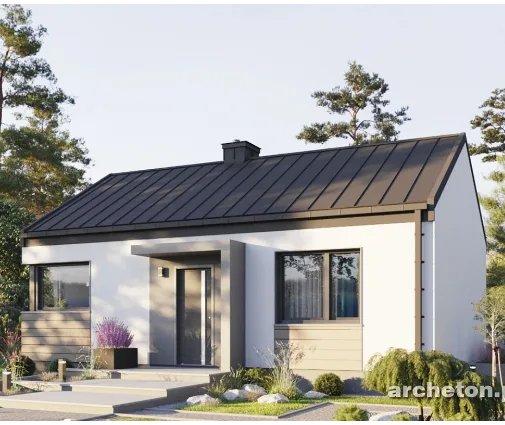 Can a Small House Skip the Building Permit? One Family's Path, Compared with Europe Some European countries let a modest family home go up after a simple notice. One family's story explains what that means for an American planning a compact house, and what actually speeds up a US permit. Read more →
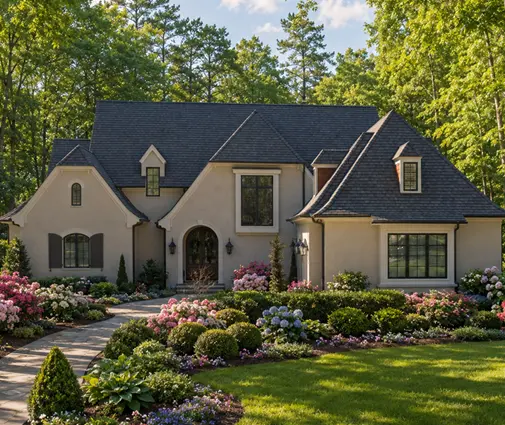 Where Do the HRV and Ducts Go? Ventilation in a Two-Story Home, US vs. Europe and Canada The best time to plan balanced ventilation is before framing, not after drywall. Here is where the unit and ducts fit in a two-story home, and what builders abroad can teach us. Read more →
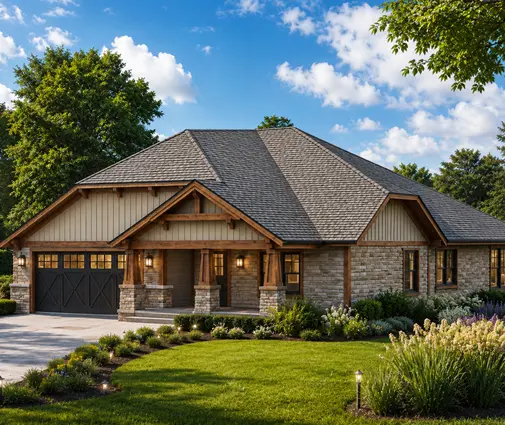 Designing a New House for Solar: What the US Can Learn from Canada, Germany and Poland Germany and Poland design new homes around solar panels, while many US houses get them added later. This checklist covers roof, equipment space, sizing, export rules and permits. Read more →
