







Это значит, что у вас есть два варианта на выбор:
1.Доработать проект на уровне эскиза с его автором, купить CAD Concept, а заказать разработку самой документации можете у архитектора из вашей страны.
Construction documents are prepared for the following countries:
Small Narrow Lot House Plan with 3 Bedrooms and Gable Roof
Plan
34374R
Complete
Unsigned & Unsealed
DC None
Key Specs
1020
Total Heated ft²
1 + 2
Baths + 1/2 Baths
3 + 0
Beds + Home Office
0
Cars
Need to make some changes?
This house plan can be modified to fit your family’s lifestyle and your lot’s specifics.
The architect of this plan is not from your country.
plan_plan_package_title
Floor Plans
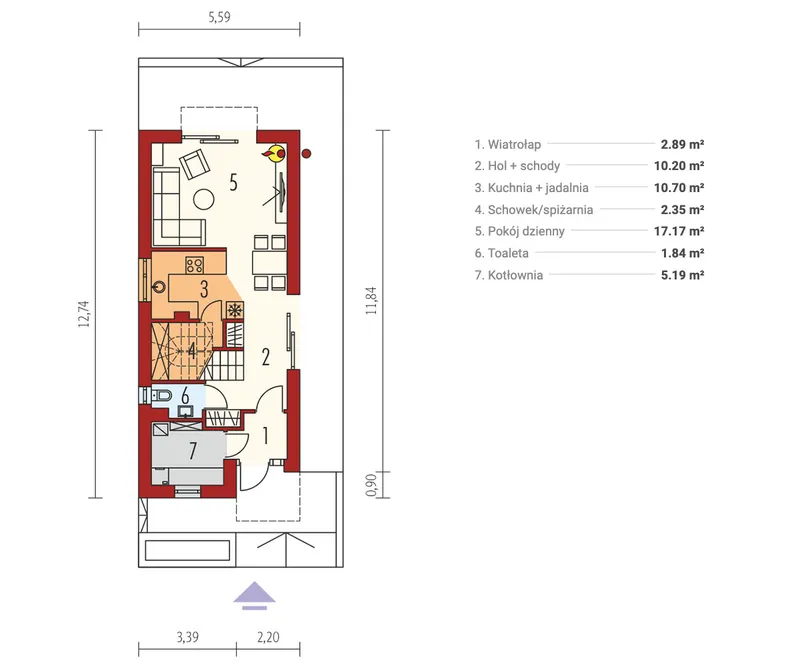
Main Floor
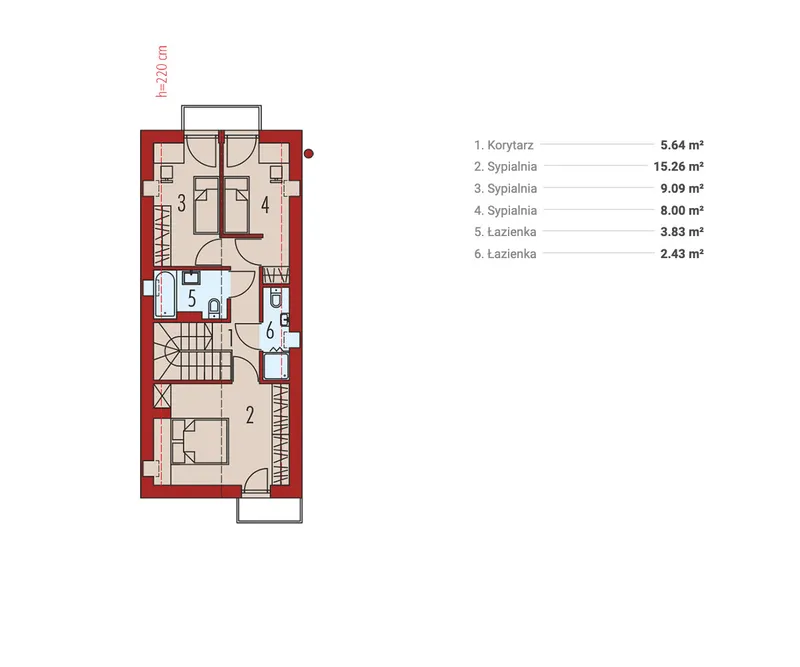
Second Floor
Full Specs & Features
Area
Total Heated: 1019.99 ft²
Dimensions
Depth: 38'8" ft
Width: 17'0" ft
Height: 25'6" ft
Foundation
Ławy
Płyta (Optional)
Exterior Wall Framing
Pustak ceramiczny (Optional)
Beton komórkowy
Szkieletowe (Optional)
Exterior Wall Materials
Fiber Cement Products
Rooms
Full bathrooms: 1
Half bathrooms: 2
Bedrooms: 3
Utility room
Entry
Kitchen and Dining
Walk-in Pantry
Breakfast Nook
Interior Features
Fireplace in Family Room
Second Floor Master
Split Bedrooms
Closed Floor Plan
Exterior Features
Balcony
Deck
Floor-to-Ceiling Windows
Architectural Style
Barn
Contemporary
European
Minimalism
Modern
Roof
Roof Area: 1431.60 ft²
Gable
Skylight
Ridge perpendicular to street
Roof Pitch: 12/12 (45°)
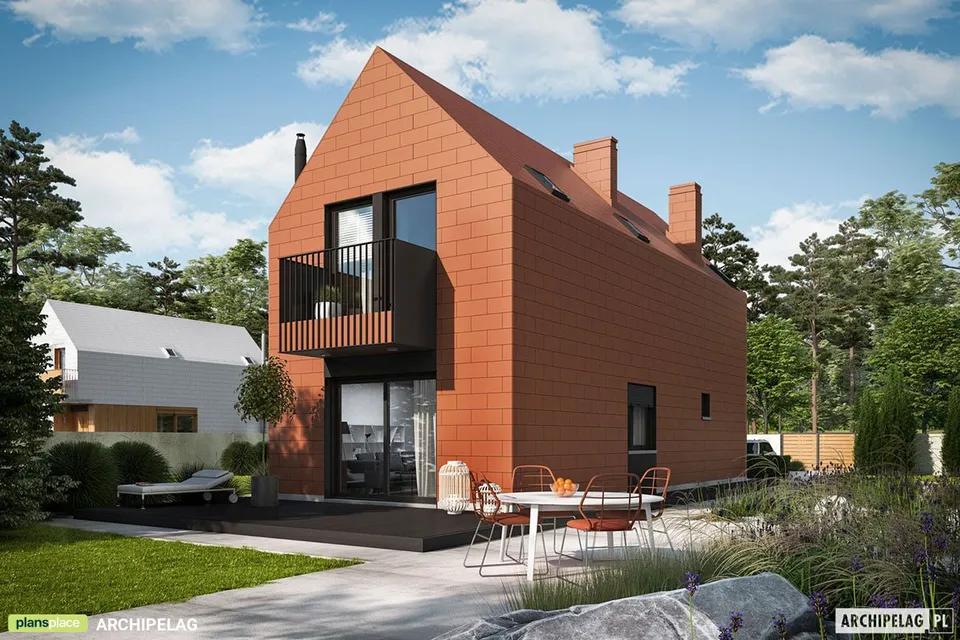
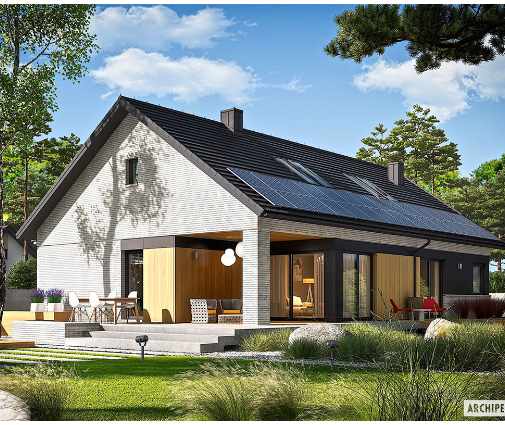
Plan 34374R is a 3-bedroom two-story house plan drawn for a narrow lot, a single-family home of 1020 ft² that shows how a slim footprint can still hold a generous way of living. Its contemporary silhouette rises under a steep gable roof with the ridge set perpendicular to the street, so the house meets the road with a clean, sharp profile. Fiber cement siding wraps the walls in a calm, minimalist skin, and floor-to-ceiling windows open into it like picture frames, letting the daylight set the mood of every room. This is modern European architecture in the modern barn style, reduced to its essentials and shaped around the rhythm of a family's day.
Life begins at the entry, a true threshold where coats, boots and school bags stay behind before the house opens up. The closed floor plan gives each room its own character and its own quiet. The family room gathers everyone around a fireplace, and on winter evenings the conversation slows to the pace of the flames, while the kitchen keeps a domain of its own, away from the noise of the television. A walk-in pantry keeps the counters clear, and a breakfast nook becomes the favorite seat in the house: the first coffee of the morning, a quick lunch, homework spread across the table after school. A utility room keeps laundry and household equipment neatly out of sight.
The master bedroom occupies the second floor, a retreat lifted above the bustle of daily life. A skylight in the gable roof draws light deep into the upper level, so the morning arrives softly from above, and a balcony offers a private moment in the open air at either end of the day. The split bedrooms layout places the master apart from the other two bedrooms, giving parents and children the distance that makes a shared home comfortable. One full bathroom and two half baths mean that busy mornings run without a queue and guests always have a powder room close at hand.
The house rests on a slab with a concrete stem wall foundation, with no basement, and the plan has no garage, so all of its 1020 ft² is given to living rather than storage. Outside, a deck extends the family room into the garden for summer dinners and long, unhurried weekends. Compact, bright and quietly elegant, this modern two-story home fits a narrow building site without asking its family to live small.
Modifications
More Plans By This Architect
Related Plans & Collections
