







Это значит, что у вас есть два варианта на выбор:
1.Доработать проект на уровне эскиза с его автором, купить CAD Concept, а заказать разработку самой документации можете у архитектора из вашей страны.
Construction documents are prepared for the following countries:
1000 Sq Ft Narrow Lot House Plan with Closed Floor Plan
Plan
63953R
Complete
Unsigned & Unsealed
DC None
Key Specs
1020
Total Heated ft²
1 + 2
Baths + 1/2 Baths
3 + 0
Beds + Home Office
0
Cars
Need to make some changes?
This house plan can be modified to fit your family’s lifestyle and your lot’s specifics.
The architect of this plan is not from your country.
You have two options for modifying this house plan:
1. Order modifications from the original architect. Purchase the modified Digital Concept and send it to your local architect to prepare the Construction Documents.
2. Work with your local architect. Purchase the original Digital Concept without modifications, then ask your local architect to make the changes and prepare the Construction Documents.
Floor Plans
Main Floor
Second Floor
Full Specs & Features
Area
Total Heated: 1019.99 ft²
Dimensions
Depth: 38'8" ft
Width: 17'0" ft
Height: 25'6" ft
Foundation
Ławy
Płyta (Optional)
Exterior Wall Framing
Pustak ceramiczny (Optional)
Beton komórkowy
Szkieletowe (Optional)
Exterior Wall Materials
Stucco
Rooms
Full bathrooms: 1
Half bathrooms: 2
Bedrooms: 3
Utility room
Entry
Kitchen and Dining
Walk-in Pantry
Breakfast Nook
Interior Features
Fireplace in Family Room
Second Floor Master
Split Bedrooms
Closed Floor Plan
Exterior Features
Balcony
Deck
Floor-to-Ceiling Windows
Architectural Style
Contemporary
Cottage
European
Mediterranean
Minimalism
Modern
Roof
Roof Area: 1431.60 ft²
Gable
Skylight
Ridge perpendicular to street
Roof Pitch: 12/12 (45°)
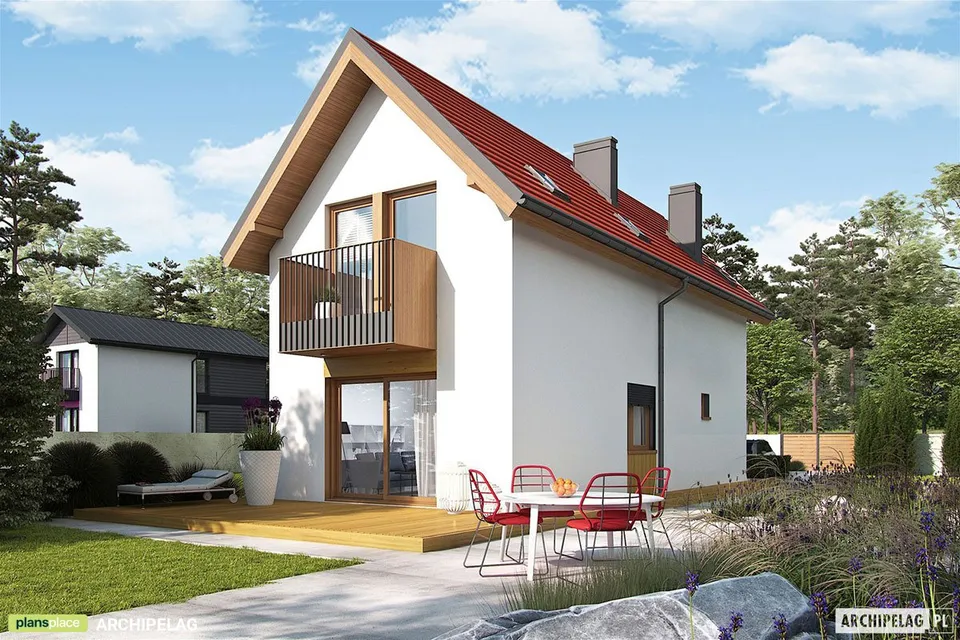
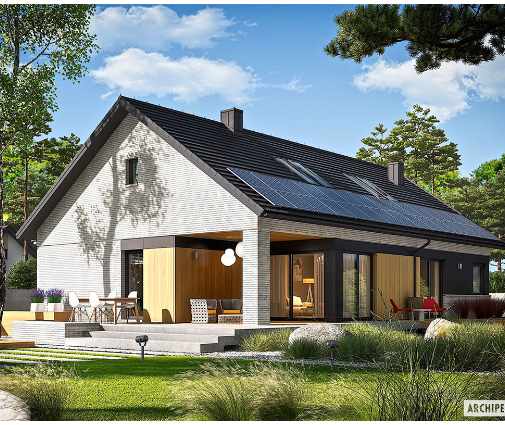
Plan 63953R is a 3-bedroom two-story house plan that shows how much family life a narrow footprint can hold. Within 1020 ft², a slim stucco volume rises beneath a steep gable roof, its ridge set perpendicular to the street, so the home turns a clean, gabled face toward the neighborhood. The architecture draws on several traditions at once: the restraint of Modern and Minimalism design, the warmth of a European cottage and the sunlit calm of Mediterranean houses. Together they make one coherent Contemporary single-family home, quiet in its lines and generous in spirit.
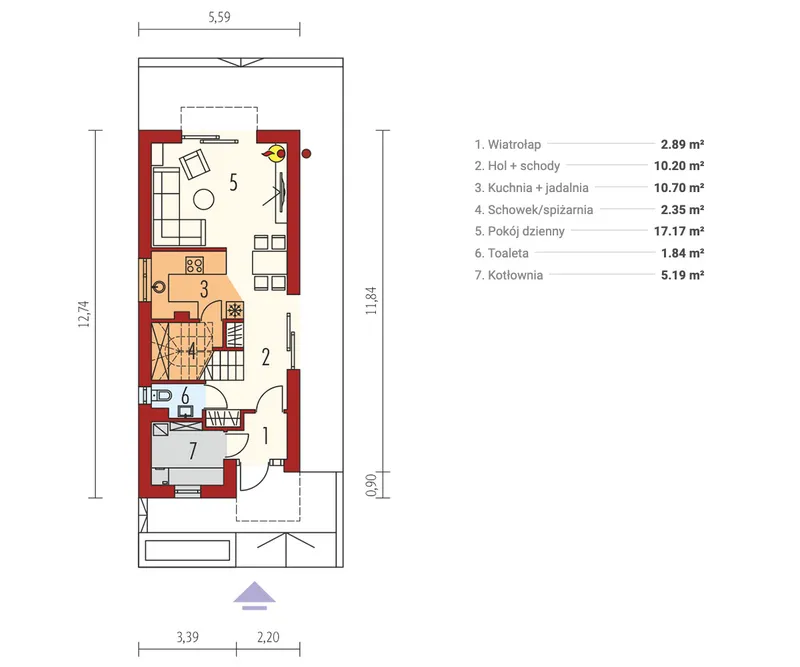
You step first into a proper entry, a small threshold where coats and shoes are left behind before the house opens up. The closed floor plan is a deliberate choice. Rather than one undivided space, the main level unfolds as a sequence of rooms, each with its own character and its own quiet. The family room gathers around a fireplace, the natural center of winter evenings, while floor-to-ceiling windows draw daylight deep into the narrow plan. The kitchen stays orderly thanks to a walk-in pantry, and a breakfast nook becomes the place where mornings start over coffee and homework gets finished after school. A utility room keeps laundry and household equipment out of sight, so the living spaces stay calm.
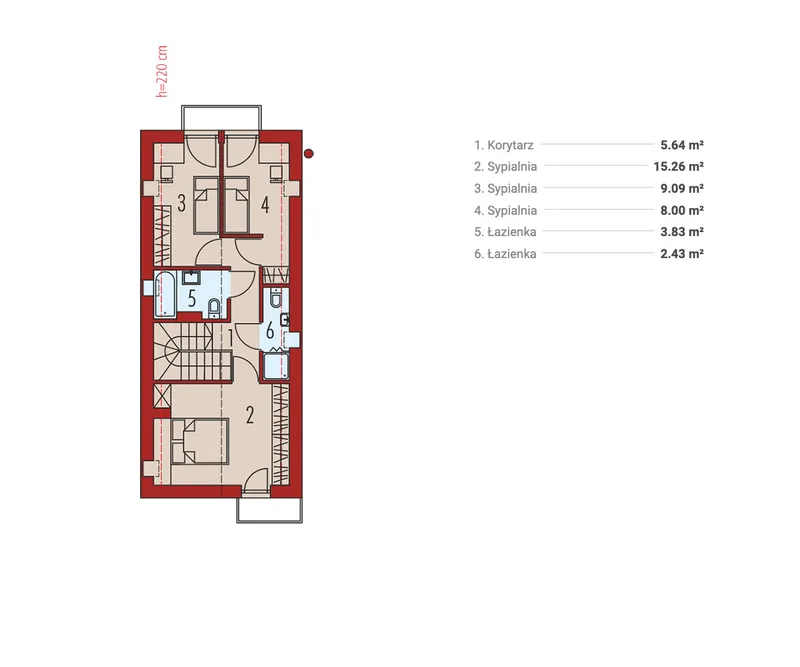
Upstairs, the second-floor master is set apart from the other bedrooms. This split-bedroom layout gives parents and children their own corners of the house and a welcome sense of privacy at the end of the day. A skylight lets light fall softly from above, making the slope of the gable felt inside and brightening the upper level from morning to dusk. The three bedrooms share one full bathroom, while two half baths ease the morning rush and spare guests from wandering through the private rooms.
Outdoors, a deck extends the living space for long summer dinners and lazy weekends, and a balcony offers a private spot for fresh air and a moment alone. The house rests on a slab or concrete stem wall foundation, with no basement and no garage, which keeps the building compact and the floor plan efficient, well suited to a narrow lot. For a family seeking 1020 ft² of thoughtful, light-filled living, this two-story home blends European charm with modern clarity in a way that feels both timeless and fresh.
Modifications
More Plans By This Architect
Related Plans & Collections
