









Это значит, что у вас есть два варианта на выбор:
1.Доработать проект на уровне эскиза с его автором, купить CAD Concept, а заказать разработку самой документации можете у архитектора из вашей страны.
Construction documents are prepared for the following countries:
European House Plan with 2-Car Garage and 2 Private Balconies
Plan
64297R
Complete
Unsigned & Unsealed
DC None
Key Specs
1587
Total Heated ft²
3 + 0
Baths + 1/2 Baths
3 + 1
Beds + Home Office
2
Cars
Need to make some changes?
This house plan can be modified to fit your family’s lifestyle and your lot’s specifics.
The architect of this plan is not from your country.
plan_plan_package_title
Floor Plans
Main Floor
Second Floor
Full Specs & Features
Area
Total Unheated: 372.22 ft²
Total Heated: 1586.82 ft²
Dimensions
Depth: 49'1" ft
Width: 36'0" ft
Height: 27'5" ft
Garage
Area: 372 ft²
Cars: 2
Garage with Upstairs
Front Entry
Extension Forward
Foundation
Ławy
Płyta (Optional)
Exterior Wall Framing
Pustak ceramiczny (Optional)
Beton komórkowy
Szkieletowe (Optional)
Exterior Wall Materials
Fiber Cement Products
Stucco
Rooms
Full bathrooms: 3
Bedrooms: 3
Utility room
Entry
Home Office
Walk In Closet
Kitchen and Dining
Walk-in Pantry
Breakfast Nook
Island
Interior Features
Fireplace in Family Room
Second Floor Master
Clustered Bedrooms
Closed Floor Plan
Exterior Features
Balcony
Covered Rear Porch
Deck
Large Windows
Floor-to-Ceiling Windows
Architectural Style
Barn
Contemporary
European
Modern
Roof
Roof Area: 2045.14 ft²
Gable
Skylight
Ridge perpendicular to street
Roof Pitch: 12/12 (45°)
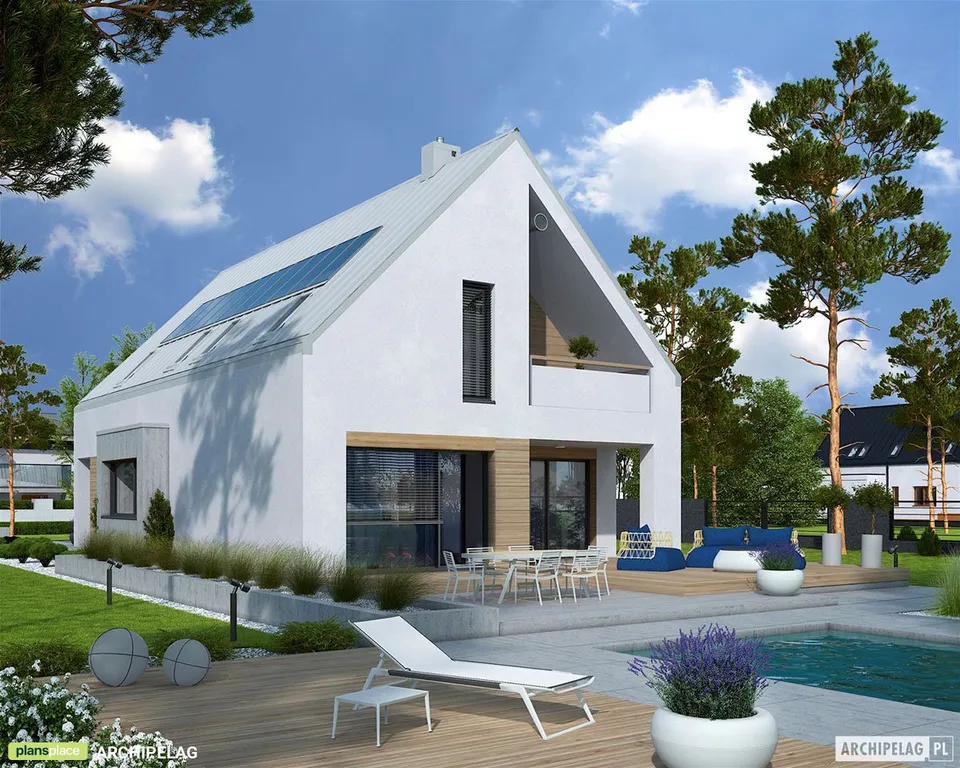
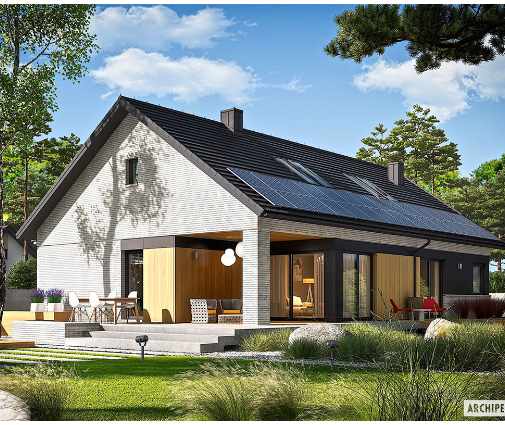
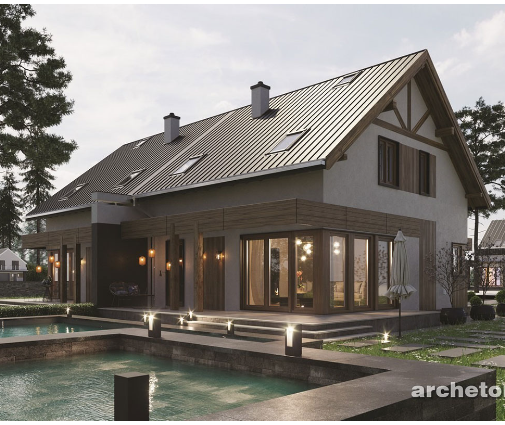
Plan 64297R is a 3-bedroom 2-story house plan of 1587 ft² that pairs a modern farmhouse silhouette with contemporary and European lines under a steep 12/12 gable roof. The ridge runs perpendicular to the street, so the tall gable faces the front, and a skylight draws daylight into the heart of the house. This single-family home measures 36'0" wide and 49'1" deep, with a height of 27'5". Fiber cement products and stucco on the exterior walls give the facade a clean, crisp finish that suits its modern character.
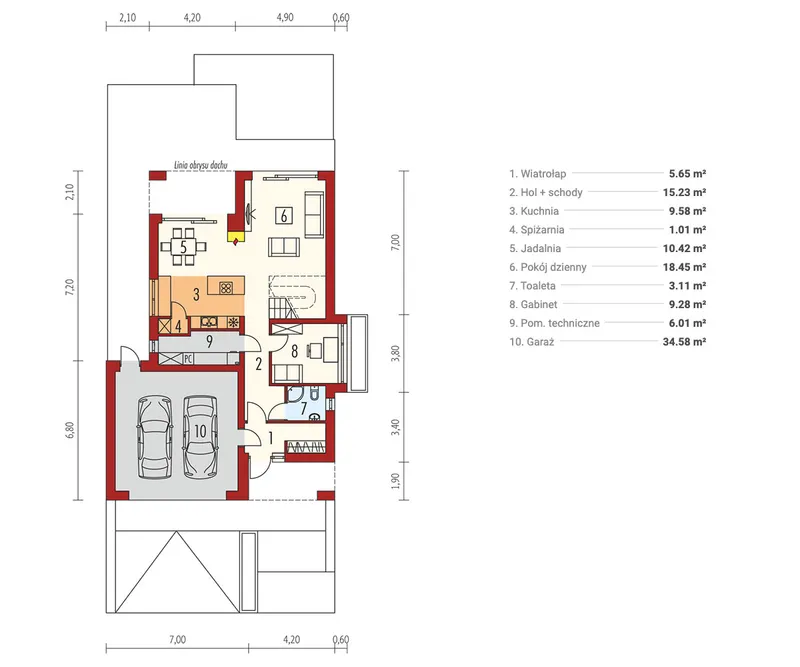
The interior follows a closed floor plan, so each room keeps its own purpose and its own quiet. You step in through a defined entry, and the family room is centered on a fireplace, the natural gathering spot on winter evenings. Large windows and floor-to-ceiling windows open the rooms to the outdoors and fill them with light. The kitchen is set up for everyday cooking and easy meals: an island for prep and quick breakfasts, a walk-in pantry that keeps supplies organized and out of sight, and a breakfast nook for slow weekend mornings. A dedicated home office lets you work from home without taking over the kitchen table.
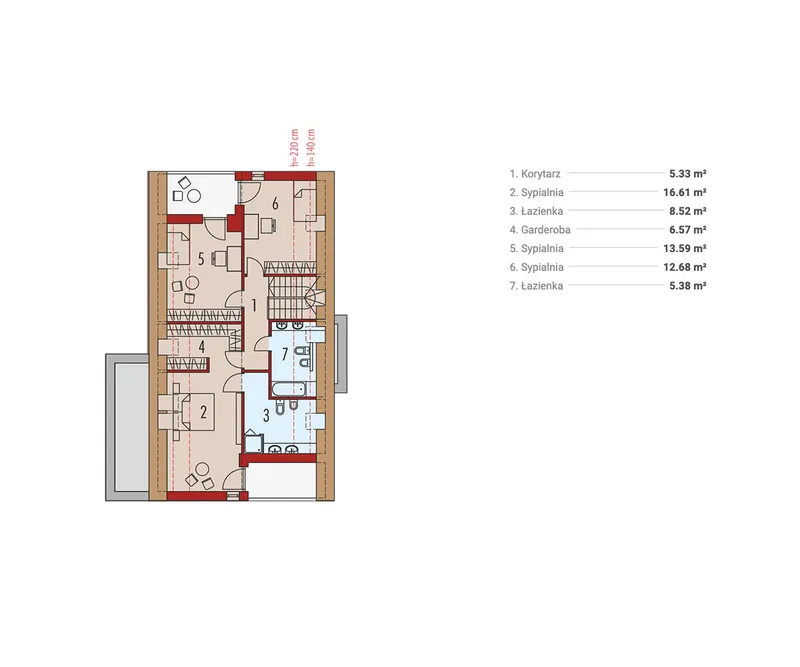
The master suite sits on the second floor and includes a walk-in closet, while the clustered bedrooms keep the whole family close together at night. With three full bathrooms, mornings run smoothly and guests never have to wait their turn. A utility room gathers the mechanical equipment and household tasks in one place, away from the living spaces.
The house stands on strip footings with no basement and is also available with a slab foundation. Its exterior walls are framed in aerated concrete, with ceramic block and wood framing available on request. The front-entry 2-car garage extends forward of the house and has space upstairs, ready for storage or a flexible bonus area. At the back, a covered rear porch and a deck add outdoor living for summer dinners and lazy afternoons, and a balcony gives the upper floor its own open-air corner. For anyone looking for a modern house plan with a fireplace, a well-planned kitchen and a practical attached garage, this design delivers a refined, comfortable family home.
Modifications
More Plans By This Architect
Related Plans & Collections
