






Это значит, что у вас есть два варианта на выбор:
1.Доработать проект на уровне эскиза с его автором, купить CAD Concept, а заказать разработку самой документации можете у архитектора из вашей страны.
Construction documents are prepared for the following countries:
Small European House with Open Floor Plan and 3 Beds
Plan
64788R
Complete
Unsigned & Unsealed
DC None
Key Specs
1038
Total Heated ft²
1 + 1
Baths + 1/2 Baths
3 + 0
Beds + Home Office
0
Cars
Need to make some changes?
This house plan can be modified to fit your family’s lifestyle and your lot’s specifics.
The architect of this plan is not from your country.
plan_plan_package_title
Floor Plans
Main Floor
Full Specs & Features
Area
Total Heated: 1037.64 ft²
Dimensions
Depth: 29'4" ft
Width: 39'6" ft
Height: 20'0" ft
Foundation
Ławy
Płyta (Optional)
Exterior Wall Framing
Pustak ceramiczny (Optional)
Beton komórkowy
Szkieletowe (Optional)
Exterior Wall Materials
Wood
Stucco
Rooms
Full bathrooms: 1
Half bathrooms: 1
Bedrooms: 3
Utility room
Entry
Kitchen and Dining
Breakfast Nook
Interior Features
Fireplace in Family Room
Main Floor Master
Clustered Bedrooms
Open Floor Plan
Large Family Room (>270 ft²)
Exterior Features
Covered Rear Porch
Deck
Floor-to-Ceiling Windows
Architectural Style
Bungalow
European
Traditional
Transitional
Roof
Roof Area: 2012.85 ft²
Gable
Ridge parallel to street
Roof Pitch: 7/12 (30°)
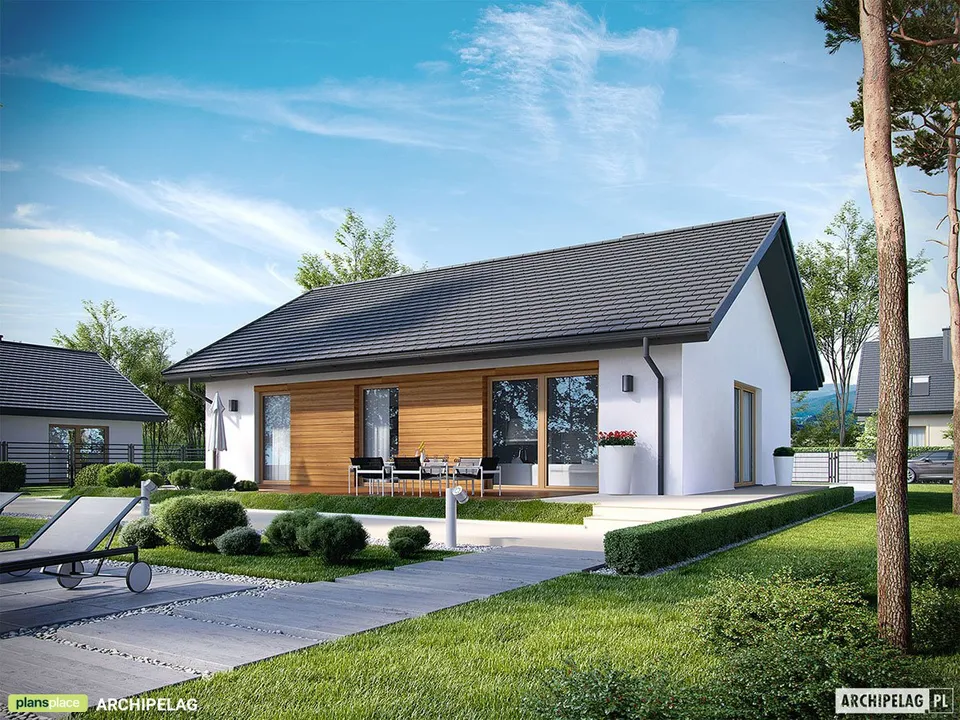
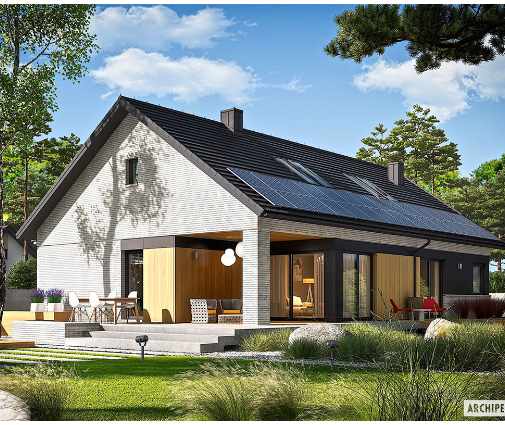
Plan 64788R is a 3-bedroom single-story house plan that sets bungalow proportions and European detailing on 1038 ft², all on one level. A gable roof at a 7/12 pitch runs with its ridge parallel to the street, and the walls are finished in stucco and wood, a pairing that leans traditional while the clean lines give the house a transitional character. The footprint measures 39'6" wide and 29'4" deep, with a height of 20'0", making this a small house plan that still offers the rooms a family needs every day.
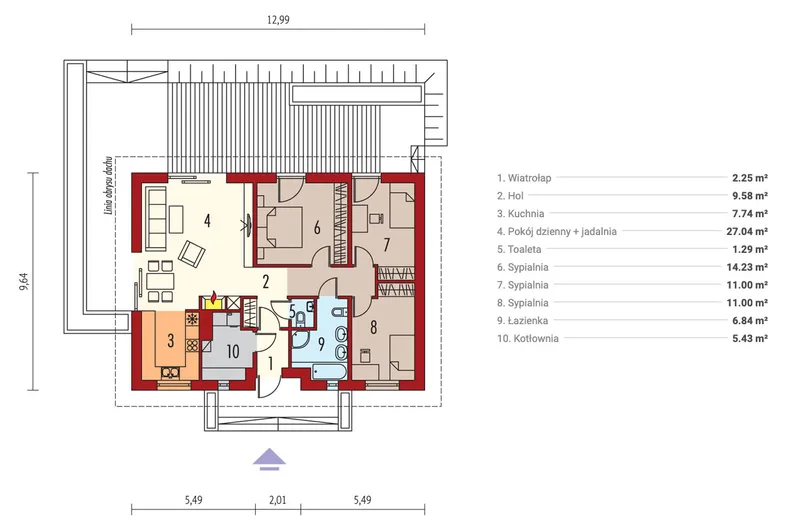
The front door opens into a defined entry rather than straight into the living area, a small detail that keeps coats and boots in their place. Beyond it, an open floor plan joins the family room and the kitchen into one connected space. The family room is the largest room of the house, built around a fireplace, so this is a house plan with fireplace where the hearth anchors daily life rather than a formal parlor. Floor-to-ceiling windows draw in the light and frame the view, and on winter evenings the fire and the glass work together. The kitchen includes a breakfast nook, a relaxed spot for morning coffee and homework that does not need a separate dining room.
The three bedrooms are clustered together, away from the open living area, which keeps the sleeping quarters quiet. The master bedroom sits on the main floor alongside the other two, as every room does in a single-level home, so there are no stairs to climb at any age. One full bathroom serves the bedrooms, and a half bathroom adds convenience for guests. A dedicated utility room keeps the household equipment out of sight and frees the living spaces from clutter.
Outside, a covered rear porch extends the family room into the open air, and a deck adds another place for summer meals and long afternoons. The house is designed without a garage or a basement and stands on strip footings, with a slab foundation also available on request. The exterior walls are built of autoclaved aerated concrete, and the plan can also be ordered with clay block or wood frame walls. This 3 bedroom house plan with 1.5 baths suits a young family, a couple downsizing or anyone who wants a well-built home that is easy to run.
More Plans By This Architect
Related Plans & Collections
