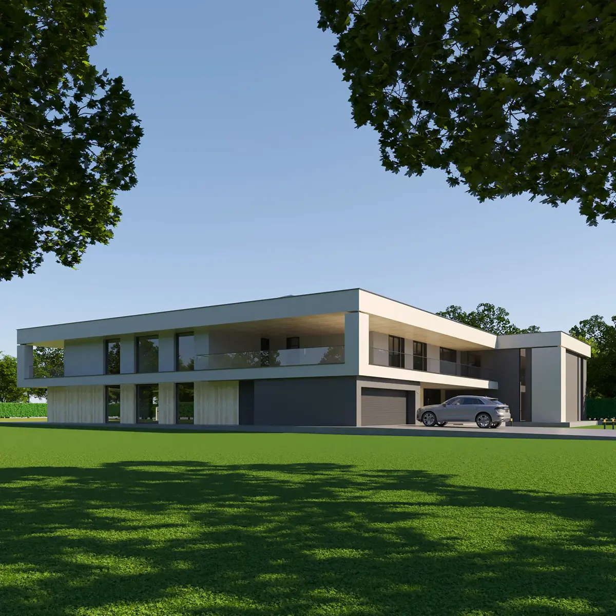
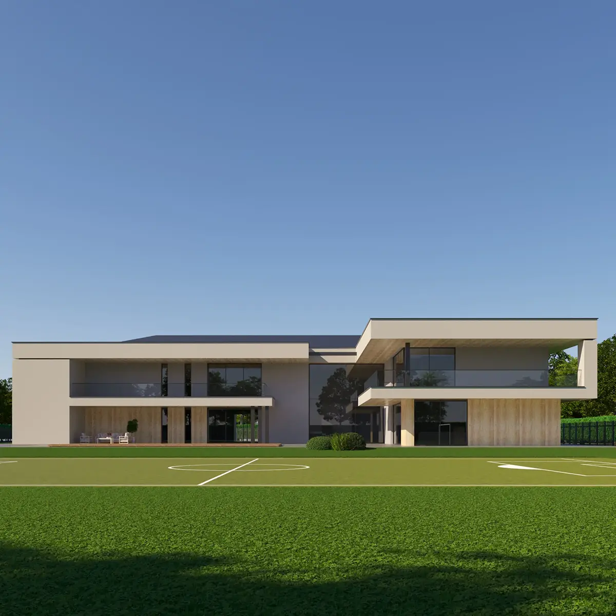
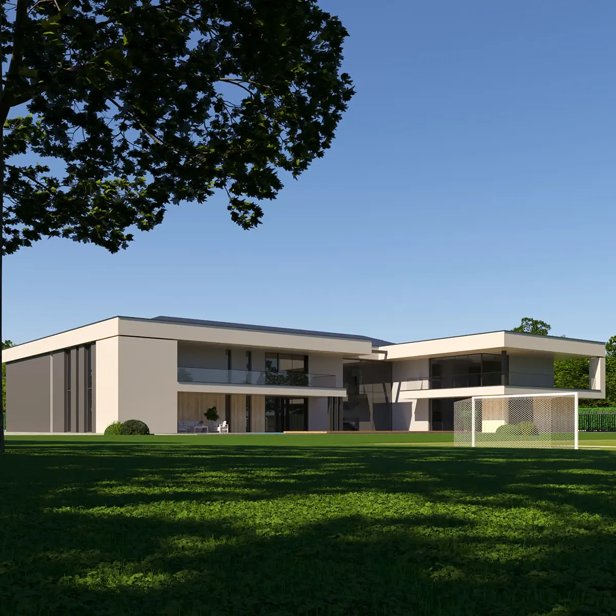
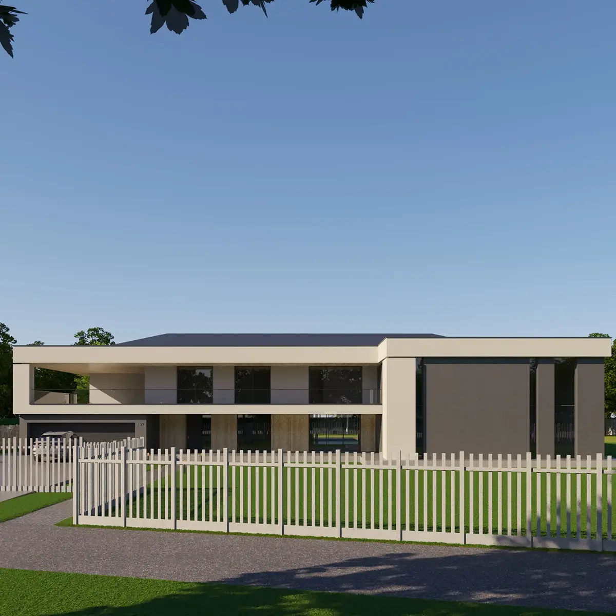
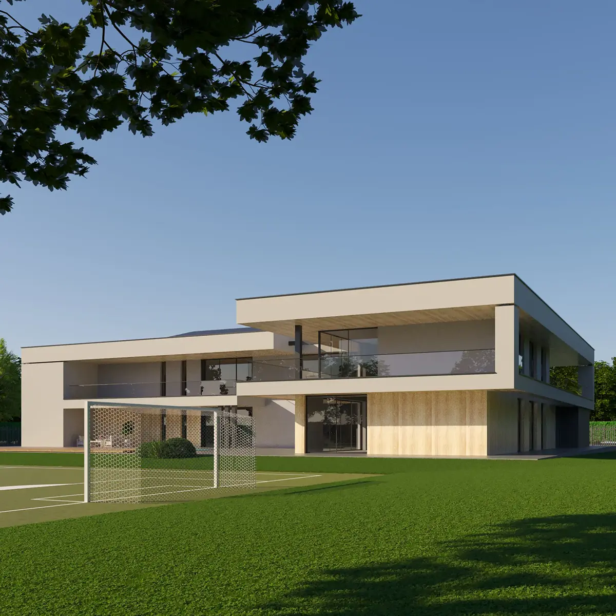
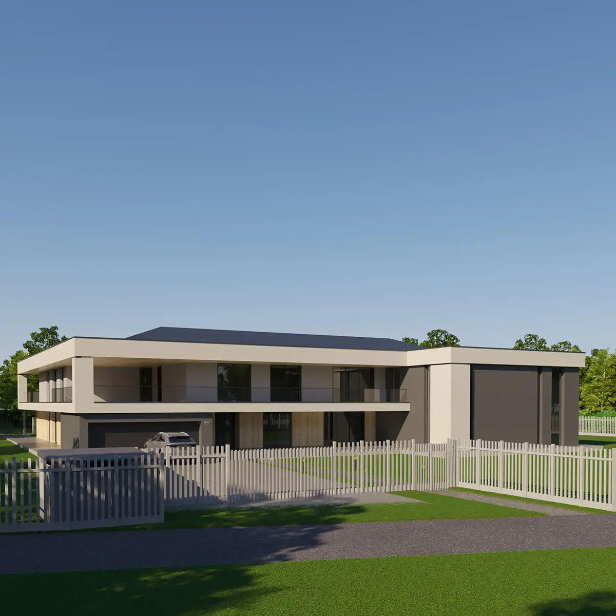
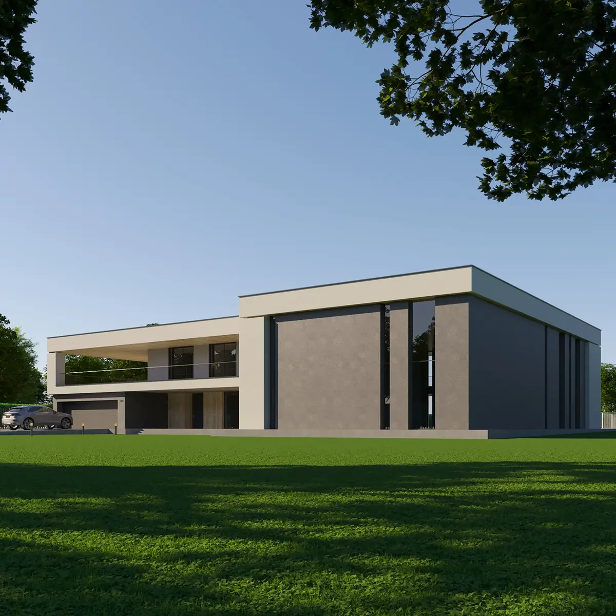
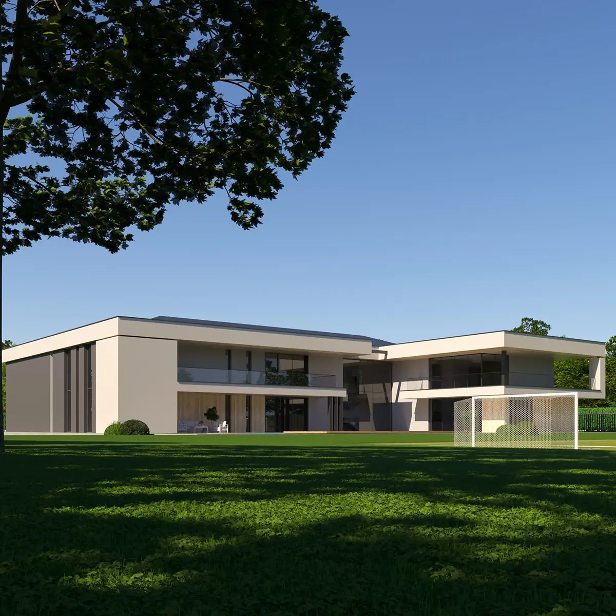
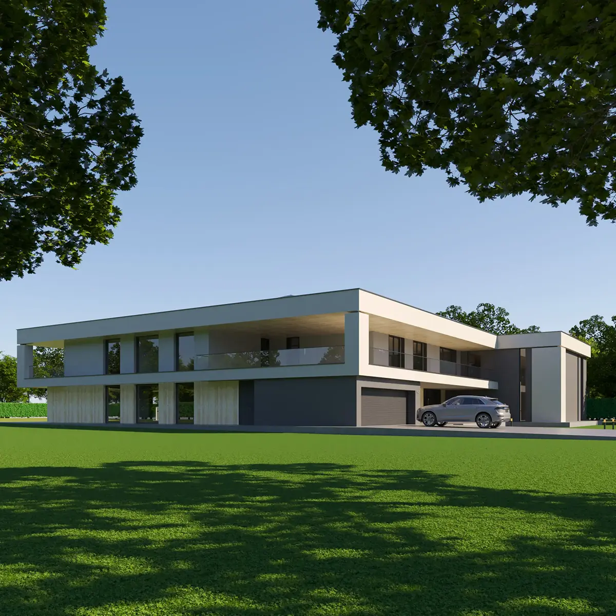
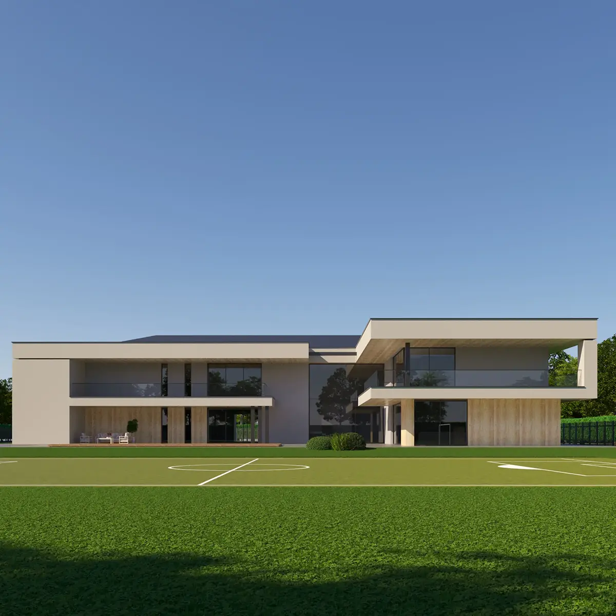
Custom Modern 8600 Sq Ft House with Flat Roof, Sports Hall, and Soccer Field
Architect: BIAMS
Location: Southern Piaseczno County, Poland
Total Heated Area: 2438.4 ft²
Year: 2025
Interior Options
Outdoor Options
Shape & Lot
Digital Concept is a digital file in one of the following formats: PDF, DWG, DXF, IFC, RVT, PLN, or SKP. This file includes dimensioned floor plans and elevations only. If you chose a house plan from an architect in another country, ensure it is available as a digital file. This allows your local architect to adapt the house plan so it complies with local building codes and site conditions.
If you can’t find a home with the right number of rooms, choose the number of bedrooms you need and add a Home Office or In-Law Suite below.
modal_what_bathrooms_desc_key
modal_what_halfbathrooms_desc_key


