






Это значит, что у вас есть два варианта на выбор:
1.Доработать проект на уровне эскиза с его автором, купить CAD Concept, а заказать разработку самой документации можете у архитектора из вашей страны.
Construction documents are prepared for the following countries:
1400 Sq Ft House Plan with 2-Sided Indoor-Outdoor Fireplace
Plan
50886R
Complete
Unsigned & Unsealed
DC None
Key Specs
1406
Total Heated ft²
2 + 0
Baths + 1/2 Baths
3 + 0
Beds + Home Office
2
Cars
Need to make some changes?
This house plan can be modified to fit your family’s lifestyle and your lot’s specifics.
The architect of this plan is not from your country.
plan_plan_package_title
Floor Plans
Main Floor
Full Specs & Features
Area
Total Unheated: 411.61 ft²
Total Heated: 1406.3 ft²
Dimensions
Depth: 44'5" ft
Width: 63'1" ft
Height: 18'4" ft
Garage
Area: 412 ft²
Cars: 2
Attached
Front Entry
Foundation
Ławy (Optional)
Płyta (Optional)
Bloczki betonowe
Exterior Wall Framing
Pustak ceramiczny
Beton komórkowy (Optional)
Szkieletowe (Optional)
Exterior Wall Materials
Stucco
Rooms
Full bathrooms: 2
Bedrooms: 3
Utility room
Entry
Walk In Closet
Kitchen and Dining
Walk-in Pantry
Corner Window
Interior Features
Fireplace in Family Room
Main Floor Master
Clustered Bedrooms
Closed Floor Plan
Large Family Room (>270 ft²)
Exterior Features
Outdoor Fireplace
Covered Rear Porch
Deck
Corner Window
Large Windows
2-Sided Fireplace
Floor-to-Ceiling Windows
Architectural Style
Bungalow
Chalet
European
Lake
Mountain
Traditional
Roof
Roof Area: 3153.83 ft²
Hip & Valley
Ridge perpendicular to street
Roof Pitch: 6/12 (26°)
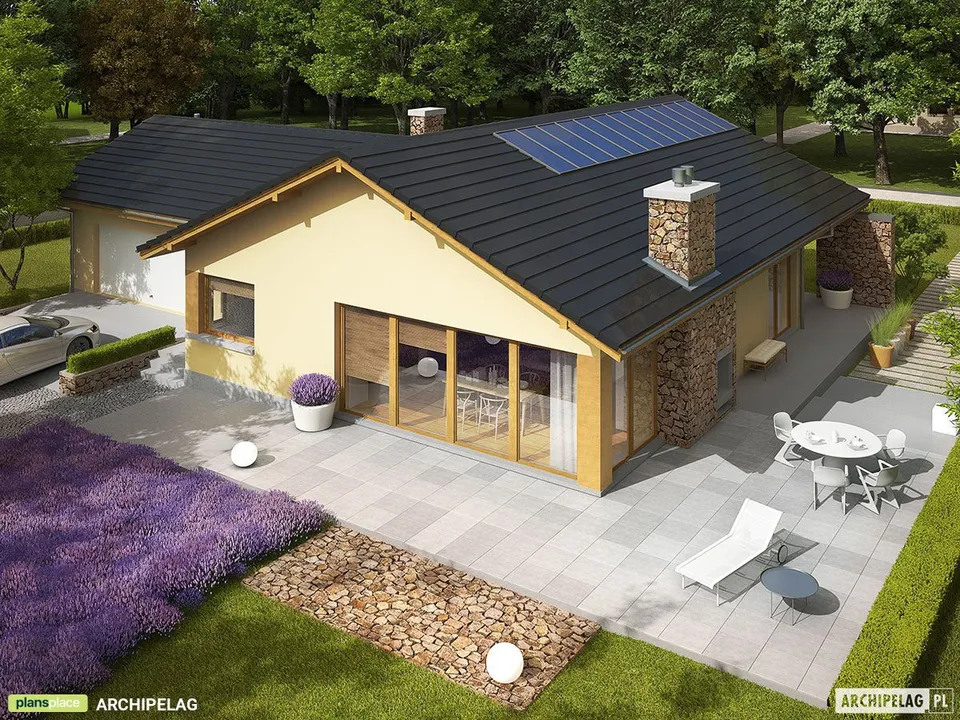
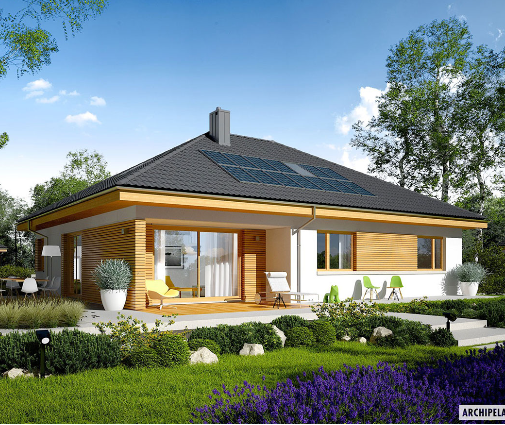
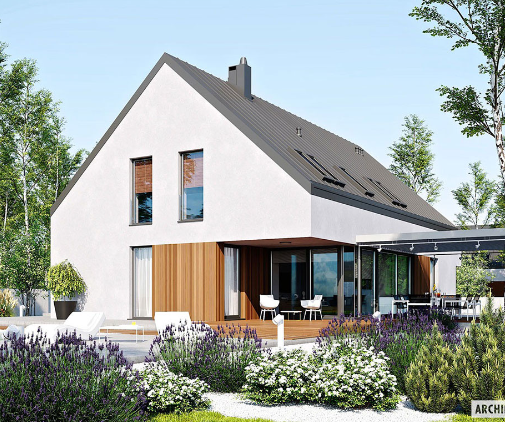
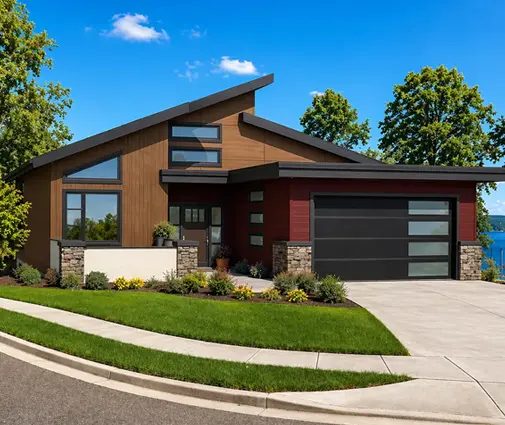
Plan 50886R is a 3-bedroom single-story house plan of 1406 ft², a T-shaped bungalow that brings European, chalet and mountain character together under a hip and valley roof with a 6/12 pitch. Smooth stucco walls give it a clean, traditional face, and the ridge runs perpendicular to the street. The house is 63'1" wide and 44'5" deep, with a height of 18'4", and everything from the bedrooms to the two full bathrooms sits on one level, with no stairs to climb.
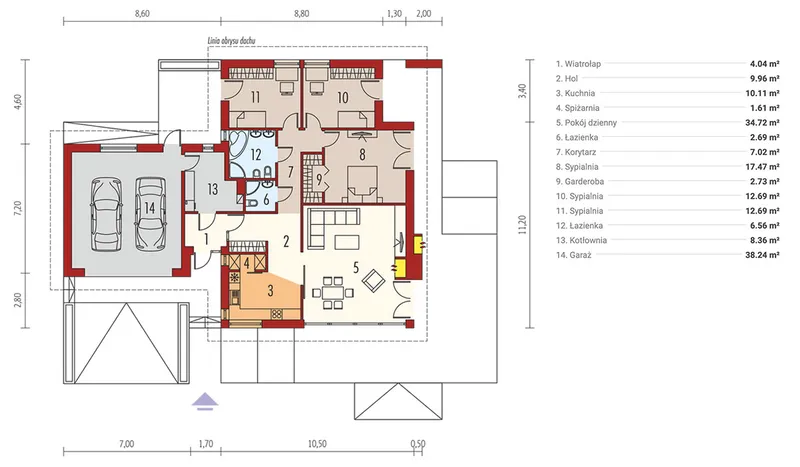
The front entry leads into a closed floor plan, where each room keeps its own shape and purpose instead of melting into one open space. The center of family life is a large family room with a fireplace, roomy enough for a deep sofa, a reading chair and everyone gathered together on a December evening. Large windows and floor-to-ceiling glass draw daylight deep into the house. The kitchen works as a room of its own: a corner window brings in light from two directions, and a walk-in pantry keeps groceries, small appliances and holiday dishes neatly out of sight.
The three bedrooms are clustered together, forming a compact and quiet sleeping zone. The master suite is on the main floor, as is every room in this home, and it comes with a walk-in closet that frees the bedroom from bulky dressers. Two full bathrooms serve the family and guests without morning lines. A dedicated utility room takes care of the practical side of the household, so the living areas stay calm and uncluttered.
Outside, this lake and mountain house plan is made for time in the open air. A covered rear porch and a deck extend the living space, and an outdoor fireplace together with a two-sided fireplace turns cool evenings into a reason to stay outside a little longer. The attached 2-car garage has a front entry. The house has no basement and stands on a concrete block foundation; it is also available with strip footings or a slab. The exterior walls are built of hollow clay block, with aerated concrete and wood framing available as options.
More Plans By This Architect
Related Plans & Collections
