





Это значит, что у вас есть два варианта на выбор:
1.Доработать проект на уровне эскиза с его автором, купить CAD Concept, а заказать разработку самой документации можете у архитектора из вашей страны.
Construction documents are prepared for the following countries:
1-Story House Plan with Basement 1588 ft²: 4 Beds, Home Office, 3 Baths, Open Floor Plan, 2-Car Garage
Plan
86007R
Complete
Unsigned & Unsealed
DC Available
Key Specs
1588
Total Heated ft²
3 + 0
Baths + 1/2 Baths
4 + 1
Beds + Home Office
2
Cars
United States Canada
Architectural (A)
Front Perspective
Detailed Floor Plans
Roof Plans
House And Detail Cross-Sections
Exterior Elevations
Structural (S)
Foundation and Basement
Standard Construction Details
Electrical (E)
Electrical Plan
Architectural (A)
Front Perspective
Detailed Floor Plans
Roof Plans
House And Detail Cross-Sections
Exterior Elevations
Structural (S)
Foundation and Basement
Standard Construction Details
Electrical (E)
Electrical Plan
Need to make some changes?
This house plan can be modified to fit your family’s lifestyle and your lot’s specifics.
Floor Plans
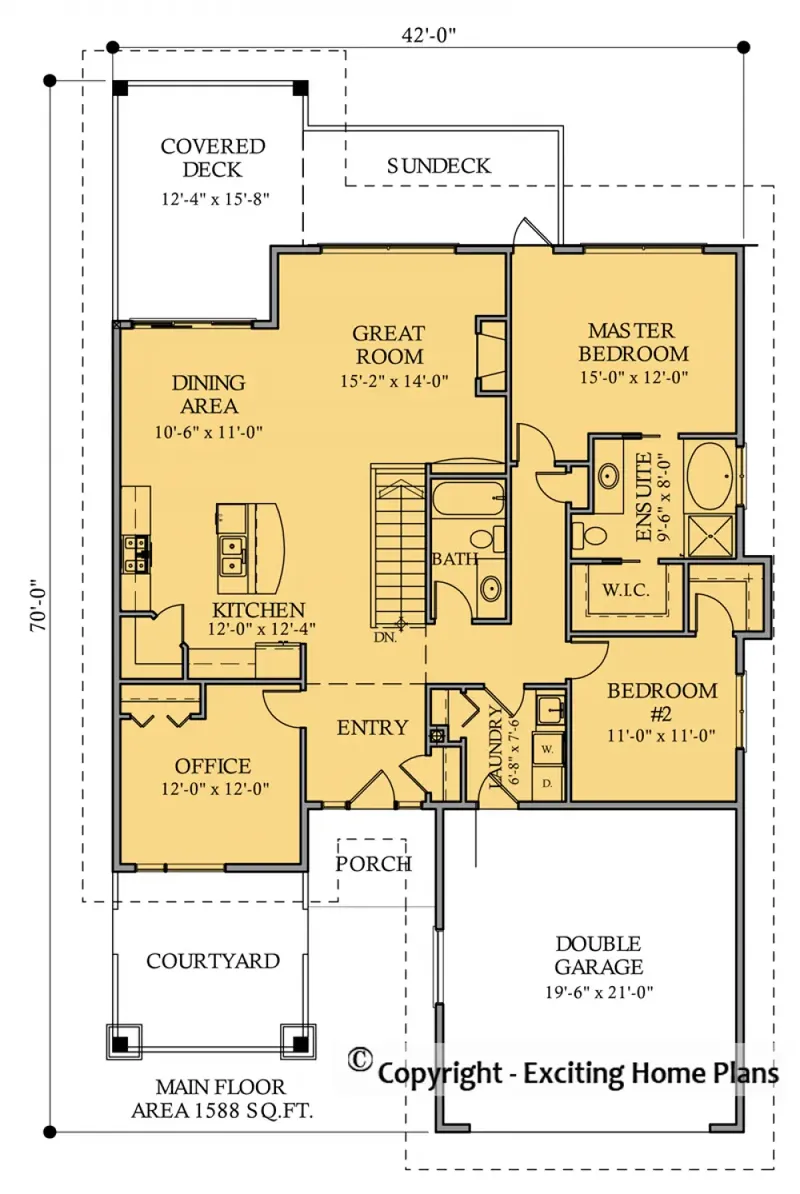
Main Floor
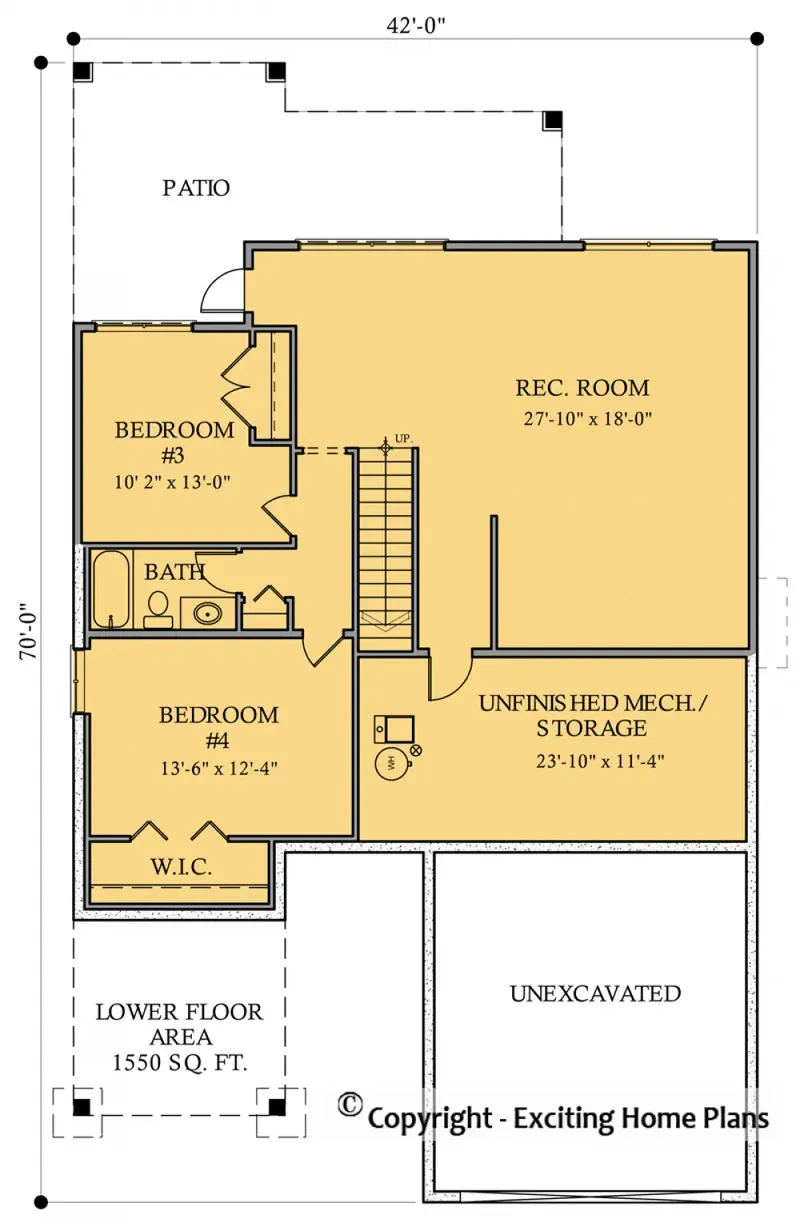
Basement
Full Specs & Features
Area
Main Floor: 1588 ft²
Basement: 1550 ft²
Total Heated: 1588 ft²
Dimensions
Depth: 70'0" ft
Width: 42'0" ft
Garage
Area: 410 ft²
Cars: 2
Front Entry
Extension Forward
Foundation
Slab (Optional)
Walkout Basement
Crawl Space (Optional)
Exterior Wall Framing
Wood 2x6
Wood 2x4 (Optional)
Exterior Wall Materials
Siding
Stone/Brick Veneer
Stucco
Rooms
Full bathrooms: 3
Bedrooms: 4
Utility room
Laundry
Media Room
Entry
Home Office
Storage
Walk In Closet
Kitchen and Dining
Walk-in Pantry
Breakfast bar
Breakfast Nook
Island
Interior Features
Laundry On Main Floor
Fireplace in Family Room
Main Floor Master
Clustered Bedrooms
Open Floor Plan
Large Kitchen (>130 ft²)
Vaulted ceilings
Reverse Living
Exterior Features
Balcony
Courtyard
Stacked Porches
Covered Rear Porch
Patio
Deck
Large Windows
Architectural Style
Contemporary
Lake
Modern
Northwest
Modern Mountain
Roof
Double Shed
Ridge perpendicular to street
Ceiling
Main Floor Ceiling Height: 9'0" ft
Second Floor Ceiling Height: 9'0" ft
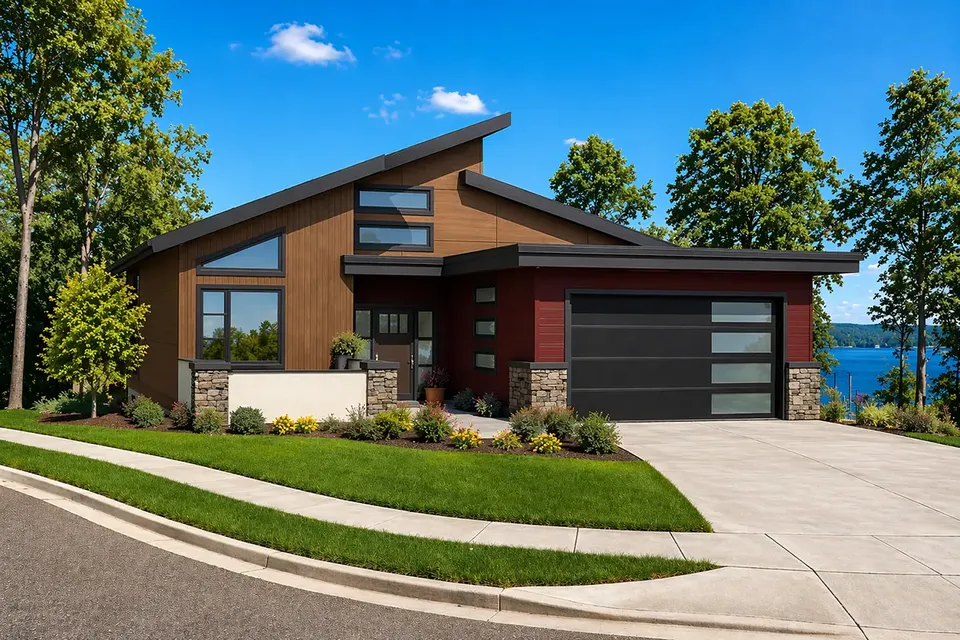
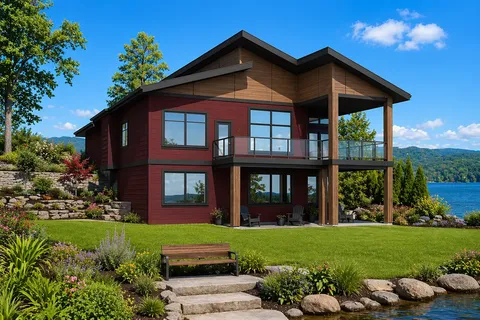
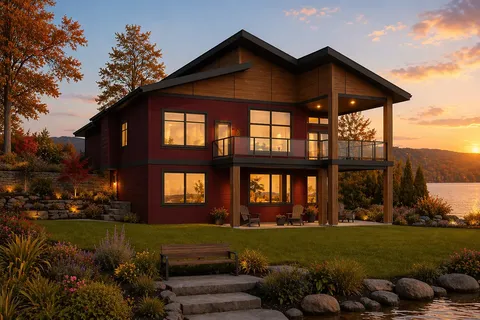
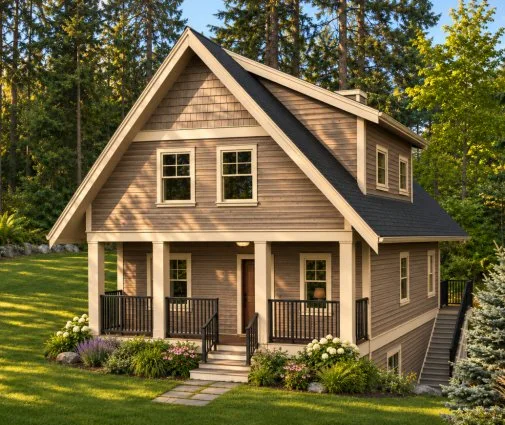
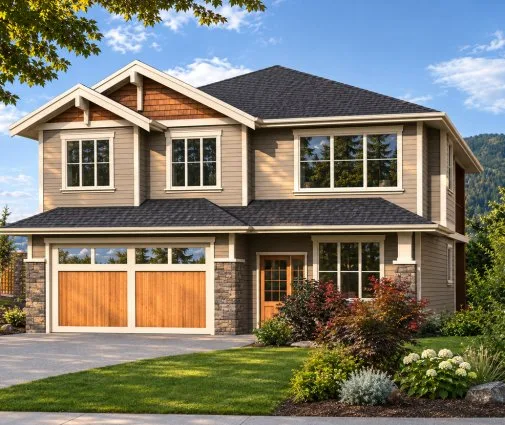
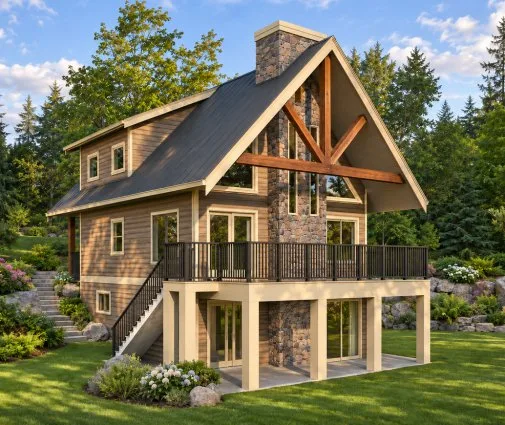
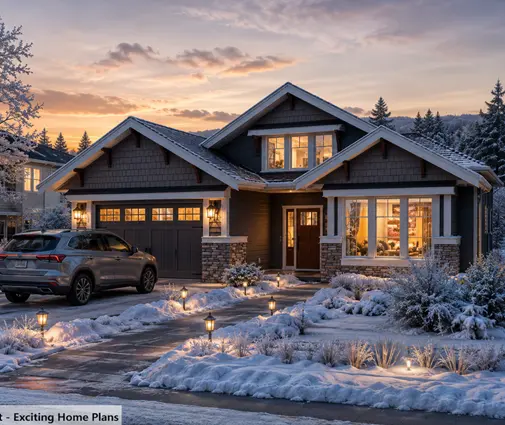
Plan 86007R is a 4-bedroom single-story house plan with a walkout basement, offering 1588 ft² of living space in a Modern Mountain style with Contemporary and Northwest influences. A double shed roof, with its ridge perpendicular to the street, gives the facade a crisp, angular profile, and the exterior walls combine siding, stone/brick veneer and stucco. The house measures 42'0" wide and 70'0" deep, and its Lake character comes through in the large windows that open the rooms to the outdoors.
The heart of the home is an open floor plan under vaulted ceilings. Thanks to the reverse living layout, the main gathering spaces sit on the upper level, where the family room, the dining area and the kitchen flow into one bright space. A fireplace in the family room anchors winter evenings. The large kitchen is built for real cooking and everyday company: a central island, a breakfast bar for quick meals, a breakfast nook for slower mornings and a walk-in pantry that keeps supplies out of sight. A welcoming entry and a home office round out the day spaces.
The four bedrooms are clustered together, and the master suite is on the main floor, with a walk-in closet and its own bathroom. Three full bathrooms serve the household, so mornings run smoothly even with a full house. Laundry on the main floor saves trips up and down the stairs, while a utility room and dedicated storage keep the practical side of the house organized. A media room gives the family a separate place for movie nights, away from the open living area.
Outside, the house stands on a walkout basement; a slab or a crawl space foundation is also available on request. The exterior walls are framed with 2x6 wood, with 2x4 framing available as an option. A front-entry 2-car garage extends forward of the facade. Stacked porches, a covered rear porch, a balcony, a deck, a patio and a courtyard create a generous set of outdoor rooms for dining, relaxing and watching the seasons change, making this modern mountain house plan a home meant for living outside as much as in.
More Plans By This Architect
Related Plans & Collections
Worth Reading
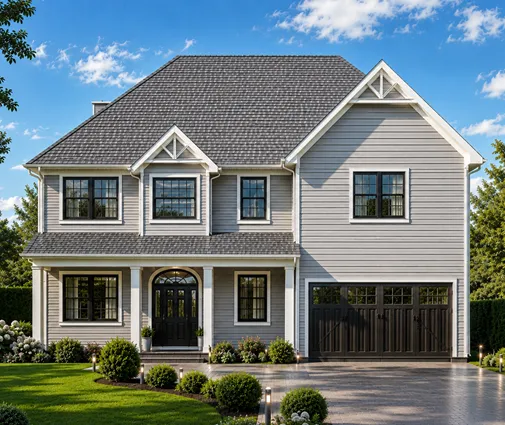 Does a Walkout Basement Add Value to Your Home? 8 Myths and the Facts A walkout lower level usually appraises well above a standard basement, but not at main-floor prices. Here are the myths that cost owners money on sloping lots, and the facts behind them. Read more →
 Do Basements Add Value to a Home? A Step-by-Step Way to Run Your Own Numbers A basement can lift resale value or just inflate the foundation bill. These eight steps help you test the idea against your region, your lot and your local comps before the excavator arrives. Read more →
 Do Basements Add Value in the USA? One Family Weighs Five Regions Before Building A basement can be the feature buyers expect or money poured into wet ground. Follow one family as they learn where basements add value in the USA, and where they don't. Read more →
