







Это значит, что у вас есть два варианта на выбор:
1.Доработать проект на уровне эскиза с его автором, купить CAD Concept, а заказать разработку самой документации можете у архитектора из вашей страны.
Construction documents are prepared for the following countries:
House Plan with Optional Bonus Room Upstairs and 3 Beds
Plan
51383R
Complete
Unsigned & Unsealed
DC None
Key Specs
1668
Total Heated ft²
2 + 0
Baths + 1/2 Baths
3 + 0
Beds + Home Office
2
Cars
Need to make some changes?
This house plan can be modified to fit your family’s lifestyle and your lot’s specifics.
The architect of this plan is not from your country.
plan_plan_package_title
Video
Floor Plans
Main Floor
Second Floor
Full Specs & Features
Area
Total Unheated: 1116.65 ft²
Bonus: 794.81 ft²
Total Heated: 1667.87 ft²
Dimensions
Depth: 65'5" ft
Width: 43'4" ft
Height: 24'1" ft
Garage
Area: 322 ft²
Cars: 2
Front Entry
Extension Forward
Foundation
Ławy
Płyta (Optional)
Exterior Wall Framing
Pustak ceramiczny (Optional)
Beton komórkowy
Szkieletowe (Optional)
Exterior Wall Materials
Stone/Brick Veneer
Stucco
Rooms
Full bathrooms: 2
Bedrooms: 3
Utility room
Entry
Bonus Level Upstairs
Kitchen and Dining
Walk-in Pantry
Breakfast Nook
Corner Window
Interior Features
Fireplace in Family Room
Main Floor Master
Clustered Bedrooms
Open Floor Plan
Large Family Room (>270 ft²)
Large Kitchen (>130 ft²)
Exterior Features
Wraparound Porch
Covered Rear Porch
Corner Window
Large Windows
Floor-to-Ceiling Windows
Architectural Style
Bungalow
European
Traditional
Roof
Roof Area: 4036.47 ft²
Hip & Valley
Skylight
Roof Pitch: 7/12 (30°)
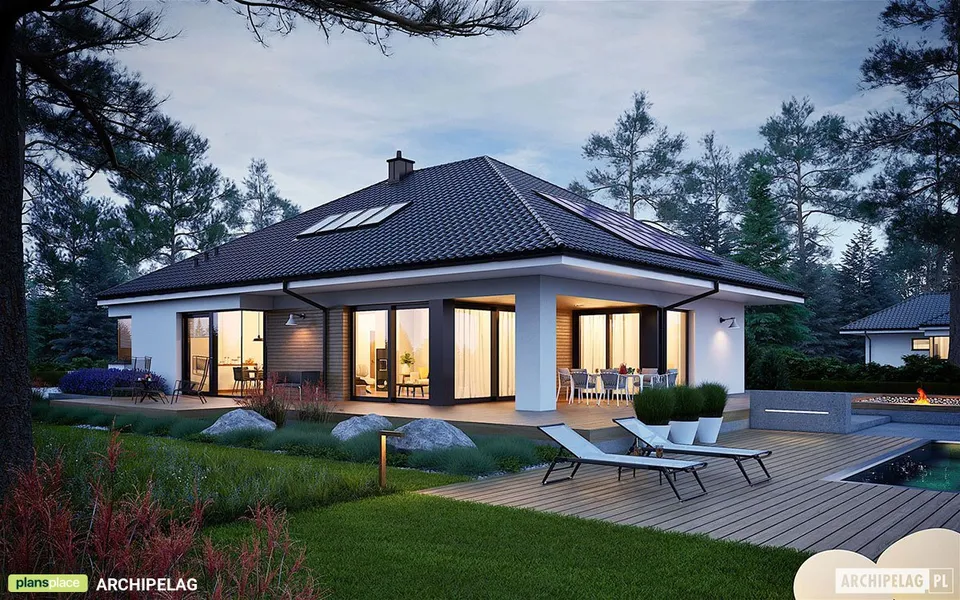
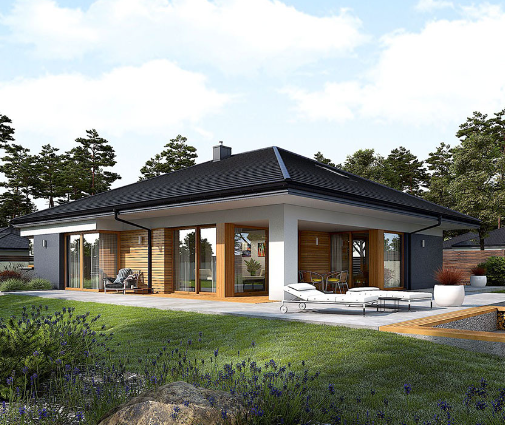
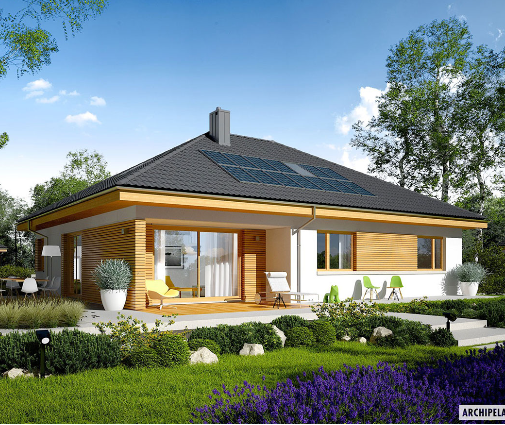
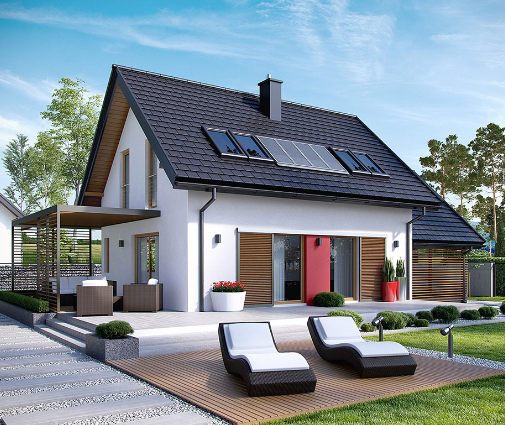
Plan 51383R is a 3-bedroom two-story house plan that gathers family life onto a generous main floor and keeps a bonus level upstairs in reserve for whatever the coming years ask of it. Blending Bungalow, European and Traditional influences, this single-family home presents a calm, settled face to the street. Walls of stone/brick veneer meet smooth stucco, a hip and valley roof folds over the T-shaped footprint, and a wraparound porch draws a sheltered line along the front that invites a slower pace before you even reach the door. The front-entry two-car garage extends forward, framing the approach and keeping everyday arrivals tidy and close to the house.
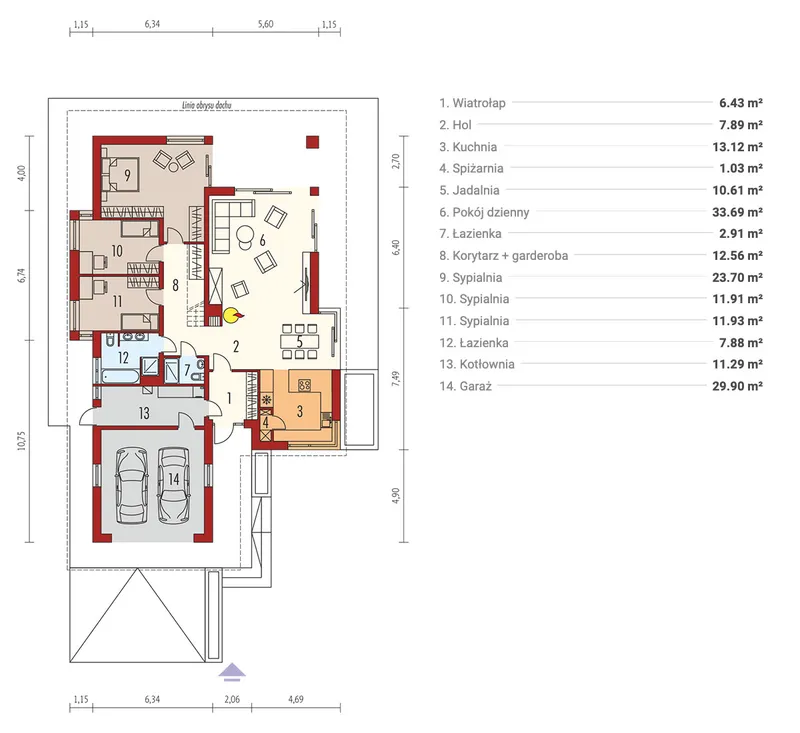
Step through the entry and the open floor plan unfolds in one easy movement. The large family room is anchored by a fireplace, the natural gathering point on winter evenings, while large windows and floor-to-ceiling glass keep it bright through the rest of the year. A skylight lets daylight fall from above and softens the transitions between rooms. The large kitchen stays within sight of it all, so conversation carries from stove to sofa. A walk-in pantry keeps supplies out of view, and the breakfast nook, brightened by a corner window, becomes the place for first coffee, homework and unhurried weekend mornings. A utility room takes care of the practical side of the household without intruding on the living spaces.
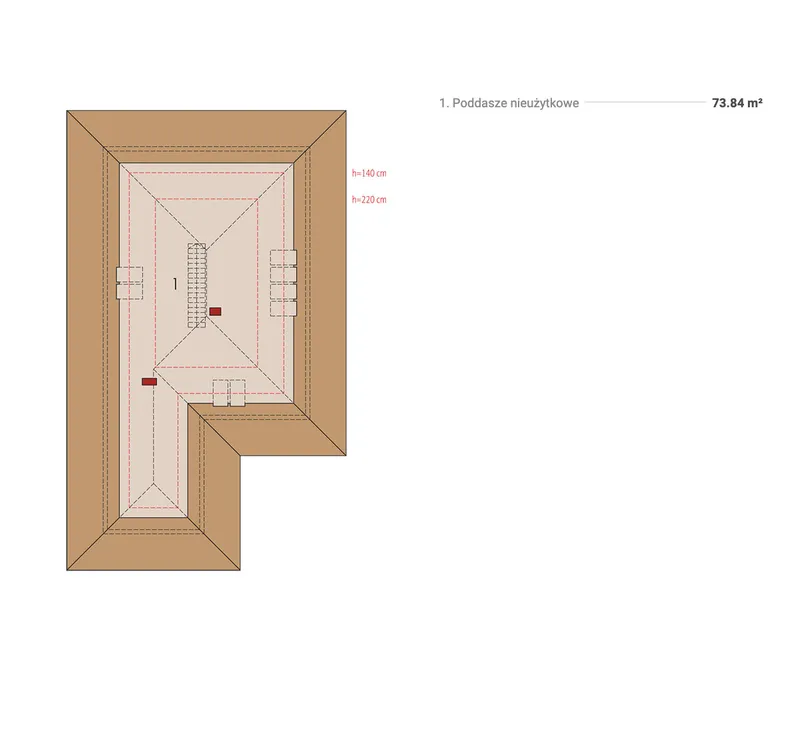
The main floor master places the owners' suite on the ground level, an arrangement that makes the house just as comfortable for a young family as for the decades that follow. The bedrooms are clustered together, keeping the private side of the home quiet and easy to look after, and two full bathrooms serve all three bedrooms with ease. Upstairs, the bonus level waits as flexible space: a playroom, a studio, a home office or a retreat for visiting guests, ready to grow and change with the people who live here.
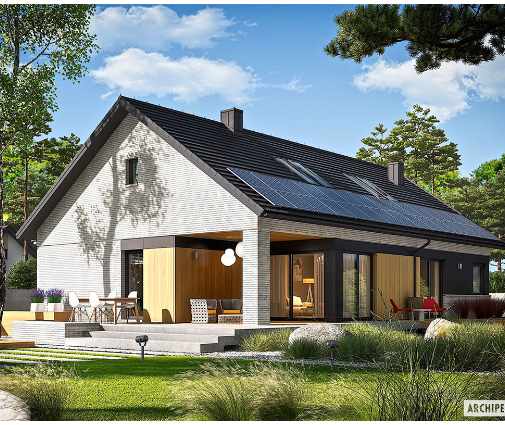
Behind the house, a covered rear porch carries the living area outdoors, a shaded place for long dinners and quiet evenings that answers the wraparound porch out front. Set on a slab with a concrete stem wall foundation and built without a basement, the design stays straightforward to construct while offering 1668 ft² of thoughtfully arranged living space. It is a floor plan that balances tradition with openness, a home shaped around everyday family life in every season.
Modifications
More Plans By This Architect
Related Plans & Collections
