







Это значит, что у вас есть два варианта на выбор:
1.Доработать проект на уровне эскиза с его автором, купить CAD Concept, а заказать разработку самой документации можете у архитектора из вашей страны.
Construction documents are prepared for the following countries:
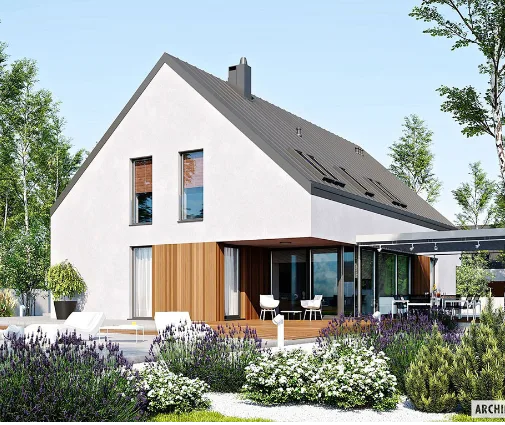
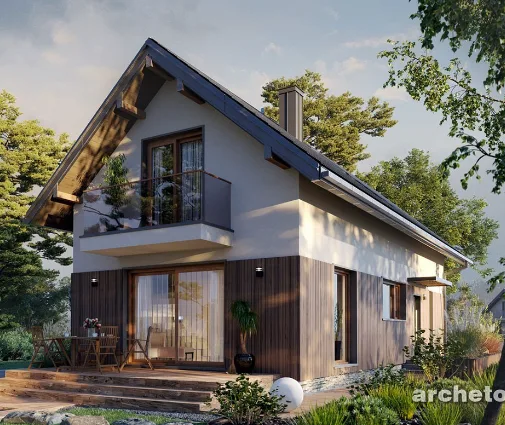
European House with Open Floor Plan and Corner Fireplace
Plan
90728R
Complete
Unsigned & Unsealed
DC None
Key Specs
1447
Total Heated ft²
2 + 0
Baths + 1/2 Baths
3 + 0
Beds + Home Office
2
Cars
Need to make some changes?
This house plan can be modified to fit your family’s lifestyle and your lot’s specifics.
The architect of this plan is not from your country.
You have two options for modifying this house plan:
1. Order modifications from the original architect. Purchase the modified Digital Concept and send it to your local architect to prepare the Construction Documents.
2. Work with your local architect. Purchase the original Digital Concept without modifications, then ask your local architect to make the changes and prepare the Construction Documents.
Floor Plans
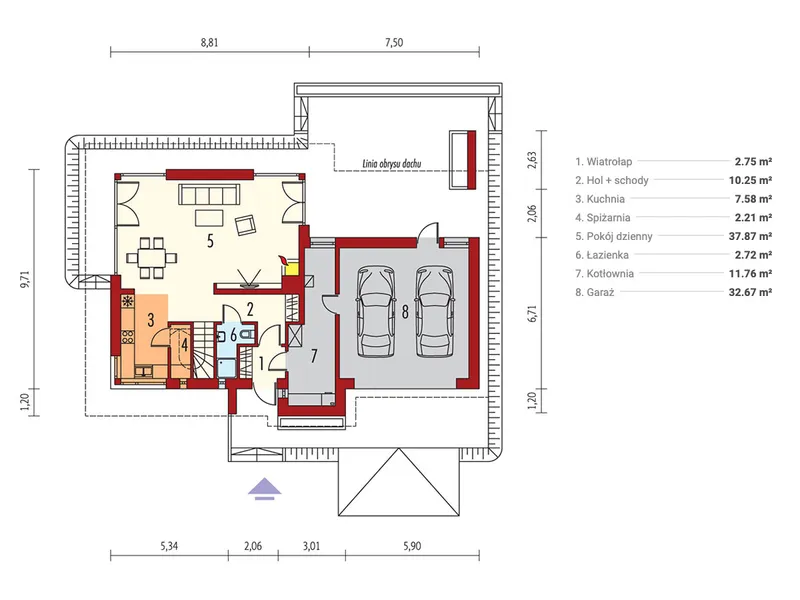
Main Floor
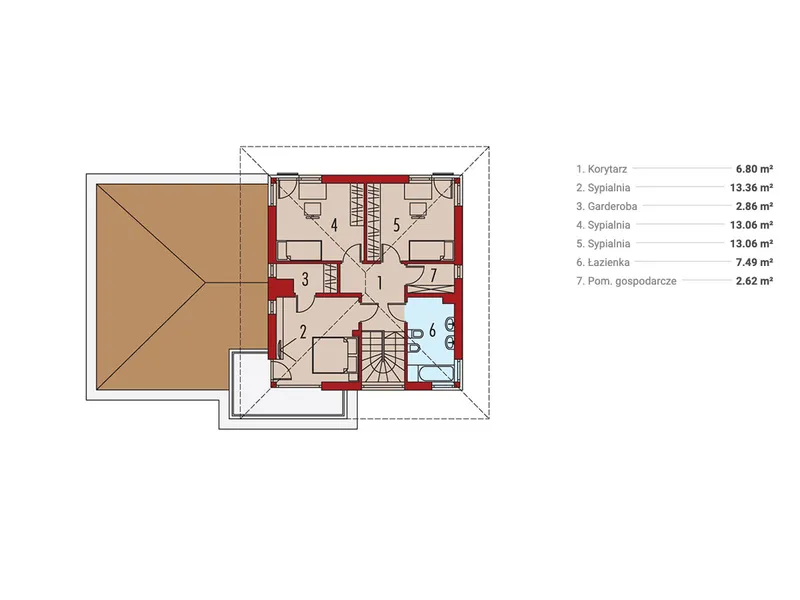
Second Floor
Full Specs & Features
Area
Total Unheated: 351.66 ft²
Total Heated: 1446.56 ft²
Dimensions
Depth: 38'4" ft
Width: 49'7" ft
Height: 26'6" ft
Garage
Area: 352 ft²
Cars: 2
Attached
Front Entry
Foundation
Ławy (Optional)
Płyta (Optional)
Bloczki betonowe
Exterior Wall Framing
Pustak ceramiczny
Beton komórkowy (Optional)
Szkieletowe (Optional)
Exterior Wall Materials
Brick
Rooms
Full bathrooms: 2
Bedrooms: 3
Utility room
Entry
Storage
Walk In Closet
Kitchen and Dining
Walk-in Pantry
Breakfast Nook
Corner Window
Interior Features
Fireplace in Family Room
Second Floor Master
Clustered Bedrooms
Open Floor Plan
Large Family Room (>270 ft²)
Exterior Features
Balcony
Wraparound Porch
Covered Rear Porch
Deck
Corner Window
Large Windows
Floor-to-Ceiling Windows
Architectural Style
European
Traditional
Roof
Roof Area: 2174.31 ft²
Hip
Roof Pitch: 5/12 (22°)
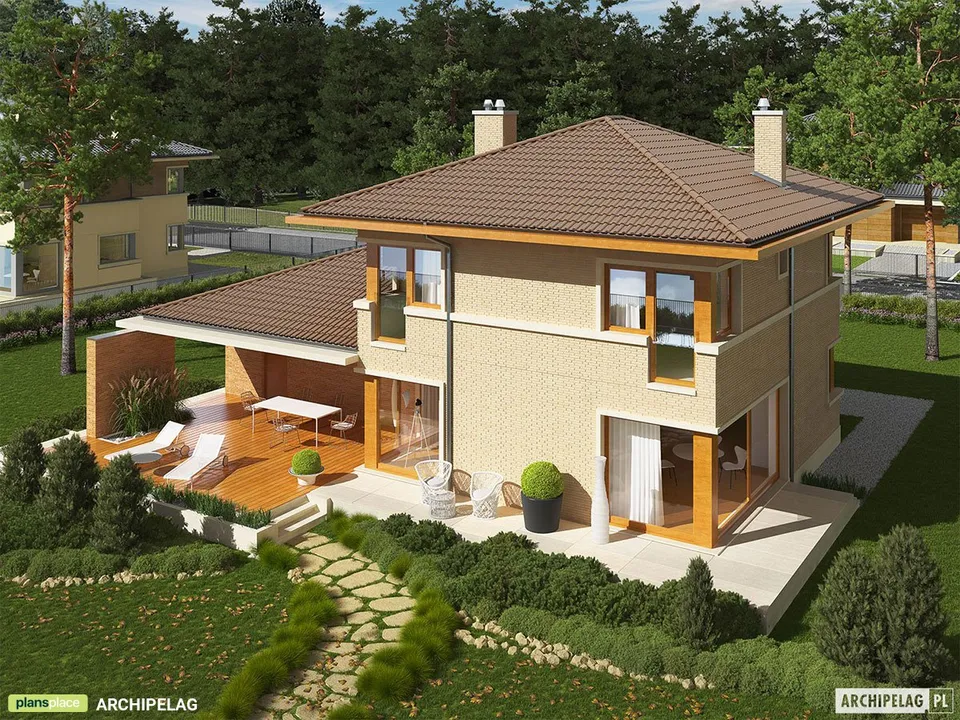
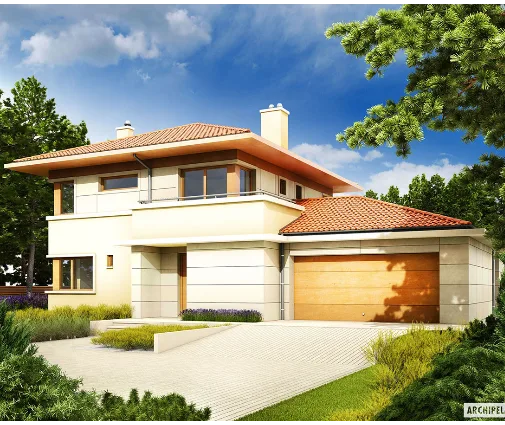
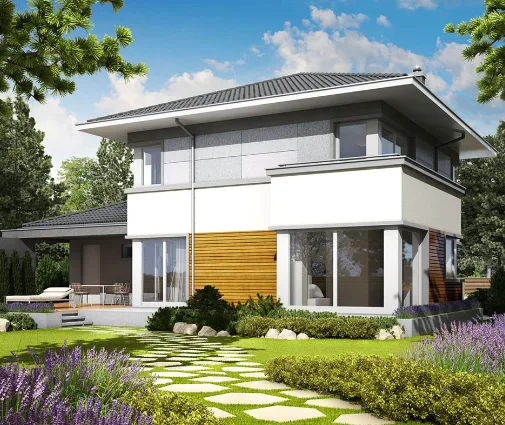
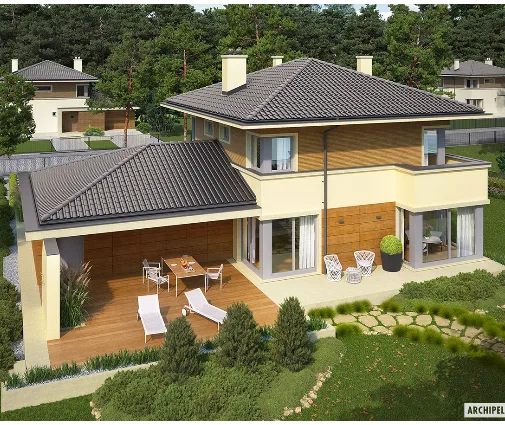
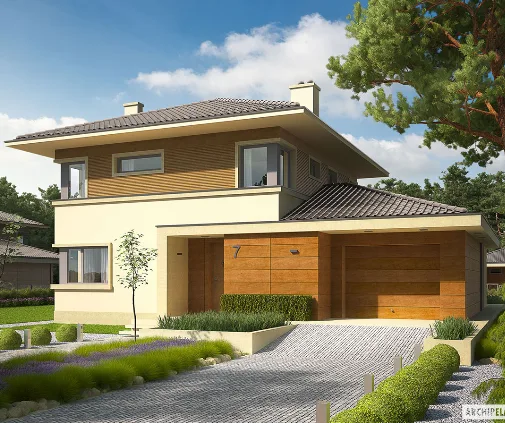
Plan 90728R is a 3-bedroom three-story house plan with 1447 ft² of living space, drawn in a European and Traditional style and topped by a hip roof with a 5/12 (22°) pitch. Brick exterior walls give this single-family home a solid, timeless presence, and the house measures 49'7" wide and 38'4" deep, with a height of 26'6". Two full bathrooms and an attached two-car garage round out a layout that suits a family well without asking for more house than it needs.
A defined entry receives guests and keeps coats and shoes out of the living spaces. Beyond it, an open floor plan joins the large family room, the kitchen and the breakfast nook into one connected area, so whoever is cooking stays part of the conversation. The fireplace in the family room anchors the space and turns it into the natural gathering place on winter evenings. The kitchen is planned for everyday use: a walk-in pantry keeps supplies organized and out of sight, and a corner window brings in light from two directions. Large windows and floor-to-ceiling windows connect the interior to the outdoors and keep the rooms bright through the day.
The sleeping quarters follow a clustered bedroom layout, which keeps the three bedrooms together and the evening routine simple for parents with young children. The master suite sits on the second floor and includes a walk-in closet, and two full bathrooms serve the household. A utility room and a separate storage room handle the practical side of the home, so the living areas stay uncluttered. For anyone looking for a 3 bedroom house plan with a clear division between daytime and private spaces, this arrangement works naturally.
Outdoor living is generous for a home of this size. As a house plan with wraparound porch, it offers a shaded place to sit and greet neighbors, while a covered rear porch and a deck extend family life toward the back of the house. A balcony adds an upper-level spot for a quiet morning coffee. The front-entry 2 car garage is attached for direct, sheltered access to the house. The home stands on a concrete block foundation without a basement; it is also available with strip footings or a slab foundation on request. The exterior walls are built of clay block, with aerated concrete or wood framing available as options, making this house plan with fireplace easy to adapt to different construction preferences.
Modifications
More Plans By This Architect
Related Plans & Collections
Worth Reading
 Teardown and Rebuild on the Same Lot: How US Rules Compare With Germany, Poland and More Buying a tired house for its address and replacing it with a new one is common in the US and in Europe, but the paperwork, hidden costs and setback traps differ. Here is a stage-by-stage checklist for American owners, with a look at how other countries handle the same job. Read more →
 Can You Build a House in Winter? When to Break Ground, from Texas to the Baltics The foundation has to beat the frost. Once the house is framed and dried in, winter matters much less. Here is how to time a US build, and what Canada, Germany, Poland and Latvia can teach us. Read more →
 Stock House Plan or Custom Architect? What Design Really Costs in the US vs. Abroad A stock plan set in the US is not the whole bill, and the same is true abroad. We compare what design really costs in five countries and what that means for your build. Read more →
