







Это значит, что у вас есть два варианта на выбор:
1.Доработать проект на уровне эскиза с его автором, купить CAD Concept, а заказать разработку самой документации можете у архитектора из вашей страны.
Construction documents are prepared for the following countries:
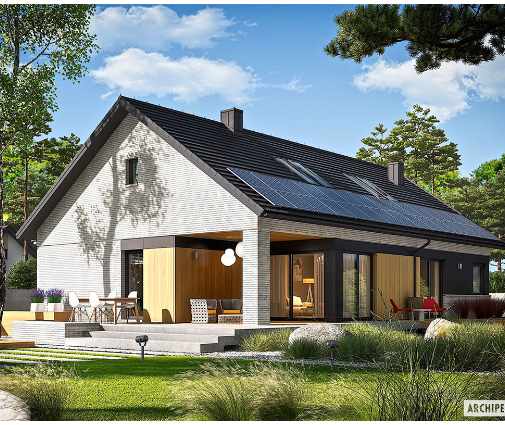
1700 Sq Ft House Plan with Bay Window and 2-Car Garage
Plan
74108R
Complete
Unsigned & Unsealed
DC None
Key Specs
1728
Total Heated ft²
3 + 0
Baths + 1/2 Baths
3 + 1
Beds + Home Office
2
Cars
Need to make some changes?
This house plan can be modified to fit your family’s lifestyle and your lot’s specifics.
The architect of this plan is not from your country.
plan_plan_package_title
Floor Plans
Main Floor
Second Floor
Full Specs & Features
Area
Total Unheated: 382.66 ft²
Total Heated: 1728.36 ft²
Dimensions
Depth: 46'6" ft
Width: 48'8" ft
Height: 26'5" ft
Garage
Area: 383 ft²
Cars: 2
Front Entry
Extension Forward
Foundation
Ławy
Płyta (Optional)
Exterior Wall Framing
Pustak ceramiczny (Optional)
Beton komórkowy
Szkieletowe (Optional)
Exterior Wall Materials
Wood
Stucco
Rooms
Full bathrooms: 3
Bedrooms: 3
Utility room
Entry
Home Office
Walk In Closet
Kitchen and Dining
Walk-in Pantry
Breakfast Nook
Island
Corner Window
Interior Features
Fireplace in Family Room
Second Floor Master
Clustered Bedrooms
Open Floor Plan
Large Family Room (>270 ft²)
Exterior Features
Balcony
Wraparound Porch
Covered Rear Porch
Deck
Bay Window
Garage rooftop deck
Large Windows
Floor-to-Ceiling Windows
Architectural Style
Contemporary
European
Modern
Transitional
Roof
Roof Area: 1776.05 ft²
Gable
Skylight
Dormer
Ridge parallel to street
Roof Pitch: 10/12 (40°)
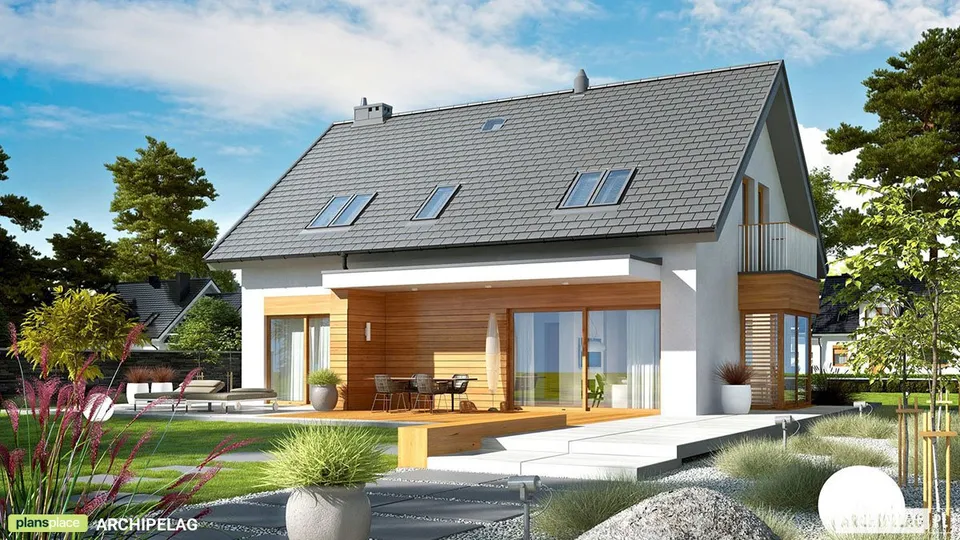
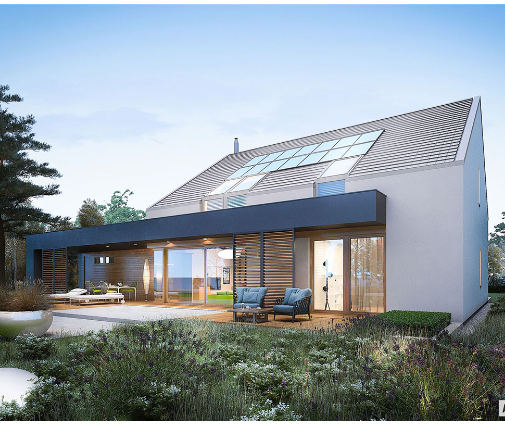
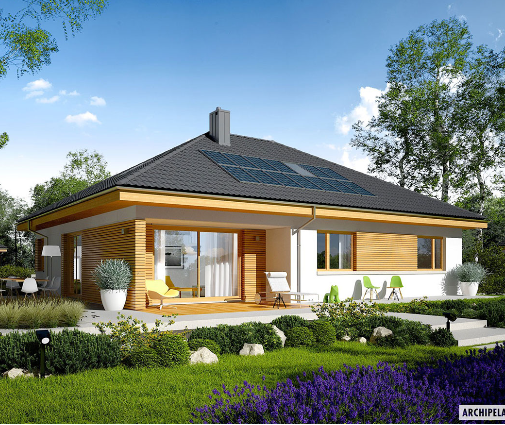
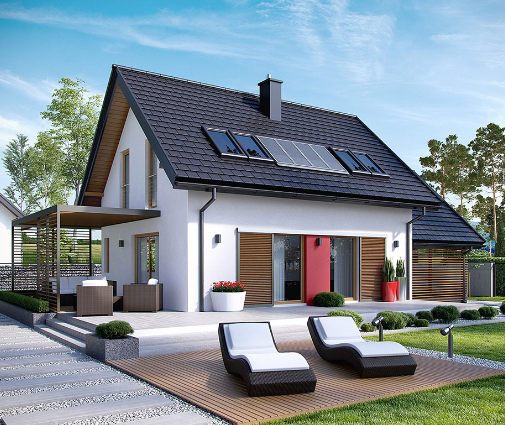
Plan 74108R is a 3-bedroom 2-story house plan with 1728 ft² of living space. It is a contemporary European design with transitional and modern touches, set under a steep gable roof with dormers and skylights. This L-shaped single family home measures 48'8" wide and 46'6" deep and rises to 26'5" in height. Wood and stucco share the exterior walls. The 10/12 roof pitch and a ridge running parallel to the street give the facade a calm, balanced profile, and large windows and floor-to-ceiling glazing open the clean lines to daylight.
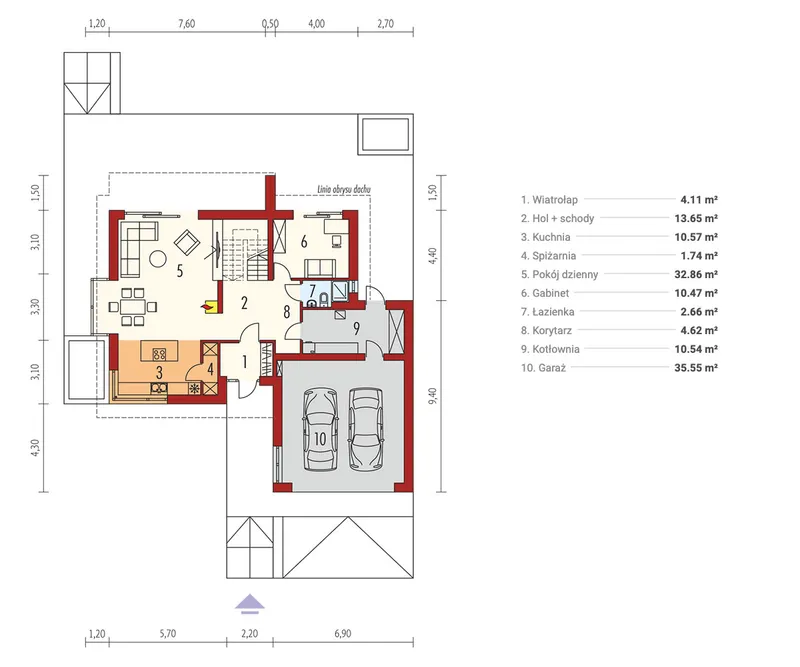
An entry leads into an open floor plan where the large family room is the heart of the house. Its fireplace makes this a true house plan with fireplace, and on winter evenings it draws the family together. The kitchen is planned around an island, with a walk-in pantry that keeps supplies and small appliances out of sight. A breakfast nook under a corner window gives the morning coffee its own quiet place. A bay window adds depth and extra light to the interior, and a separate home office lets you work from home without taking over the living spaces.
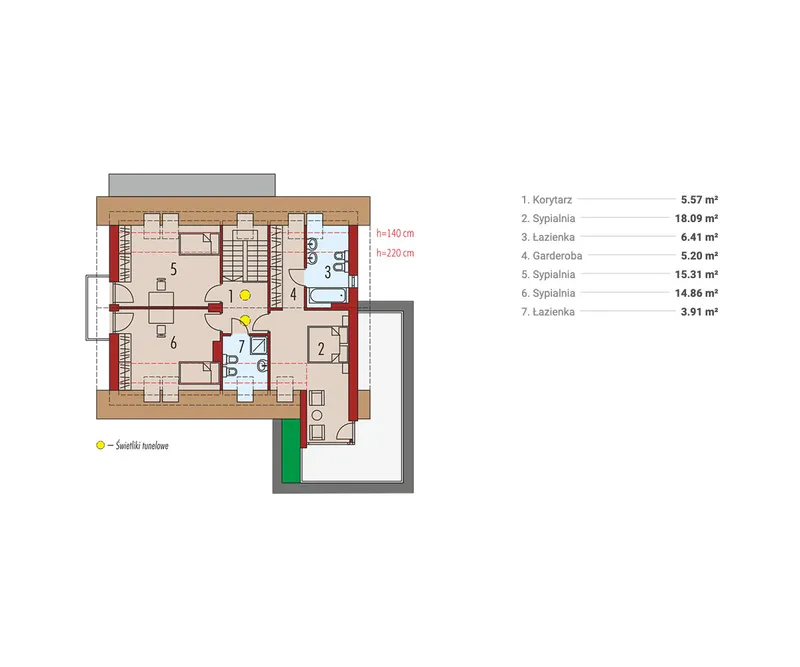
The master suite is on the second floor and has a walk-in closet. The bedrooms are clustered together, so the family stays close at night and the daytime rooms remain open for guests and gatherings. Three full bathrooms serve the 3 bedrooms, so mornings run smoothly even with a full house. A utility room keeps laundry and household equipment organized and out of the way.
Outdoor living is generous for a home of this size. A wraparound porch frames the house, a covered rear porch offers shelter in any weather, and a deck adds room for summer meals. The front-entry 2-car garage extends forward and carries a garage rooftop deck on top, and a balcony adds one more place to enjoy the view. The house has no basement and stands on strip footings, and it is also available with a slab foundation. The exterior walls are framed in aerated concrete block. Clay block or wood frame construction is also available on request.
More Plans By This Architect
Related Plans & Collections
