








Это значит, что у вас есть два варианта на выбор:
1.Доработать проект на уровне эскиза с его автором, купить CAD Concept, а заказать разработку самой документации можете у архитектора из вашей страны.
Construction documents are prepared for the following countries:
Flat Roof House Plan with 1-Car Garage and Corner Fireplace
Plan
83994R
Complete
Unsigned & Unsealed
DC None
Key Specs
1002
Total Heated ft²
1 + 1
Baths + 1/2 Baths
3 + 0
Beds + Home Office
0
Cars
Need to make some changes?
This house plan can be modified to fit your family’s lifestyle and your lot’s specifics.
The architect of this plan is not from your country.
plan_plan_package_title
Floor Plans
Main Floor
Full Specs & Features
Area
Total Unheated: 284.38 ft²
Total Heated: 1002.44 ft²
Dimensions
Depth: 34'3" ft
Width: 48'6" ft
Height: 12'8" ft
Garage
Area: 284 ft²
Foundation
Ławy
Płyta (Optional)
Exterior Wall Framing
Pustak ceramiczny (Optional)
Beton komórkowy
Szkieletowe (Optional)
Exterior Wall Materials
Wood
Stucco
Rooms
Full bathrooms: 1
Half bathrooms: 1
Bedrooms: 3
Utility room
Entry
Kitchen and Dining
Walk-in Pantry
Breakfast bar
Breakfast Nook
Corner Window
Interior Features
Fireplace in Family Room
Main Floor Master
Clustered Bedrooms
Open Floor Plan
Large Family Room (>270 ft²)
Exterior Features
Wraparound Porch
Covered Rear Porch
Deck
Corner Window
Floor-to-Ceiling Windows
Architectural Style
Bungalow
Contemporary
European
Minimalism
Modern
Roof
Roof Area: 1625.35 ft²
Flat
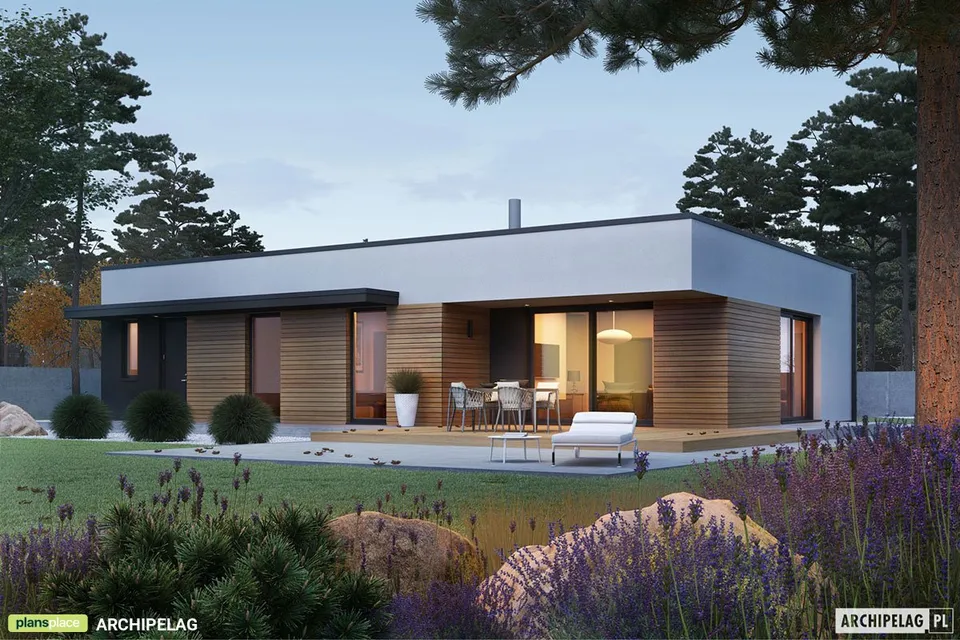
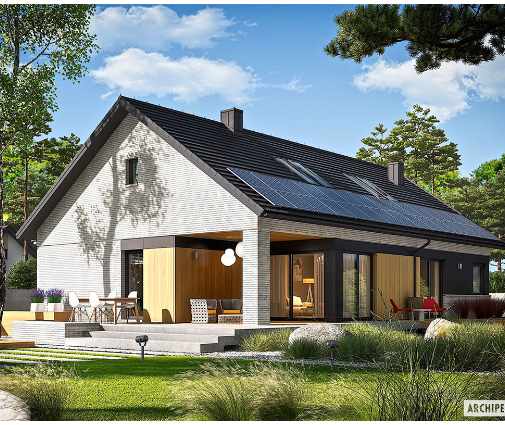
Plan 83994R is a 3-bedroom single-story house plan that brings contemporary European minimalism to a compact modern bungalow of 1002 ft². A flat roof, a facade that pairs stucco with wood, and floor-to-ceiling windows give the house its clean, horizontal profile. The home measures 48'6" wide and 34'3" deep, with a height of 12'8", and keeps every room on one level, with no basement and no stairs to climb.
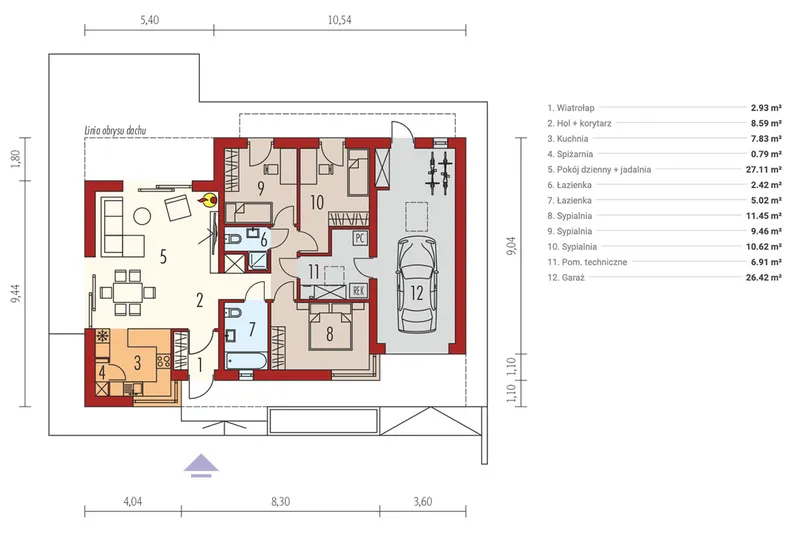
The entry leads into an open floor plan where the large family room, the dining area and the kitchen share one generous space. A fireplace anchors the family room, making this a house plan with fireplace that stays inviting on winter evenings, while the tall glazing draws daylight deep into the room. The kitchen is laid out for everyday family life: a breakfast bar for quick meals and conversation with whoever is cooking, a breakfast nook brightened by a corner window, and a walk-in pantry that keeps supplies out of sight and the counters clear.
The three bedrooms are clustered together, set apart from the living area so the sleeping zone stays calm and quiet. With the master bedroom on the main floor, this small house plan works just as well for a young family as for anyone who prefers to live without steps. One full bathroom serves the bedrooms, and a half bathroom adds convenience for guests. A separate utility room keeps the mechanical equipment away from the living spaces.
Outside, a wraparound porch follows the corners of the house, a covered rear porch offers shade and shelter from rain, and a deck extends the living space for summer dinners in the open air. The house is designed on strip footings and is also available with a slab foundation. The exterior walls are framed in aerated concrete block, with ceramic block or wood frame construction available on request. The plan has no garage, which keeps the footprint compact and the budget focused on the home itself.
More Plans By This Architect
Related Plans & Collections
