


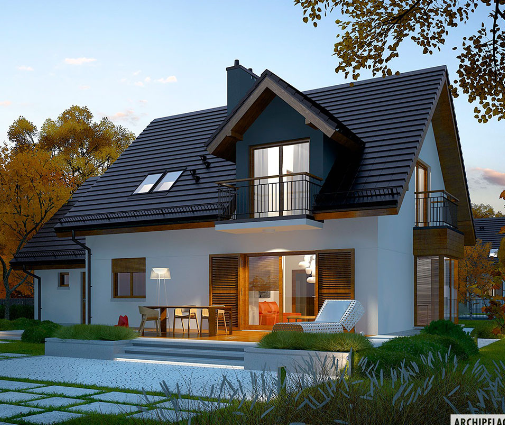





Это значит, что у вас есть два варианта на выбор:
1.Доработать проект на уровне эскиза с его автором, купить CAD Concept, а заказать
разработку самой документации можете у архитектора из вашей страны.
Construction documents are prepared for the following countries:
2-Story House Plan with Optional Bonus Room above Garage
Plan
18039R
Complete
Unsigned & Unsealed
DC
None
Key Specs
139
Total Heated ft²
1 + 1
Baths + 1/2 Baths
4 + 1
Beds + Home Office
1
Cars
Need to make some changes?
This house plan can be modified to fit your family’s lifestyle and your lot’s specifics.
Floor Plans
Main Floor

Second Floor

Full Specs & Features
Area
Total Unheated:
379.75 ft²
Bonus:
125.72 ft²
Total Heated:
1495.75 ft²
Dimensions
Depth: 30'2" ft
Width: 43'9" ft
Height: 27'4" ft
Exterior Wall Materials
Stucco
Natural Stone
Rooms
Full bathrooms: 1
Half bathrooms: 1
Bedrooms: 4
Utility room
Bonus/Flex Room
Entry
Home Office
Walk In Closet
Architectural Style
Classical
European
Traditional
Exterior Features
Balcony
Deck
Interior Features
Fireplace in Family Room
Second Floor Master
Clustered Bedrooms
Closed Floor Plan
Large Family Room (>270 ft²)
Bonus room above garage
Kitchen and Dining
Walk-in Pantry
Garage
Area: 254 ft²
Cars: 1
Attached
Front Entry
Roof
Roof Area: 2583.34 ft²
Gable
Skylight
Dormer
Ridge parallel to street
Roof Pitch: 11/12 (42°)
Modifications