






Это значит, что у вас есть два варианта на выбор:
1.Доработать проект на уровне эскиза с его автором, купить CAD Concept, а заказать разработку самой документации можете у архитектора из вашей страны.
Construction documents are prepared for the following countries:
1500 Sq Ft 2-Story House with 1-Car Garage and Open Floor Plan
Plan
29983R
Complete
Unsigned & Unsealed
DC None
Key Specs
1492
Total Heated ft²
1 + 1
Baths + 1/2 Baths
3 + 1
Beds + Home Office
1
Cars
Need to make some changes?
This house plan can be modified to fit your family’s lifestyle and your lot’s specifics.
Floor Plans
Main Floor
Second Floor
Full Specs & Features
Area
Total Unheated: 379.75 ft²
Bonus: 125.72 ft²
Total Heated: 1491.56 ft²
Dimensions
Depth: 30'5" ft
Width: 46'9" ft
Height: 27'4" ft
Garage
Area: 254 ft²
Cars: 1
Attached
Front Entry
Exterior Wall Materials
Stucco
Rooms
Full bathrooms: 1
Half bathrooms: 1
Bedrooms: 3
Utility room
Bonus/Flex Room
Entry
Home Office
Walk In Closet
Kitchen and Dining
Walk-in Pantry
Breakfast Nook
Interior Features
Fireplace in Family Room
Second Floor Master
Clustered Bedrooms
Open Floor Plan
Large Family Room (>270 ft²)
Bonus room above garage
Exterior Features
Balcony
Deck
Bay Window
Architectural Style
European
Traditional
Roof
Roof Area: 2583.34 ft²
Gable
Skylight
Dormer
Ridge parallel to street
Roof Pitch: 11/12 (42°)
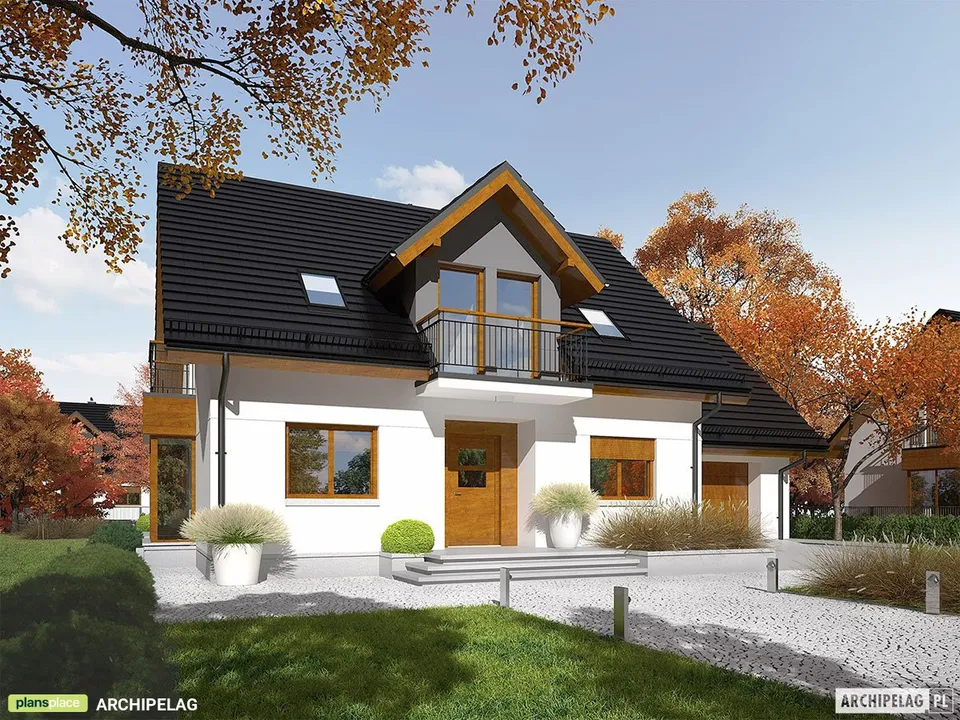
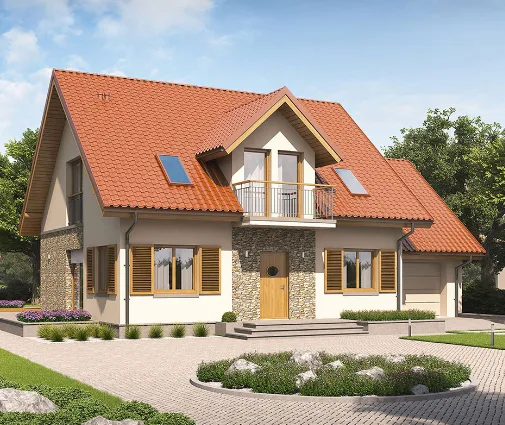
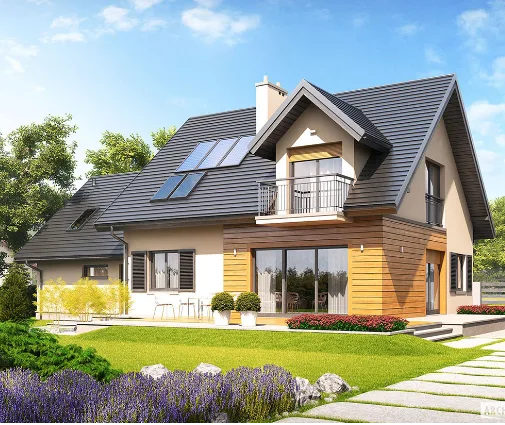
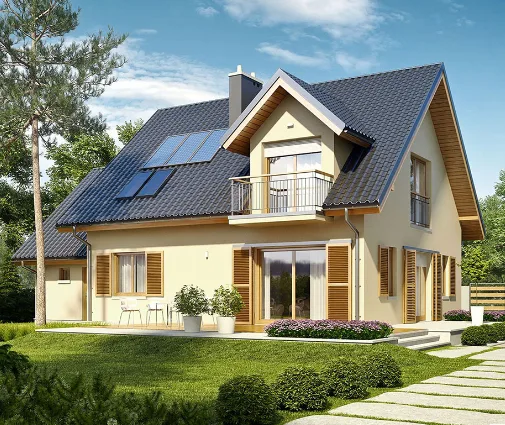
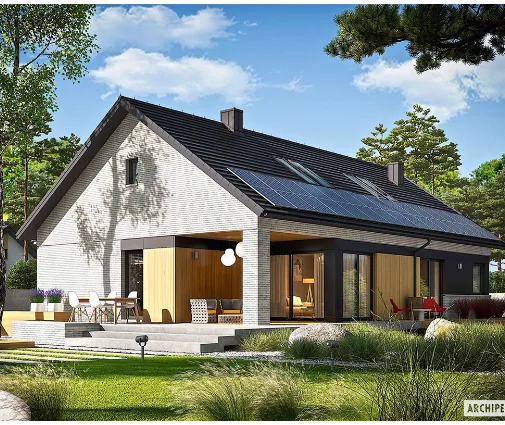
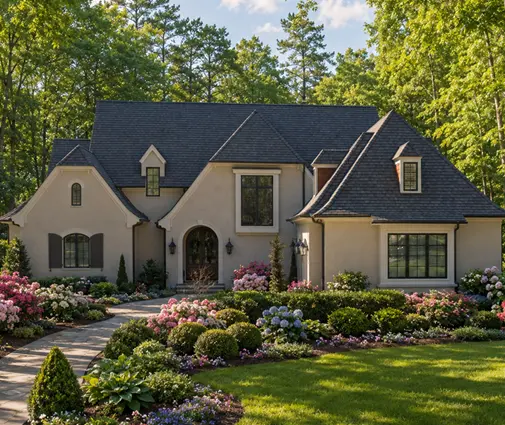
Plan 29983R is a 3-bedroom 2-story house plan that pairs European and Traditional character in 1492 ft², crowned by a steep 11/12 (42°) gable roof with dormers and skylights. Stucco walls and a ridge running parallel to the street give the facade a composed, symmetrical presence. The house measures 46'9" wide and 30'5" deep, with a height of 27'4". This single-family home offers three bedrooms, one full bathroom and one half bathroom, plus an attached one-car garage.
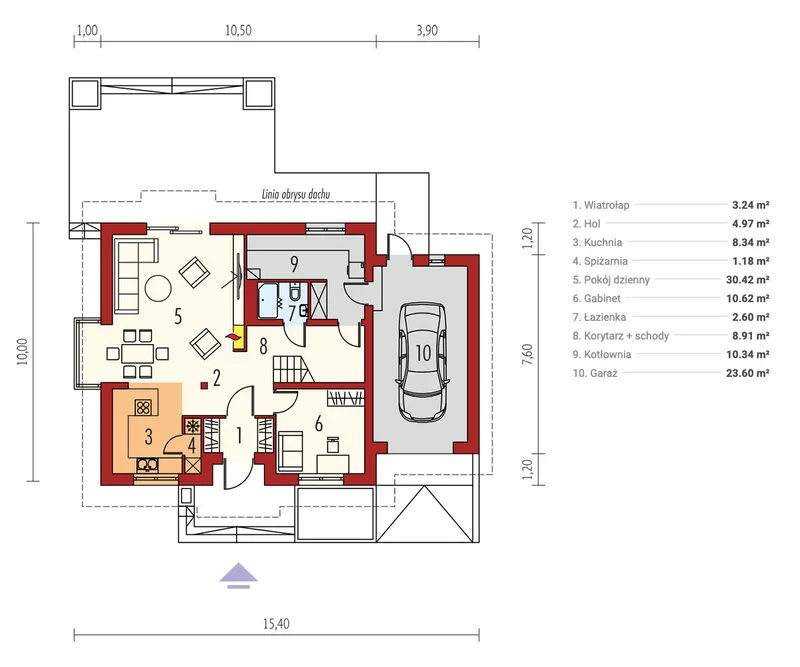
A defined entry leads into an open floor plan where the main living spaces flow together. At its heart is a large family room, more than 270 square feet, with a fireplace that gathers everyone on winter evenings, which makes this a true house plan with fireplace. The kitchen stays connected to the family room and adds two features busy households appreciate: a walk-in pantry for groceries and small appliances, and a breakfast nook for quick morning coffee or homework at the table. A bay window adds depth to the elevation and extra daylight inside. A dedicated home office gives remote work or household paperwork a quiet room of its own.
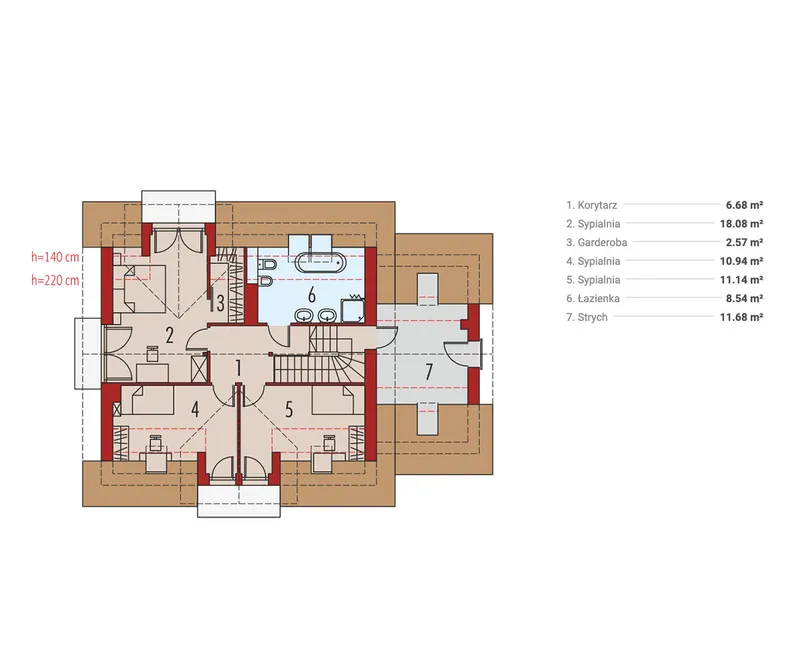
The bedrooms are clustered together on the second floor, so parents and children stay close. The second floor master includes a walk-in closet, and the dormers and skylights bring natural light into the upper level beneath the steep roofline. A bonus room above the garage works as a playroom, guest space, hobby studio or media room, and can change as the family grows. The full bathroom and the half bathroom keep daily routines practical, while a utility room handles laundry and household storage away from the living areas.
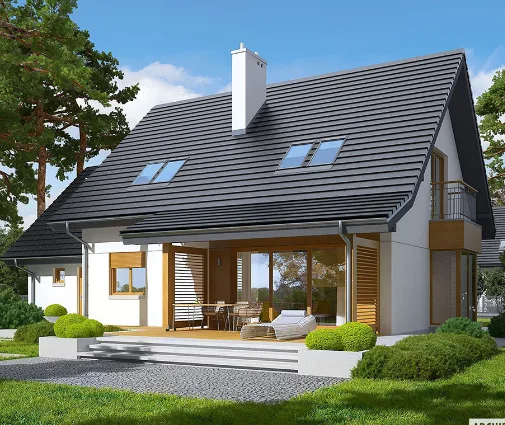
Outside, a deck extends the living space for summer dinners and weekend grilling, and a balcony adds a private spot for fresh air. The attached front-entry garage holds one car and offers direct, sheltered access to the house. The plan is designed without a basement, which keeps the layout simple and efficient. For a family looking for a European house plan with a bonus room above garage, a generous family room and a well-organized kitchen in a balanced footprint, plan 29983R makes everyday life comfortable and calm.
Modifications
More Plans By This Architect
Related Plans & Collections
Worth Reading
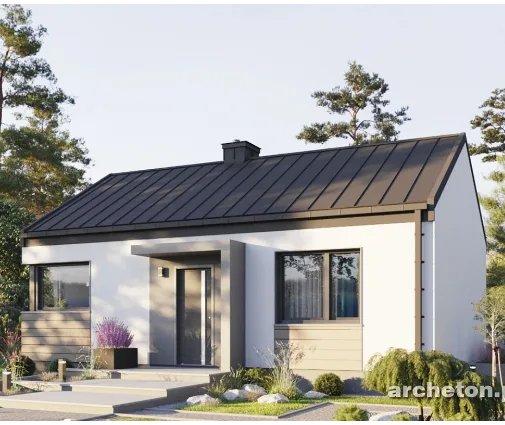 Can a Small House Skip the Building Permit? One Family's Path, Compared with Europe Some European countries let a modest family home go up after a simple notice. One family's story explains what that means for an American planning a compact house, and what actually speeds up a US permit. Read more →
 Where Do the HRV and Ducts Go? Ventilation in a Two-Story Home, US vs. Europe and Canada The best time to plan balanced ventilation is before framing, not after drywall. Here is where the unit and ducts fit in a two-story home, and what builders abroad can teach us. Read more →
 Designing a New House for Solar: What the US Can Learn from Canada, Germany and Poland Germany and Poland design new homes around solar panels, while many US houses get them added later. This checklist covers roof, equipment space, sizing, export rules and permits. Read more →
