







Это значит, что у вас есть два варианта на выбор:
1.Доработать проект на уровне эскиза с его автором, купить CAD Concept, а заказать разработку самой документации можете у архитектора из вашей страны.
Construction documents are prepared for the following countries:
Two Story House Plan with 1-Car Garage and Home Office
Plan
40526R
Complete
Unsigned & Unsealed
DC None
Key Specs
1492
Total Heated ft²
1 + 1
Baths + 1/2 Baths
3 + 1
Beds + Home Office
1
Cars
Need to make some changes?
This house plan can be modified to fit your family’s lifestyle and your lot’s specifics.
The architect of this plan is not from your country.
plan_plan_package_title
Floor Plans
Main Floor
Second Floor
Full Specs & Features
Area
Total Unheated: 405.37 ft²
Bonus: 151.34 ft²
Total Heated: 1492.42 ft²
Dimensions
Depth: 30'2" ft
Width: 43'6" ft
Height: 27'4" ft
Garage
Area: 254 ft²
Cars: 1
Attached
Front Entry
Foundation
Ławy
Płyta (Optional)
Exterior Wall Framing
Pustak ceramiczny (Optional)
Beton komórkowy
Szkieletowe (Optional)
Exterior Wall Materials
Stucco
Rooms
Full bathrooms: 1
Half bathrooms: 1
Bedrooms: 3
Utility room
Bonus/Flex Room
Entry
Home Office
Kitchen and Dining
Walk-in Pantry
Breakfast Nook
Interior Features
Fireplace in Family Room
Second Floor Master
Clustered Bedrooms
Closed Floor Plan
Large Family Room (>270 ft²)
Exterior Features
Balcony
Deck
Architectural Style
European
Traditional
Roof
Roof Area: 2583.34 ft²
Gable
Skylight
Dormer
Ridge parallel to street
Roof Pitch: 11/12 (42°)
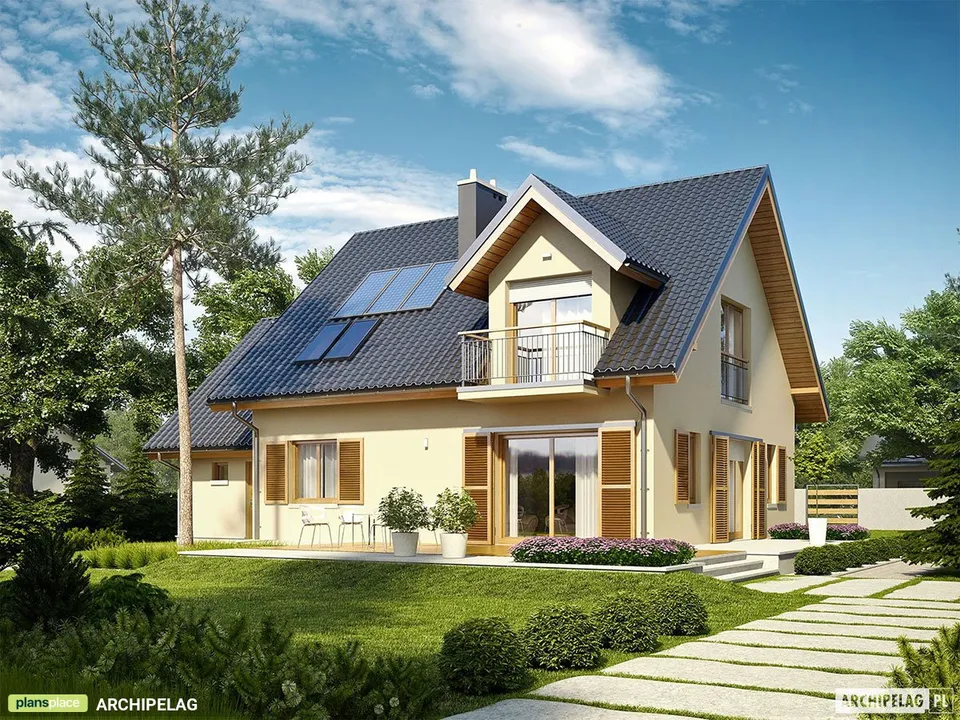
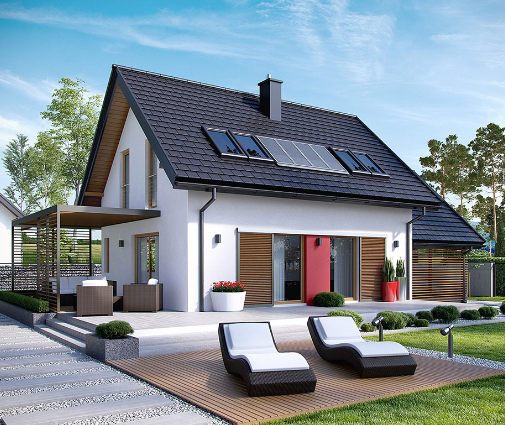
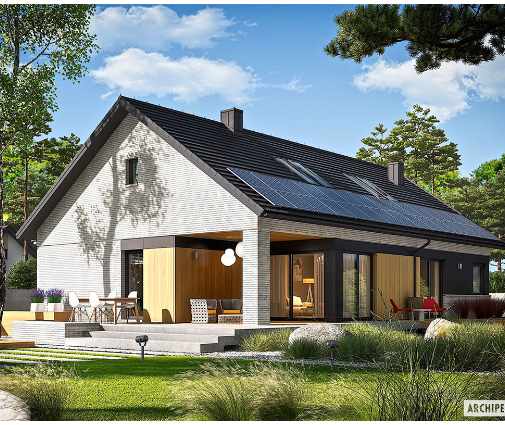
Plan 40526R is a 3-bedroom two-story house plan that gathers European and Traditional influences into a single-family home of 1492 ft², built for the steady rhythm of everyday family life. From the street it reads calm and composed: smooth stucco walls, a gable roof with its ridge running parallel to the street, and dormers that break the roofline and hint at the rooms tucked above. A skylight pulls daylight deep into the house, and an attached one-car garage with front entry sits close at hand, so groceries and school bags travel only a few steps to the door.
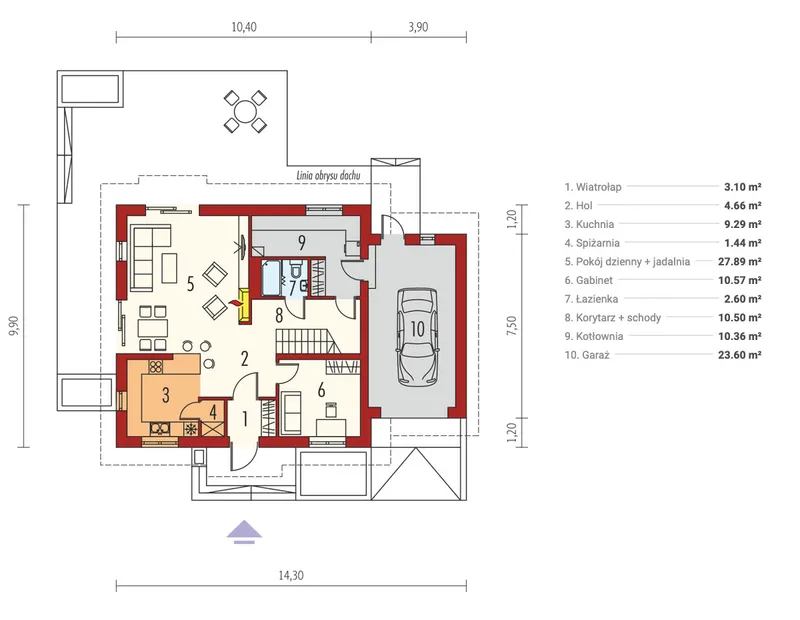
Inside, a proper entry sets the tone. This is a closed floor plan, and deliberately so: each room has its own walls, its own purpose and its own quiet. The large family room is the heart of the house, anchored by a fireplace where winter evenings settle into conversation, reading and long board games. The kitchen keeps its own domain, with a walk-in pantry that absorbs bulk shopping and holiday baking supplies, and a breakfast nook where the morning begins over coffee and cereal before everyone scatters. A home office gives remote work or homework a door that closes, while a utility room handles laundry and the practical side of running a household out of sight.
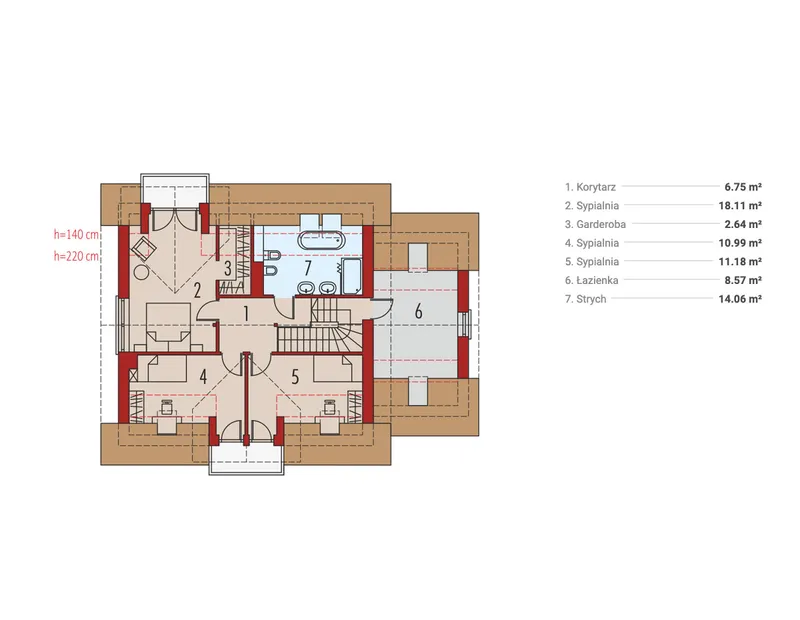
The second floor belongs to rest. The master bedroom is placed upstairs, with the bedrooms clustered together, an arrangement many families with young children prefer, since every door is within earshot at night. One full bathroom and one half bath give the home 1.5 baths in total, a sensible balance for a compact design. A bonus/flex room adds the kind of space that changes with the years: a playroom today, a hobby studio or a guest room tomorrow. Outdoors, a balcony and a deck carry daily life into the fresh air, the first for a quiet moment with a morning coffee, the second for summer dinners and lazy weekend afternoons.
Practical choices run underneath it all. The house rests on a slab or a concrete stem wall foundation, with no basement, a simple and proven base for a two-story home. Across 1492 ft² of living space, the floor plan shows that a family house can be orderly, warm and generous in feeling without excess, with every room knowing exactly what it is for.
Modifications
More Plans By This Architect
Related Plans & Collections
