








Это значит, что у вас есть два варианта на выбор:
1.Доработать проект на уровне эскиза с его автором, купить CAD Concept, а заказать разработку самой документации можете у архитектора из вашей страны.
Construction documents are prepared for the following countries:
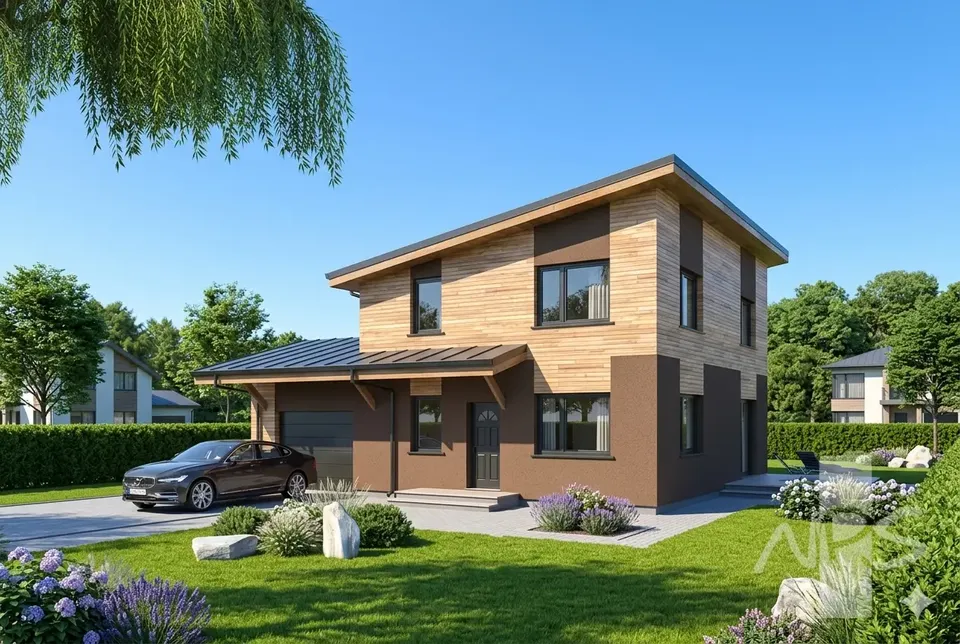
2-Story House Plan 1512 ft²: 3 Beds, 1.5 Baths, 1-Car Garage
Plan
67169R
Complete
Signed & Sealed
DC Available
Key Specs
1512
Total Heated ft²
1 + 1
Baths + 1/2 Baths
3 + 0
Beds + Home Office
1
Cars
111
222
Need to make some changes?
This house plan can be modified to fit your family’s lifestyle and your lot’s specifics.
The architect of this plan is not from your country.
You have two options for modifying this house plan:
1. Order modifications from the original architect. Purchase the modified Digital Concept and send it to your local architect to prepare the Construction Documents.
2. Work with your local architect. Purchase the original Digital Concept without modifications, then ask your local architect to make the changes and prepare the Construction Documents.
Floor Plans
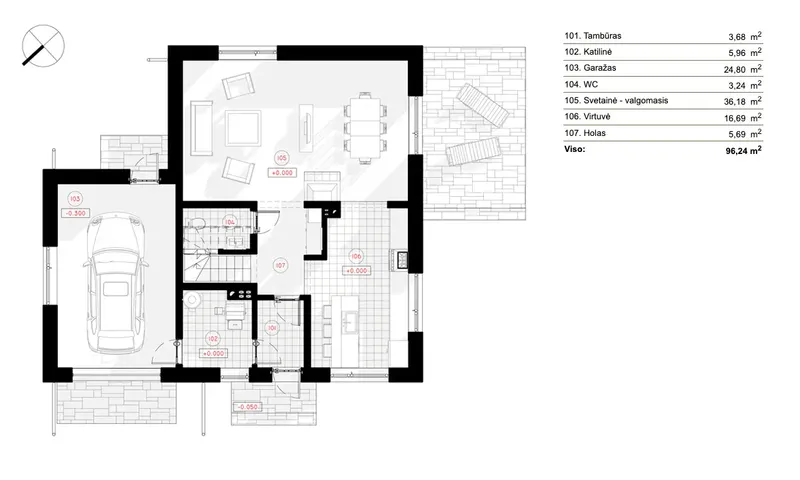
Main Floor
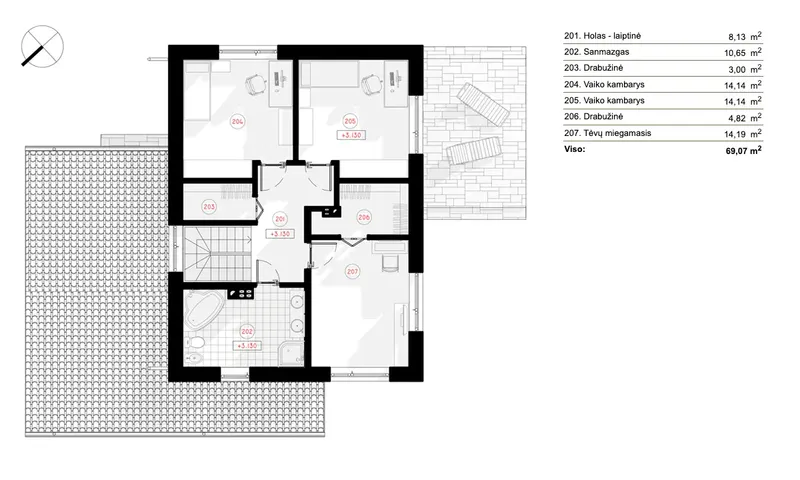
Second Floor
Full Specs & Features
Area
First Floor: 768.97 ft²
Second Floor: 743.46 ft²
Total Heated: 1512.44 ft²
Dimensions
Depth: 38'8" ft
Width: 34'4" ft
Height: 24'1" ft
Garage
Area: 267 ft²
Cars: 1
Attached
Front Entry
Foundation
Gręžtinis
Plokštuminis (Optional)
Juostinis (Optional)
Iš blokelių (Optional)
Exterior Wall Framing
Silikatinis blokelis
Akytbetonis (Optional)
Keraminiai blokeliai (Optional)
Karkasinis (Optional)
Exterior Wall Materials
Wood
Stucco
Rooms
Full bathrooms: 1
Half bathrooms: 1
Bedrooms: 3
Utility room
Entry
Walk In Closet
Kitchen and Dining
Breakfast bar
Breakfast Nook
Interior Features
Fireplace in Family Room
Second Floor Master
Clustered Bedrooms
Closed Floor Plan
Large Family Room (>270 ft²)
Large Kitchen (>130 ft²)
Vaulted ceilings
Exterior Features
Deck
Architectural Style
European
Traditional
Roof
Shed
Roof Pitch: 3/12 (14°)
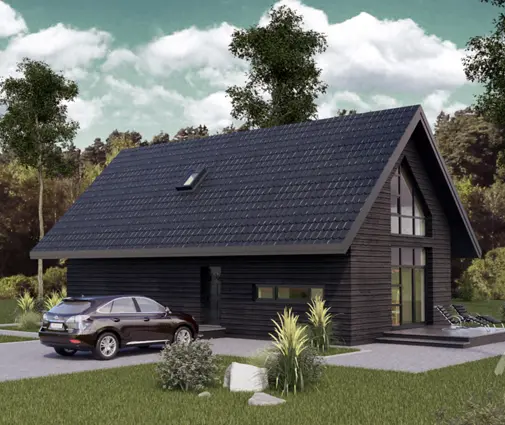
Plan 67169R is a 3-bedroom 3-story house plan with European and Traditional character. It offers 1512 ft² of living space in an L-shaped layout, with wood and stucco exterior walls and a shed roof at a gentle 3/12 (14°) pitch. This single family home measures 34'4" wide and 38'8" deep, with a height of 24'1". Placing the rooms on three levels keeps the house compact and gives each part of the day its own space.
You come into the house through a proper entry, where coats and boots stay behind before you reach the main rooms. The closed floor plan gives each room its own walls and a clear purpose, so the house is easy to furnish and stays quiet. The large family room is the main gathering place, and its fireplace becomes the center of attention on winter evenings. Vaulted ceilings make the interior feel taller. The large kitchen has room for more than one cook. A breakfast bar handles quick meals and homework, and a separate breakfast nook is the spot for slower weekend mornings.
The three bedrooms are clustered together, which keeps the sleeping area apart from the busier rooms. The master bedroom is on the second floor and has a walk-in closet. One full bathroom and one half bathroom serve the household, and the half bath is handy for guests. A utility room keeps laundry and household equipment in one place and out of sight.
Outside, a deck adds room for summer dinners and long conversations after sunset. The one-car attached garage with front entry connects to the house, which makes daily routines easier in every season. The house has no basement and stands on a pile foundation. Slab, strip footing and block foundations are also available on request. The exterior walls are built of sand-lime (calcium silicate) blocks. Aerated concrete, ceramic blocks or timber framing are available as alternatives.
Plan Package
Local Architects
Offers from your local architects who are ready to develop construction documents based on the digital concept.
 Advanced Drafting & Design Co. Mooresville US$ 7,563
 ivore batimen Juneau US$ 75,638
 My Home Floor Plans Rosemead US$ 4,538
 Plan & Simple LLC Austin US$ 3,025
Silver Fox Aruba Bangor US$ 7,563
Tayibe Cingöz Ceylan Birdsall US$ 282
More Plans By This Architect
Related Plans & Collections
