



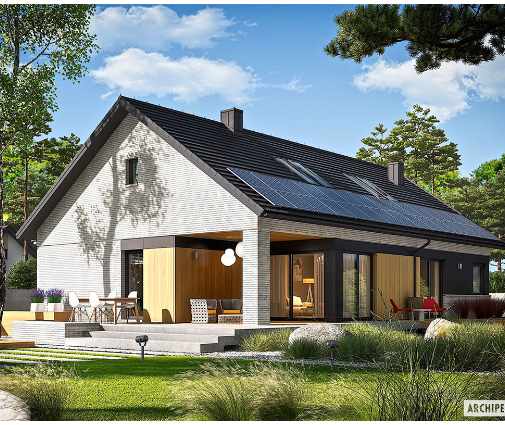



Это значит, что у вас есть два варианта на выбор:
1.Доработать проект на уровне эскиза с его автором, купить CAD Concept, а заказать разработку самой документации можете у архитектора из вашей страны.
Construction documents are prepared for the following countries:
5-Bedroom, 2200 Sq Ft Large L-Shaped House Plan with Pool
Plan
62049R
Complete
Unsigned & Unsealed
DC None
Key Specs
2156
Total Heated ft²
3 + 1
Baths + 1/2 Baths
5 + 0
Beds + Home Office
2
Cars
Need to make some changes?
This house plan can be modified to fit your family’s lifestyle and your lot’s specifics.
The architect of this plan is not from your country.
plan_plan_package_title
Floor Plans
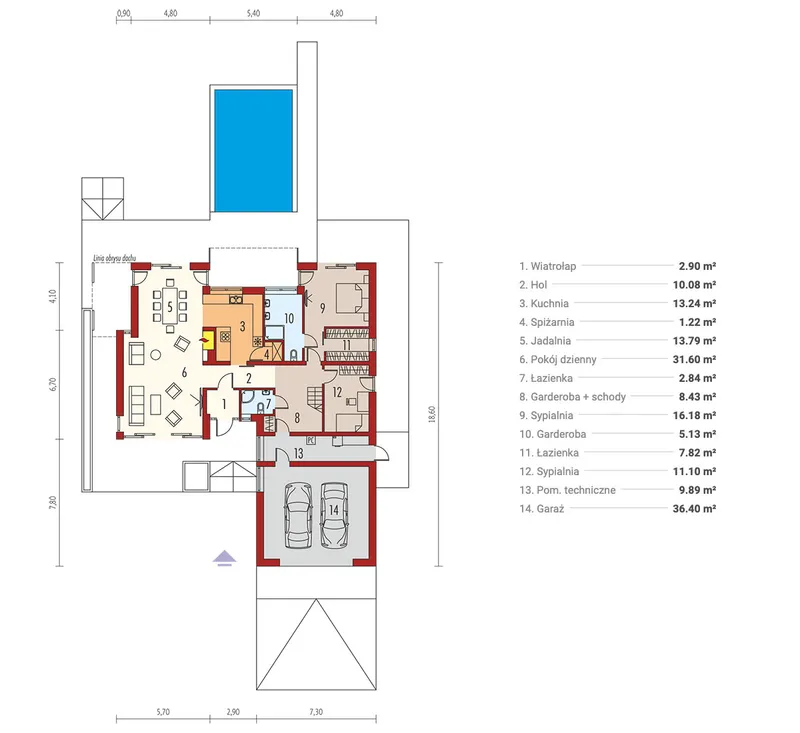
Main Floor
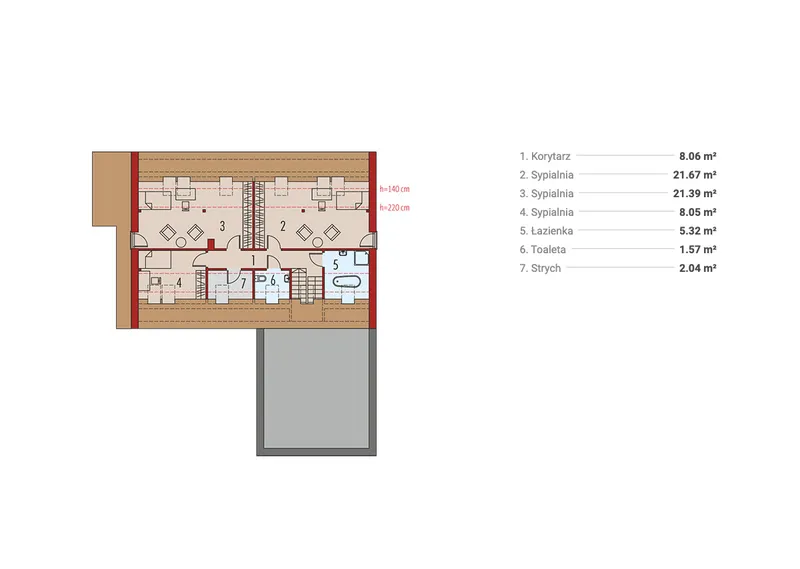
Second Floor
Full Specs & Features
Area
Total Unheated: 391.81 ft²
Total Heated: 2155.8 ft²
Dimensions
Depth: 56'7" ft
Width: 48'5" ft
Height: 23'8" ft
Garage
Area: 392 ft²
Cars: 2
Front Entry
Extension Forward
Foundation
Ławy (Optional)
Płyta (Optional)
Bloczki betonowe
Exterior Wall Framing
Pustak ceramiczny (Optional)
Beton komórkowy
Szkieletowe (Optional)
Exterior Wall Materials
Stone/Brick Veneer
Wood
Stucco
Rooms
Full bathrooms: 3
Half bathrooms: 1
Bedrooms: 5
Utility room
Bonus/Flex Room
Entry
Walk In Closet
Kitchen and Dining
Walk-in Pantry
Breakfast Nook
Island
Interior Features
Fireplace in Family Room
Main Floor Master
Split Bedrooms
Closed Floor Plan
Large Family Room (>270 ft²)
Large Kitchen (>130 ft²)
Exterior Features
Wraparound Porch
Deck
Corner Window
Panoramic Windows
Large Windows
Floor-to-Ceiling Windows
Architectural Style
Barn
Contemporary
European
Modern
Roof
Roof Area: 1851.39 ft²
Gable
Skylight
Roof Pitch: 8/12 (34°)
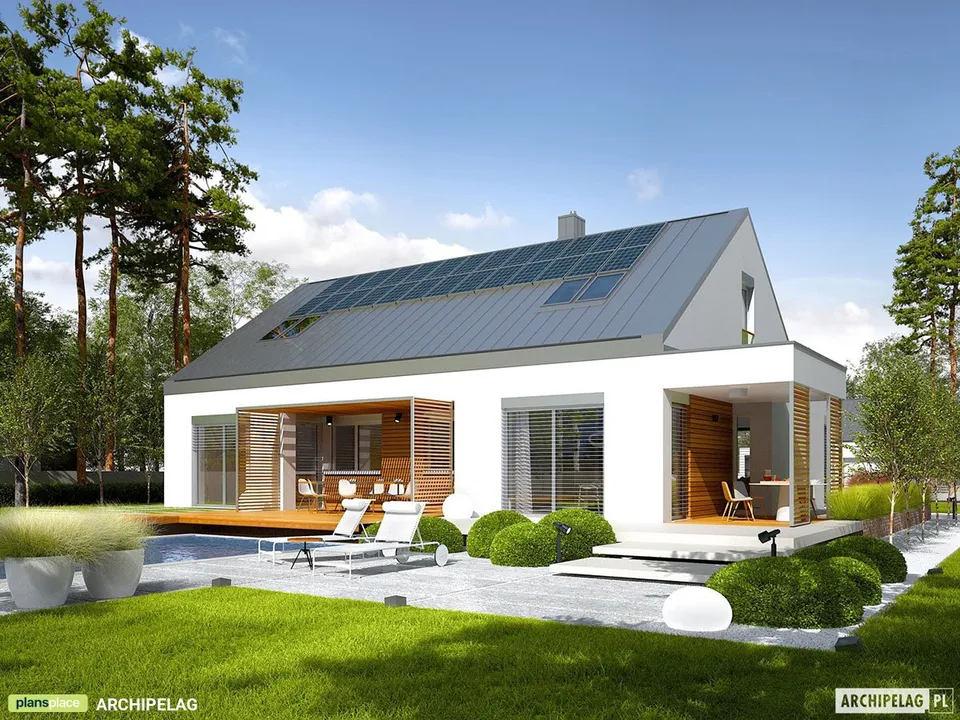
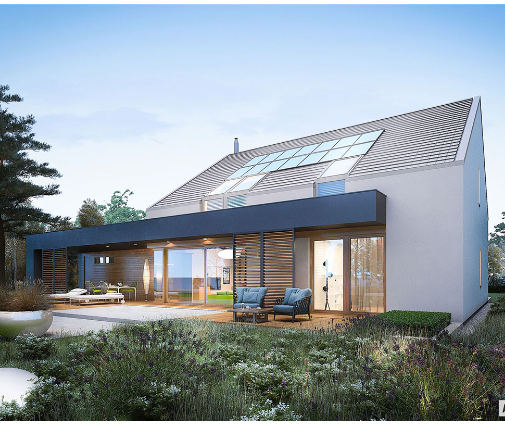
Plan 62049R is a 5-bedroom 2-story house plan that blends contemporary, European and modern farmhouse character into an L-shaped single-family home of 2156 ft². A steep 8/12 gable roof with skylights rises above exterior walls of stone/brick veneer, wood and stucco, and the house measures 48'5" wide, 56'7" deep and 23'8" high. The mix of textures and the crisp gable lines give the facade a calm, modern presence with real warmth.
A proper entry receives guests and keeps coats and shoes away from the living spaces. The closed floor plan gives each room its own purpose and quiet. The large family room is the heart of the home, anchored by a fireplace that draws everyone together on winter evenings. The large kitchen is built for cooking every day and for gatherings: a central island offers prep space and casual seating, a walk-in pantry keeps supplies organized, and a breakfast nook makes room for slow weekend mornings. Panoramic windows, floor-to-ceiling glass and a corner window fill the rooms with daylight and open them to views of the yard.
The master suite sits on the main floor and comes with a walk-in closet, so the owners can live on one level. With a split bedroom layout, the master is set apart from the other four bedrooms, which suits a large family, frequent guests or older children who want some independence. Three full bathrooms and a half bath serve the household without morning queues. A bonus/flex room can become a home office, playroom or gym, and the utility room handles laundry and household storage.
The house stands on a concrete block foundation with no basement, and is also available with strip footings or a slab. The exterior walls are framed in aerated concrete, with clay block or wood framing available on request. The 2-car front-entry garage extends forward from the main body of the house, shaping the L and sheltering the approach. A wraparound porch invites you to sit outside in any weather, and a deck adds space for summer meals and entertaining, making this house plan with fireplace as inviting outdoors as it is inside.
More Plans By This Architect
Related Plans & Collections
