




Это значит, что у вас есть два варианта на выбор:
1.Доработать проект на уровне эскиза с его автором, купить CAD Concept, а заказать разработку самой документации можете у архитектора из вашей страны.
Construction documents are prepared for the following countries:
1.5-Story House Plan 2287 ft²: 3 Beds, Home Office, 3 Baths, Open Floor Plan, without Garage
Plan
18365C
Lead time 30 days
Signed & Sealed
DC Available
Key Specs
2287
Total Heated ft²
3 + 0
Baths + 1/2 Baths
3 + 1
Beds + Home Office
0
Cars
Projekt Architektoniczny
Opis techniczny
Rzuty kondygnacji
Rzut więźby dachowej
Rzut dachu
Przekroje
Elewacje
Zestawienie stolarki okiennej i drzwiowej
Projekt Konstrukcyjny
Zawiera opis techniczny
Rzuty fundamentów
Płyty stropowe w skali
Rysunki detali konstrukcyjnych
Zbrojenie słupów
Zbrojenie wieńców
Zbrojenie nadproży
Zestawienie stali konstrukcyjnej
Zestawienie drewna na więźbę
Projekt Instalacji
Instalacja wodno-kanalizacyjna
Instalacja ogrzewania
Instalacja gazowa
Instalacja elektryczna
Need to make some changes?
This house plan can be modified to fit your family’s lifestyle and your lot’s specifics.
The architect of this plan is not from your country.
You have two options for modifying this house plan:
1. Order modifications from the original architect. Purchase the modified Digital Concept and send it to your local architect to prepare the Construction Documents.
2. Work with your local architect. Purchase the original Digital Concept without modifications, then ask your local architect to make the changes and prepare the Construction Documents.
Floor Plans
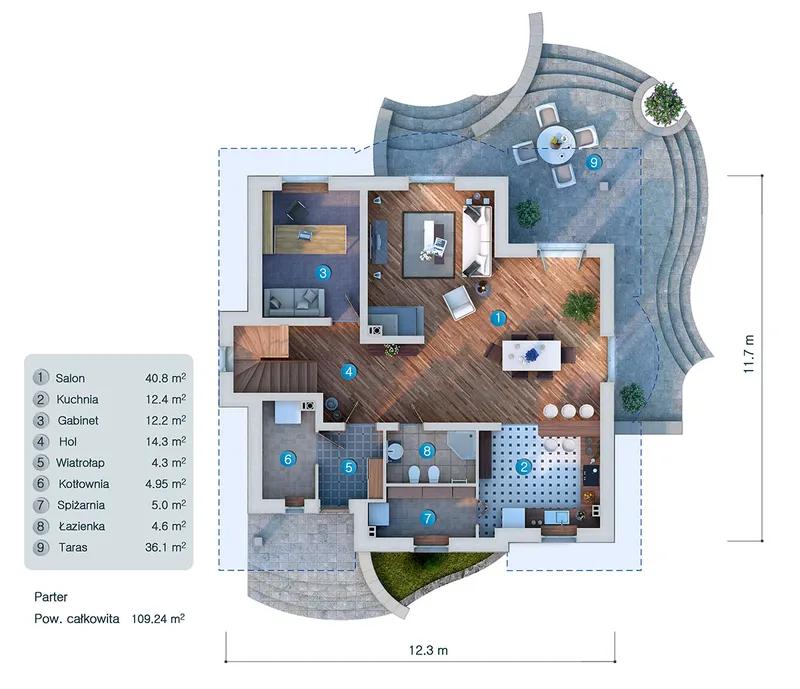
Main Floor
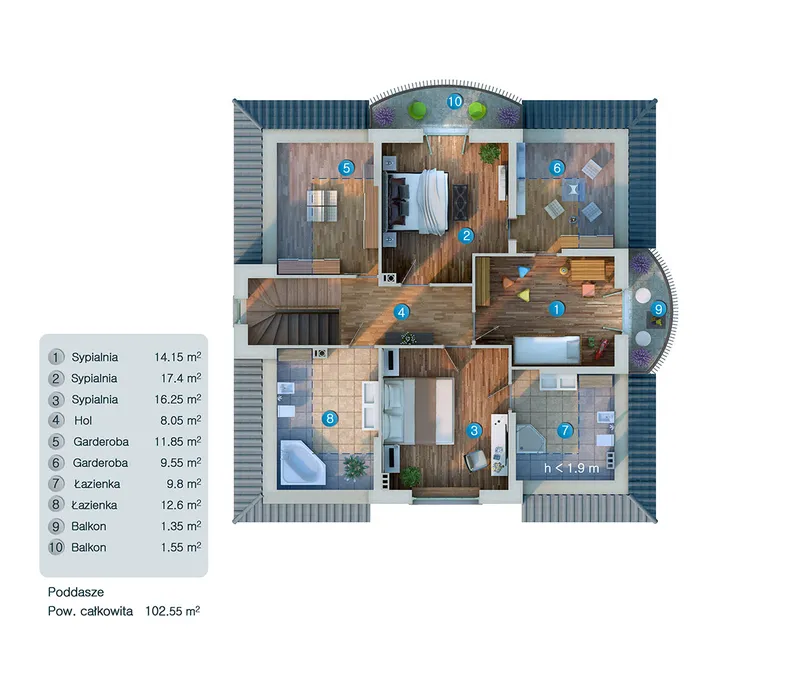
Second Floor
Full Specs & Features
Area
Total Heated: 2286.69 ft²
Dimensions
Depth: 37'3" ft
Width: 39'4" ft
Foundation
Concrete Stem Wall
Slab (Optional)
Block Stem Wall (Optional)
Exterior Wall Framing
Beton komórkowy 24 cm
Ceramic Block (Optional)
Calcium silicate block (Optional)
Wood-framed (Optional)
Exterior Wall Materials
Brick
Rooms
Full bathrooms: 3
Bedrooms: 3
Utility room
Entry
Home Office
Walk In Closet
Kitchen and Dining
Walk-in Pantry
Breakfast bar
Breakfast Nook
Interior Features
Fireplace in Family Room
Second Floor Master
Clustered Bedrooms
Open Floor Plan
Large Family Room (>270 ft²)
Large Kitchen (>130 ft²)
Exterior Features
Balcony
Covered Rear Porch
Architectural Style
European
Traditional
Roof
Roof Area: 2464.94 ft²
Hip & Valley
Skylight
Dormer
Roof Pitch: 10/12 (40°)
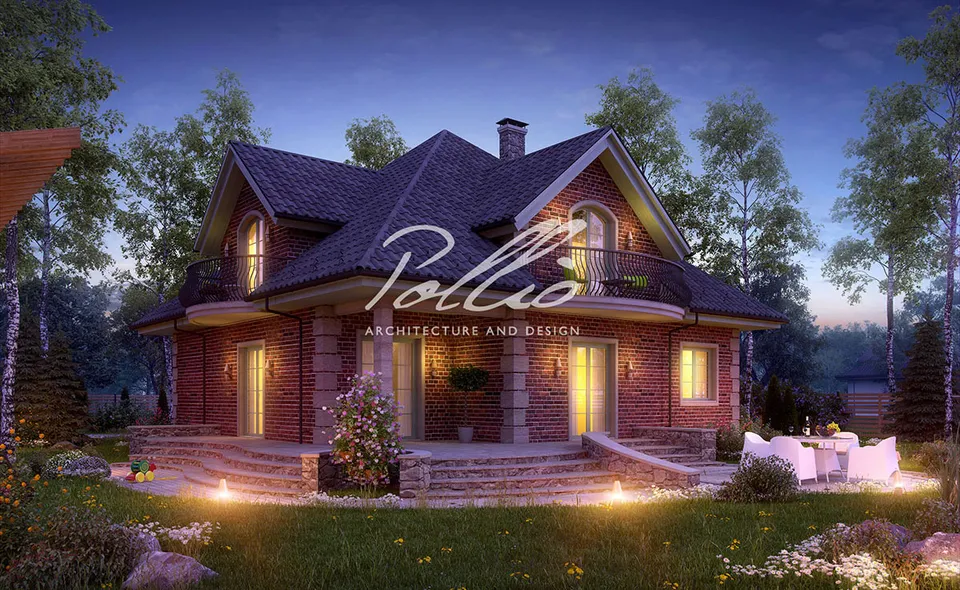
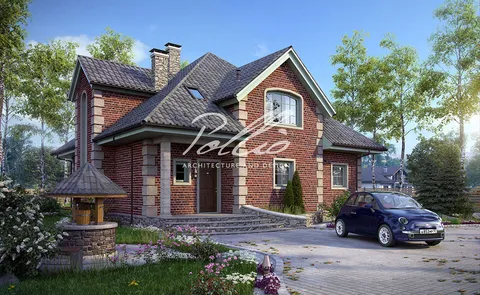
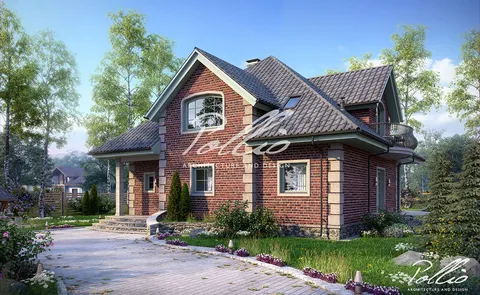
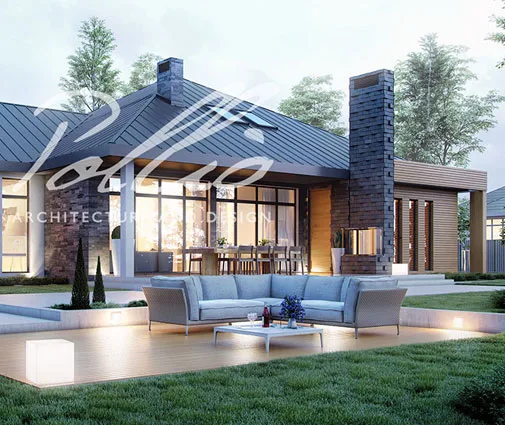
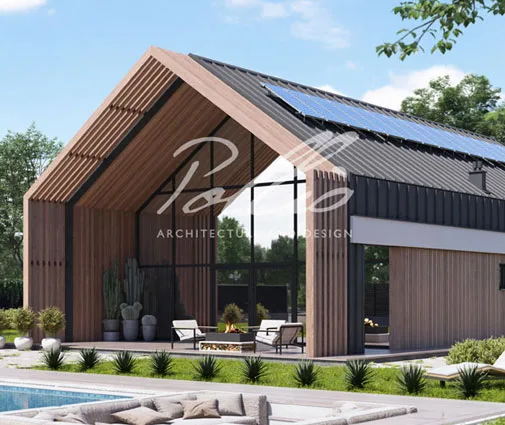
Plan 18365C is a 3-bedroom 2-story house plan with European and Traditional character, offering 2287 ft² of single-family living behind a classic brick exterior. A hip and valley roof with a 10/12 (40°) pitch crowns the house, and dormers and skylights add depth to the roofline while bringing extra daylight inside. The footprint measures 39'4" wide and 37'3" deep, and three full bathrooms serve the household, so no one waits long in the morning.
A proper entry separates the front door from the living spaces. Beyond it, an open floor plan joins the large family room and the kitchen into one generous space. The fireplace in the family room makes it the natural gathering point on winter evenings and gives this house plan with fireplace its warm focus. The large kitchen is built for everyday cooking and for company. A breakfast bar invites quick meals and conversation with whoever is cooking, a breakfast nook offers a relaxed spot for morning coffee, and a walk-in pantry keeps groceries and small appliances out of sight. A dedicated home office provides a quiet room for remote work or homework, away from the activity of the open living area.
The second floor master gives parents a private retreat, finished with a walk-in closet. The bedrooms are clustered together, which keeps the family close and makes the evening routine with children easier. With three full bathrooms, guests and older kids get their own bath rather than sharing one. A utility room handles laundry and the mechanical equipment, keeping the practical work of the house in one place.
Outside, a covered rear porch extends the living space into the yard and stays usable in sun or light rain, while a balcony adds a private outdoor spot above it. This brick house plan is drawn without a basement or a garage. The house stands on strip footings and is also available with a slab or a concrete block foundation. The exterior walls are designed in 24 cm aerated concrete block, with clay hollow block, sand-lime block and wood frame construction offered on request.
Plan Package
Local Architects
Offers from your local architects who are ready to develop construction documents based on the digital concept.
 Advanced Drafting & Design Co. Mooresville US$ 11,434
 ivore batimen Juneau US$ 114,359
 My Home Floor Plans Rosemead US$ 6,861
 Plan & Simple LLC Austin US$ 4,574
Silver Fox Aruba Bangor US$ 11,434
Tayibe Cingöz Ceylan Birdsall US$ 425
More Plans By This Architect
Related Plans & Collections
Worth Reading
 Can a Small House Skip the Building Permit? One Family's Path, Compared with Europe Some European countries let a modest family home go up after a simple notice. One family's story explains what that means for an American planning a compact house, and what actually speeds up a US permit. Read more →
 Where Do the HRV and Ducts Go? Ventilation in a Two-Story Home, US vs. Europe and Canada The best time to plan balanced ventilation is before framing, not after drywall. Here is where the unit and ducts fit in a two-story home, and what builders abroad can teach us. Read more →
 Designing a New House for Solar: What the US Can Learn from Canada, Germany and Poland Germany and Poland design new homes around solar panels, while many US houses get them added later. This checklist covers roof, equipment space, sizing, export rules and permits. Read more →
