








Это значит, что у вас есть два варианта на выбор:
1.Доработать проект на уровне эскиза с его автором, купить CAD Concept, а заказать разработку самой документации можете у архитектора из вашей страны.
Construction documents are prepared for the following countries:
1500 Sq Ft European House Plan with Fireplace and Deck
Plan
68407R
Complete
Unsigned & Unsealed
DC None
Key Specs
1493
Total Heated ft²
1 + 1
Baths + 1/2 Baths
3 + 1
Beds + Home Office
0
Cars
Need to make some changes?
This house plan can be modified to fit your family’s lifestyle and your lot’s specifics.
The architect of this plan is not from your country.
plan_plan_package_title
Floor Plans
Main Floor
Second Floor
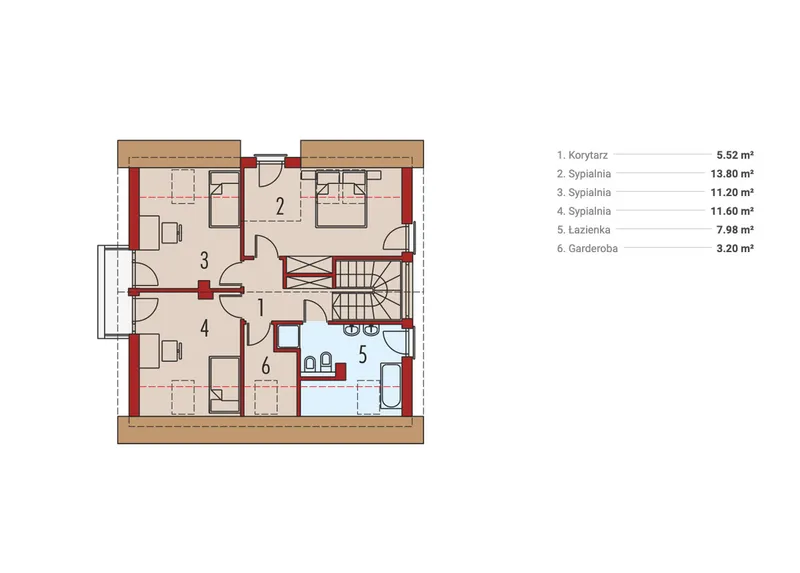
Full Specs & Features
Area
Total Heated: 1493.17 ft²
Dimensions
Depth: 31'7" ft
Width: 39'6" ft
Height: 25'9" ft
Foundation
Ławy
Płyta (Optional)
Exterior Wall Framing
Pustak ceramiczny (Optional)
Beton komórkowy
Szkieletowe (Optional)
Exterior Wall Materials
Wood
Stucco
Rooms
Full bathrooms: 1
Half bathrooms: 1
Bedrooms: 3
Utility room
Entry
Home Office
Kitchen and Dining
Walk-in Pantry
Breakfast Nook
Corner Window
Interior Features
Fireplace in Family Room
Second Floor Master
Clustered Bedrooms
Closed Floor Plan
Large Family Room (>270 ft²)
Exterior Features
Balcony
Deck
Bay Window
Large Windows
Floor-to-Ceiling Windows
Architectural Style
European
Traditional
Transitional
Roof
Roof Area: 1550.00 ft²
Gable
Skylight
Dormer
Ridge parallel to street
Roof Pitch: 11/12 (42°)
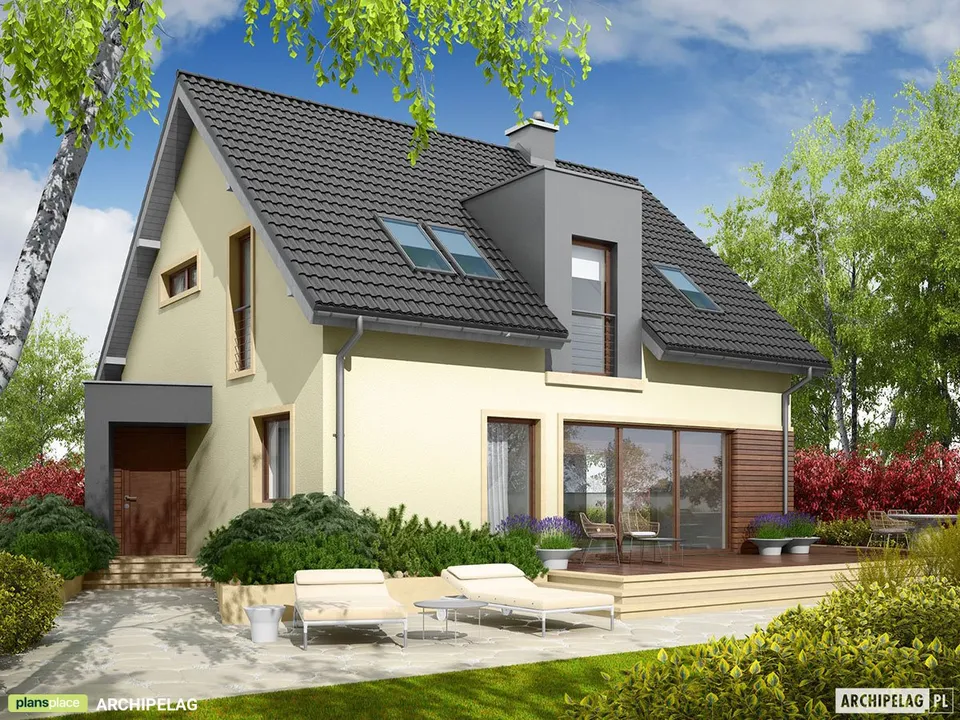
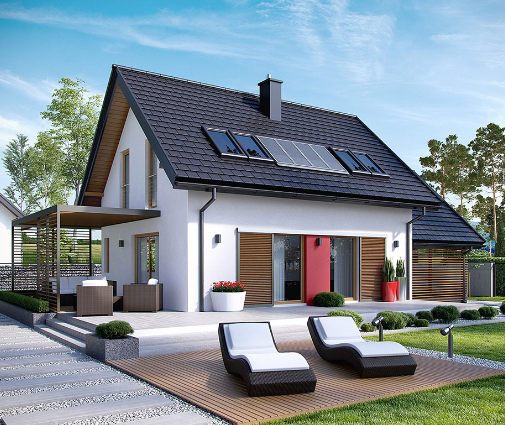
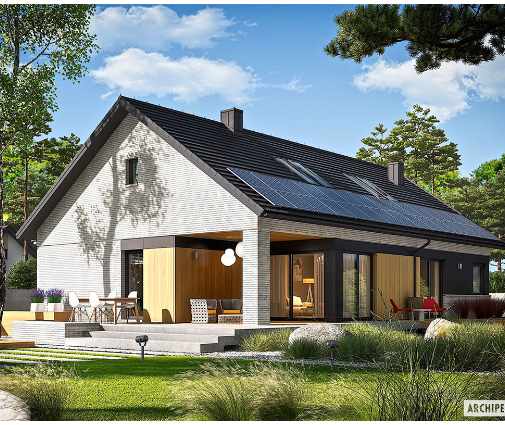
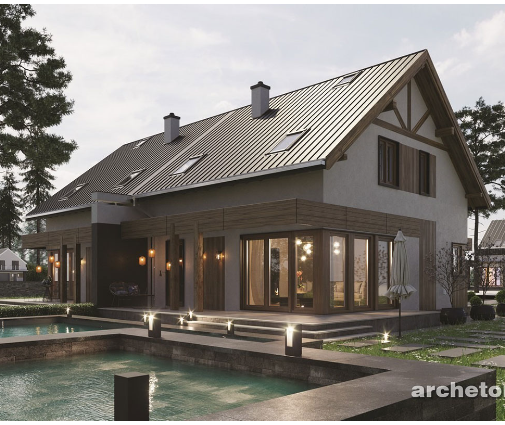
Plan 68407R is a 3-bedroom 2-story house plan of 1493 ft², drawn in a European style that blends Traditional and Transitional lines under a steep gable roof with an 11/12 (42°) pitch. Its ridge runs parallel to the street, while dormers and a skylight bring daylight into the upper floor. The exterior walls pair wood with stucco, and the house measures 39'6" wide, 31'7" deep and 25'9" high, a balanced, compact footprint for a single family home.
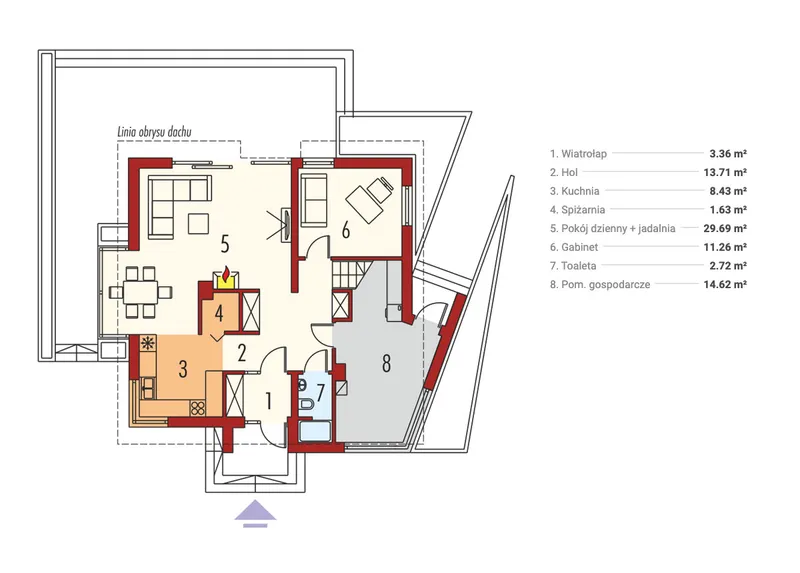
The front door opens into an entry that shelters the house from the weather and leads on to the main rooms. This is a closed floor plan, so each space keeps its own character and quiet. The large family room is the heart of the home, anchored by a fireplace that makes winter evenings feel unhurried, and a bay window adds depth and light. The kitchen is a working cook's room: a walk-in pantry holds supplies out of sight, a corner window brightens the counters, and a breakfast nook offers a relaxed place for the first coffee of the day. Large windows, some of them floor-to-ceiling, link the interior with the garden.
The bedrooms are clustered together, with the master bedroom on the second floor, an arrangement that keeps the private rooms close and separate from daily activity. The house has one full bathroom and one half bath. A home office gives a dedicated place for remote work or household paperwork, and a utility room takes care of laundry and mechanical equipment, keeping the living areas uncluttered.
Outside, a balcony and a deck extend the home into the open air for summer dinners and quiet afternoons. The house is designed without a garage and without a basement, standing on a strip footing foundation; it is also available with a slab. The main wall construction is autoclaved aerated concrete, and the plan can also be ordered with clay block or wood frame walls, making this traditional house plan with fireplace easy to adapt to a builder's preferred method.
Modifications
More Plans By This Architect
Related Plans & Collections
