









Это значит, что у вас есть два варианта на выбор:
1.Доработать проект на уровне эскиза с его автором, купить CAD Concept, а заказать разработку самой документации можете у архитектора из вашей страны.
Construction documents are prepared for the following countries:
House Plan with Clustered Bedrooms Upstairs and Balcony
Plan
97940R
Complete
Unsigned & Unsealed
DC None
Key Specs
1485
Total Heated ft²
1 + 1
Baths + 1/2 Baths
3 + 1
Beds + Home Office
1
Cars
Need to make some changes?
This house plan can be modified to fit your family’s lifestyle and your lot’s specifics.
The architect of this plan is not from your country.
plan_plan_package_title
Floor Plans
Main Floor
Second Floor
Full Specs & Features
Area
Total Unheated: 206.67 ft²
Total Heated: 1484.77 ft²
Dimensions
Depth: 32'3" ft
Width: 44'8" ft
Height: 26'9" ft
Garage
Area: 207 ft²
Cars: 1
Attached
Front Entry
Foundation
Ławy (Optional)
Płyta (Optional)
Bloczki betonowe
Exterior Wall Framing
Pustak ceramiczny (Optional)
Beton komórkowy
Szkieletowe (Optional)
Exterior Wall Materials
Stucco
Rooms
Full bathrooms: 1
Half bathrooms: 1
Bedrooms: 3
Utility room
Entry
Home Office
Storage
Walk In Closet
Kitchen and Dining
Walk-in Pantry
Breakfast Nook
Interior Features
Fireplace in Family Room
Second Floor Master
Clustered Bedrooms
Closed Floor Plan
Large Family Room (>270 ft²)
Exterior Features
Balcony
Deck
Bay Window
Architectural Style
Cottage
European
Traditional
Roof
Roof Area: 1926.74 ft²
Gable
Skylight
Dormer
Ridge parallel to street
Roof Pitch: 11/12 (42°)
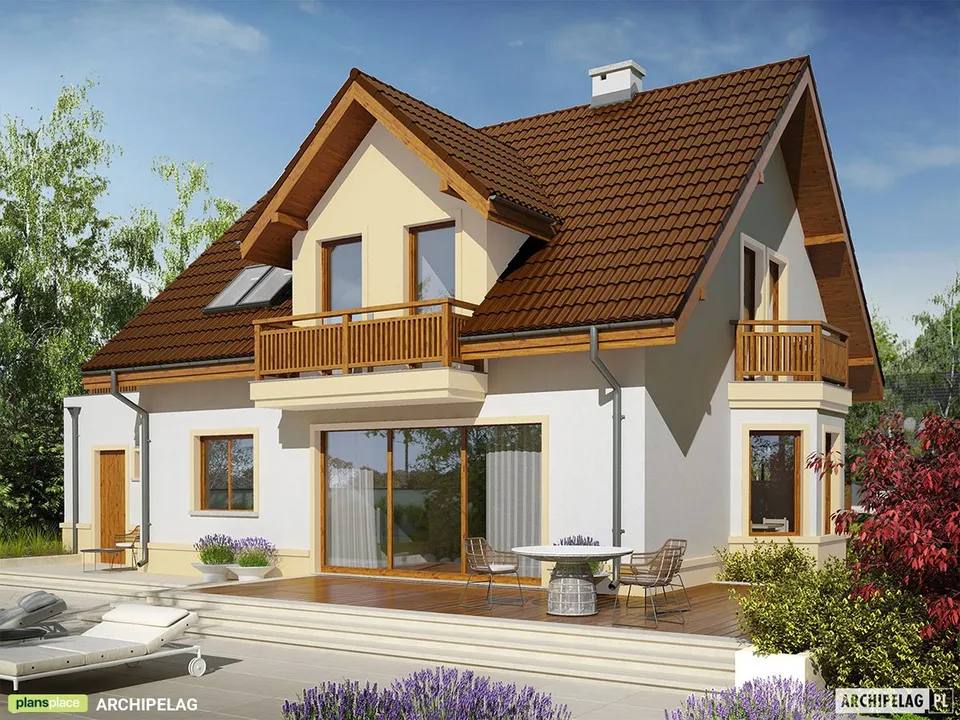
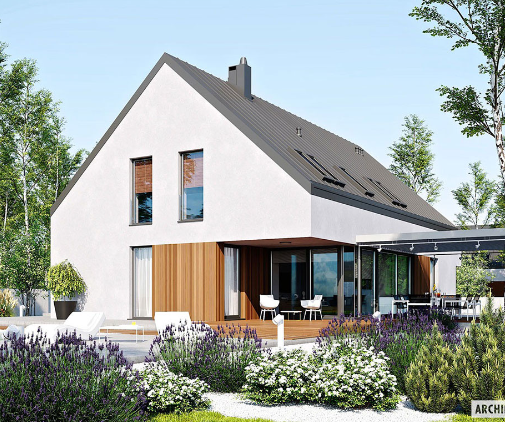
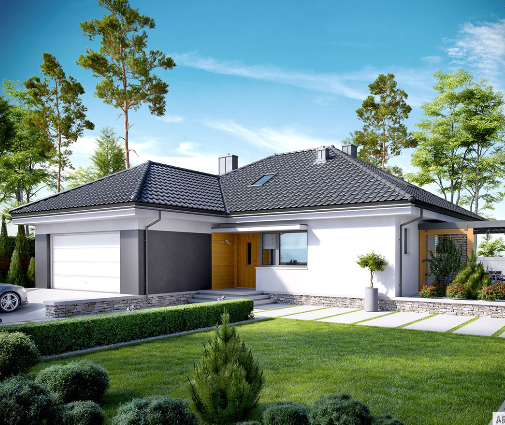
Plan 97940R is a 3-bedroom 2-story house plan that gives 1485 ft² of living space a Cottage, European and Traditional character, finished with a steep gable roof, dormers and a skylight. Stucco exterior walls, an 11/12 (42°) roof pitch and a ridge parallel to the street give the facade a calm, classic profile. This single-family home measures 44'8" wide and 32'3" deep, with a height of 26'9".
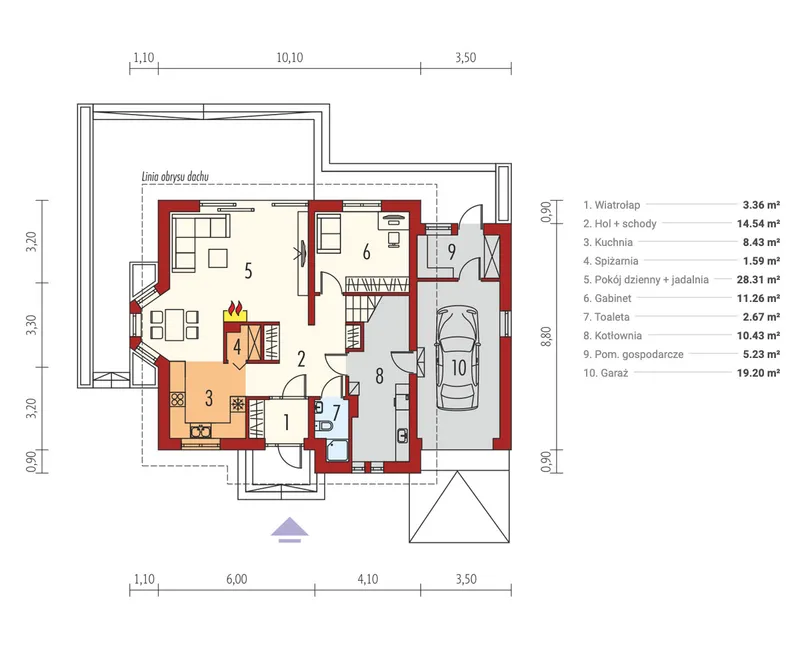
A defined entry greets guests and keeps coats and boots out of the living areas. The closed floor plan gives each room on the main level its own shape and purpose, which suits a family that values quiet corners as much as time together. The large family room is anchored by a fireplace, making this a house plan with fireplace that comes into its own on winter evenings. The kitchen stands as its own room, with a walk-in pantry for supplies and a breakfast nook for unhurried weekday mornings. A bay window adds depth to the facade and extra daylight inside, and a home office offers a door that closes for remote work, study or household paperwork.
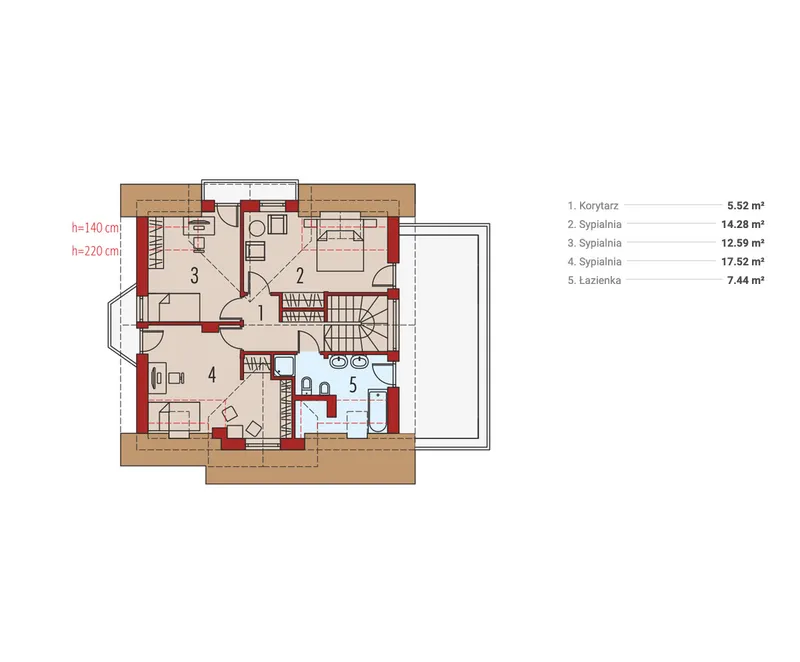
The second-floor master suite shares the upper level with the other bedrooms, and all three are clustered together, so parents stay close to younger children. Dormers and a skylight bring natural light into the rooms under the roof. A walk-in closet keeps clothing organized, while one full bathroom and one half bathroom cover the daily routine without extra square footage to clean. A utility room handles laundry and household equipment, and dedicated storage keeps seasonal items, luggage and sports gear out of sight.
The house stands on a concrete block foundation and has no basement; it is also available with strip footings or a slab foundation on request. The exterior walls are framed in autoclaved aerated concrete, with ceramic hollow block or wood frame construction available as options. A one-car attached garage with front entry offers covered parking and direct access from the street side. Outdoors, a deck extends the living space for summer meals, and a balcony gives the upper level a private place to step outside. For buyers looking for a cottage-style 3-bedroom 2-story house plan with real rooms rather than one open space, this design balances charm, function and a manageable footprint.
Modifications
More Plans By This Architect
Related Plans & Collections
