









Это значит, что у вас есть два варианта на выбор:
1.Доработать проект на уровне эскиза с его автором, купить CAD Concept, а заказать разработку самой документации можете у архитектора из вашей страны.
Construction documents are prepared for the following countries:
One Story House Plan with Optional Bonus Room and 3 Bedrooms
Plan
71214R
Complete
Unsigned & Unsealed
DC None
Key Specs
1289
Total Heated ft²
1 + 1
Baths + 1/2 Baths
3 + 0
Beds + Home Office
0
Cars
Need to make some changes?
This house plan can be modified to fit your family’s lifestyle and your lot’s specifics.
The architect of this plan is not from your country.
plan_plan_package_title
Floor Plans
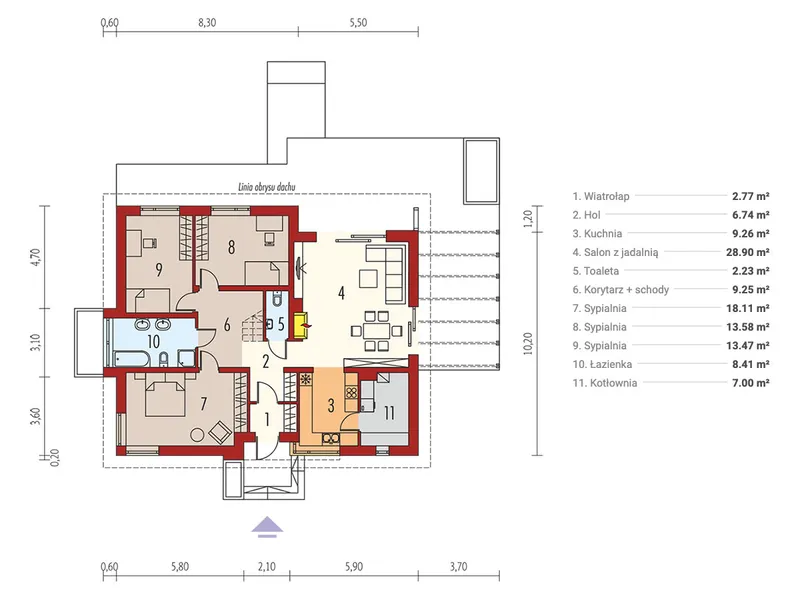
Main Floor
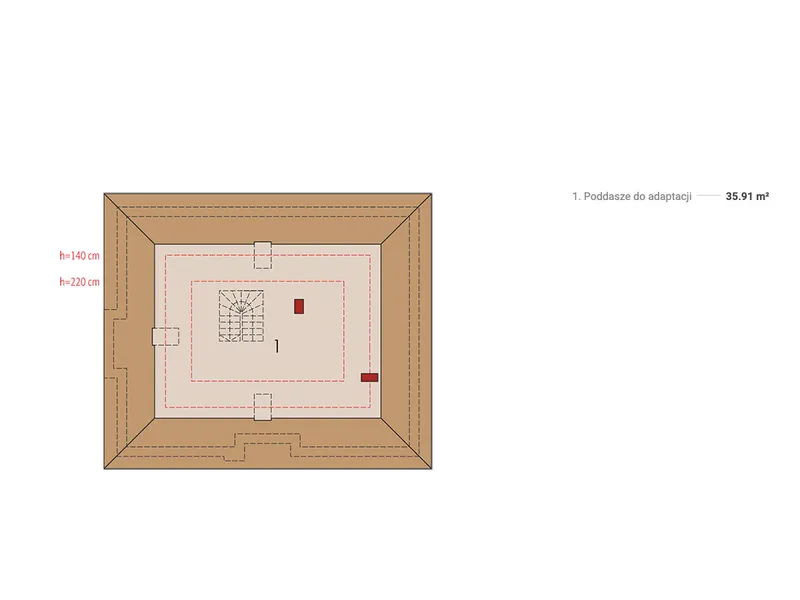
Second Floor
Full Specs & Features
Area
Total Unheated: 386.53 ft²
Bonus: 386.53 ft²
Total Heated: 1288.66 ft²
Dimensions
Depth: 35'4" ft
Width: 44'0" ft
Height: 22'0" ft
Foundation
Ławy
Płyta (Optional)
Bloczki betonowe (Optional)
Exterior Wall Framing
Pustak ceramiczny (Optional)
Beton komórkowy (Optional)
Szkieletowe (Optional)
Cegła ceramiczna poryzowana
Exterior Wall Materials
Stone/Brick Veneer
Stucco
Rooms
Full bathrooms: 1
Half bathrooms: 1
Bedrooms: 3
Utility room
Entry
Bonus Level Upstairs
Kitchen and Dining
Walk-in Pantry
Breakfast Nook
Corner Window
Interior Features
Fireplace in Family Room
Main Floor Master
Clustered Bedrooms
Closed Floor Plan
Large Family Room (>270 ft²)
Exterior Features
Deck
Covered Side Porch
Architectural Style
Bungalow
European
Traditional
Roof
Roof Area: 2421.88 ft²
Hip
Roof Pitch: 7/12 (30°)
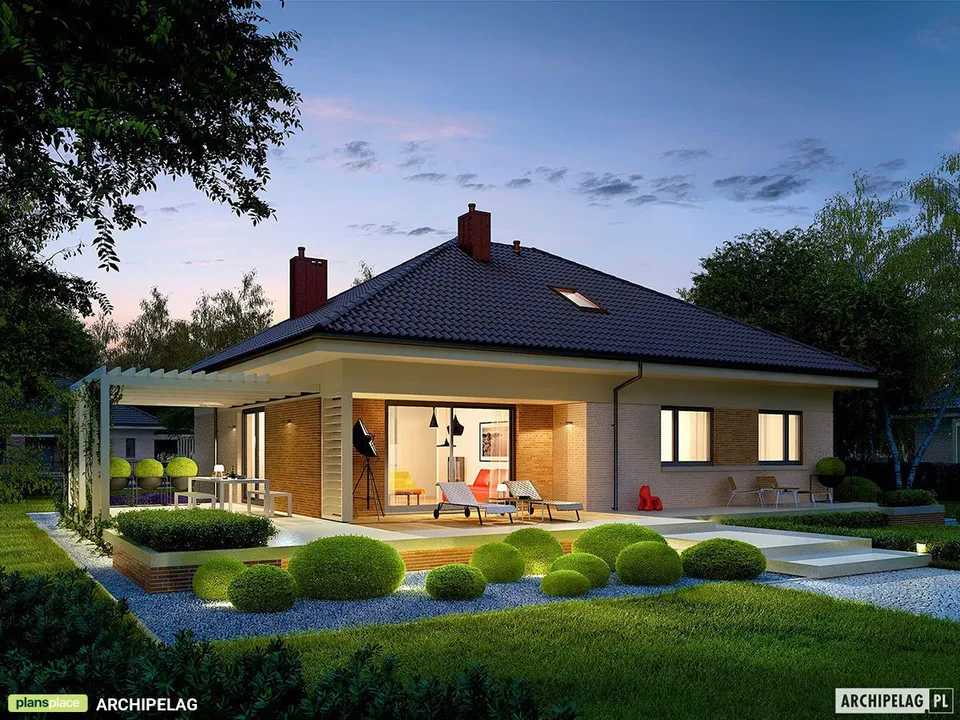
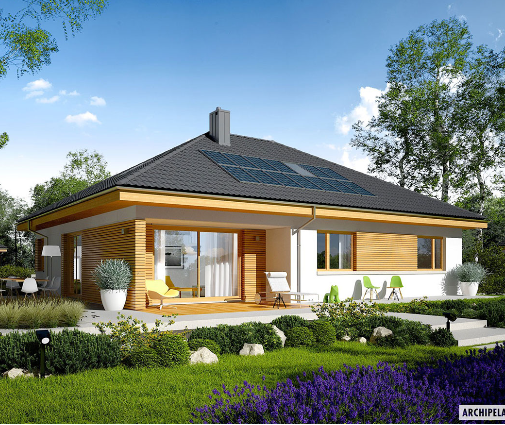
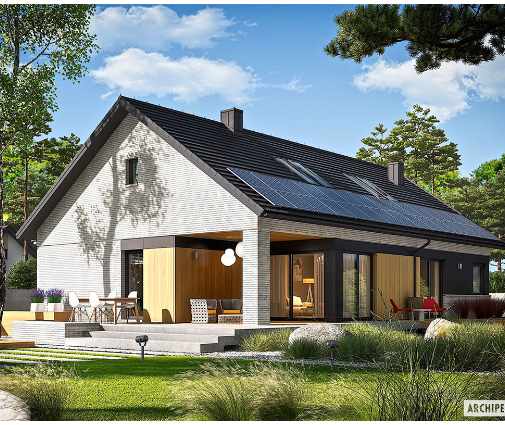
Plan 71214R is a 3-bedroom single-story house plan that pairs Bungalow proportions with European detailing under a hip roof, set at a 7/12 (30°) pitch, and offers 1289 ft² of living space on one level. Traditional in character, this single family home is clad in stone/brick veneer and stucco, and it measures 44'0" wide and 35'4" deep, with a height of 22'0". A bonus level upstairs adds space that can be finished as the family's needs change.
The front entry leads into a large family room, the true heart of the house, warmed by a fireplace that sets the tone for long winter evenings. This is a closed floor plan, so the kitchen keeps its own walls: cooking stays out of sight of guests, and the living room stays quiet and cozy. The kitchen is planned for everyday family use, with a walk-in pantry for stocking up and a breakfast nook where a corner window brings in light from two directions. It is a natural spot for morning coffee and homework at the table.
The three bedrooms are clustered together, which keeps the sleeping area calm and separate from the living spaces, and the master bedroom sits on the main floor along with the rest. One full bathroom serves the bedrooms, while a half bath is convenient for guests and daily traffic. A utility room handles laundry and household equipment, keeping the practical work of the home in its own place. With one story, two baths and no stairs to climb in daily life, this 3 bedroom house plan suits young families and those planning to age in place alike.
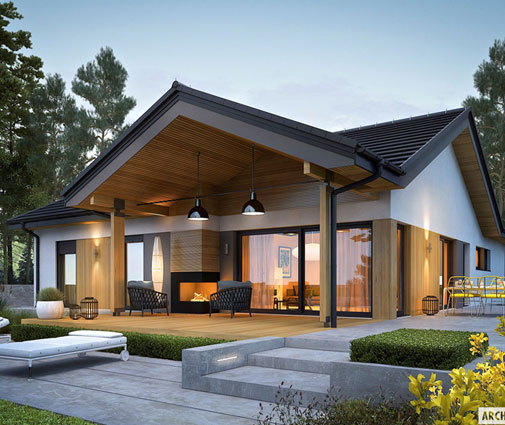
The house stands on a strip footing foundation and is also available with a slab or a concrete block foundation; there is no basement. The exterior walls are built of porous clay brick, with hollow clay block, aerated concrete and wood framing available on request. Outside, a covered side porch offers a sheltered place to sit, and a deck extends the living area into the yard for summer meals. As a house plan without a garage, it keeps the footprint focused on the home itself, while the stone and stucco facade and the hip roof give it a timeless, well-composed look from every side.
Modifications
More Plans By This Architect
