






Это значит, что у вас есть два варианта на выбор:
1.Доработать проект на уровне эскиза с его автором, купить CAD Concept, а заказать разработку самой документации можете у архитектора из вашей страны.
Construction documents are prepared for the following countries:
L-Shaped Single Level European House Plan with 2-Car Garage
Plan
16672R
Complete
Unsigned & Unsealed
DC None
Key Specs
1286
Total Heated ft²
2 + 0
Baths + 1/2 Baths
3 + 0
Beds + Home Office
2
Cars
Need to make some changes?
This house plan can be modified to fit your family’s lifestyle and your lot’s specifics.
The architect of this plan is not from your country.
You have two options for modifying this house plan:
1. Order modifications from the original architect. Purchase the modified Digital Concept and send it to your local architect to prepare the Construction Documents.
2. Work with your local architect. Purchase the original Digital Concept without modifications, then ask your local architect to make the changes and prepare the Construction Documents.
Floor Plans
Main Floor
Full Specs & Features
Area
Total Unheated: 332.82 ft²
Total Heated: 1285.53 ft²
Dimensions
Depth: 61'9" ft
Width: 39'0" ft
Height: 20'0" ft
Garage
Area: 333 ft²
Cars: 2
Front Entry
Extension Forward
Foundation
Concrete Stem Wall
Slab (Optional)
Exterior Wall Framing
Ceramic Block (Optional)
Aerated Concrete Block
Wood-framed (Optional)
Exterior Wall Materials
Wood
Stucco
Rooms
Full bathrooms: 2
Bedrooms: 3
Utility room
Entry
Kitchen and Dining
Walk-in Pantry
Breakfast Nook
Island
Interior Features
Fireplace in Family Room
Main Floor Master
Clustered Bedrooms
Open Floor Plan
Large Family Room (>270 ft²)
Exterior Features
Wraparound Porch
Outdoor Fireplace
Covered Rear Porch
Corner Window
Large Windows
2-Sided Fireplace
Floor-to-Ceiling Windows
Architectural Style
Bungalow
European
Lake
Traditional
Roof
Roof Area: 2992.37 ft²
Hip & Valley
Roof Pitch: 6/12 (26°)
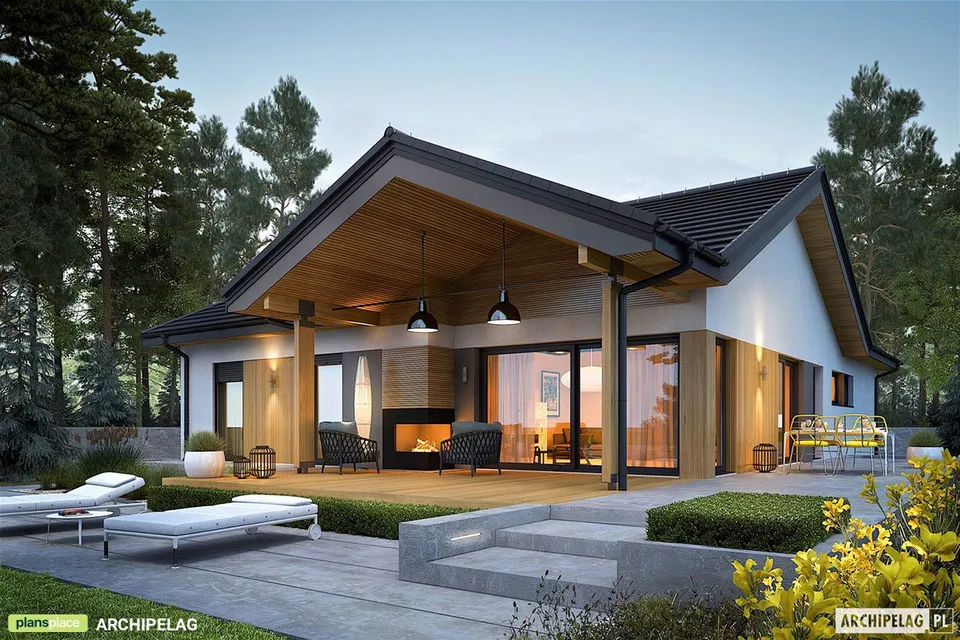
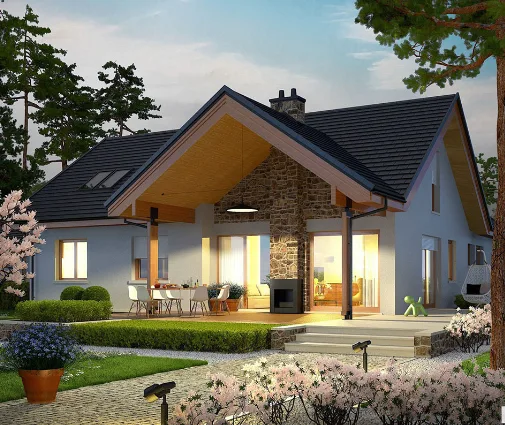
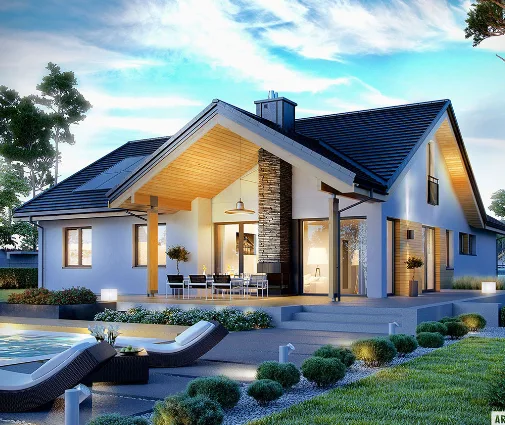
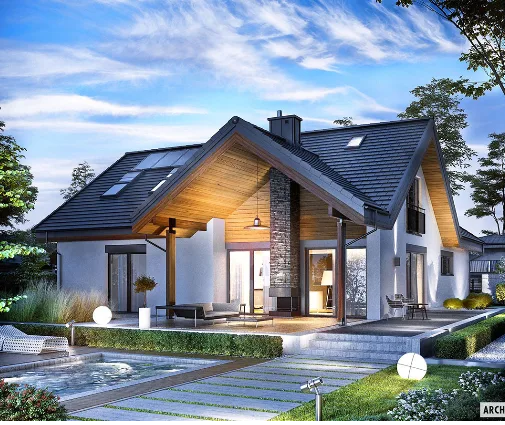
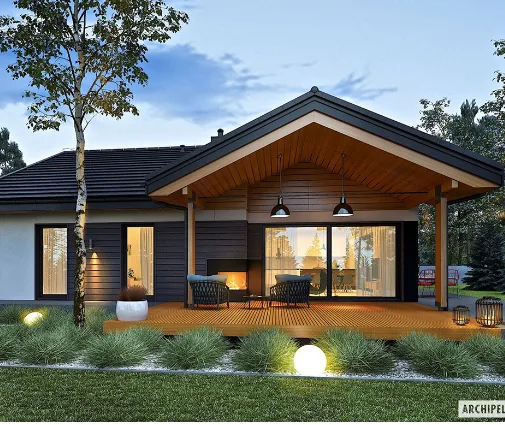
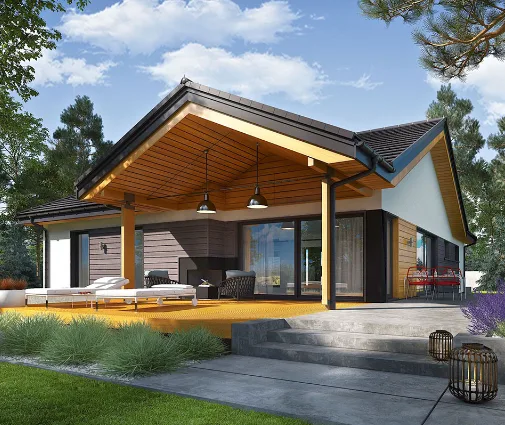
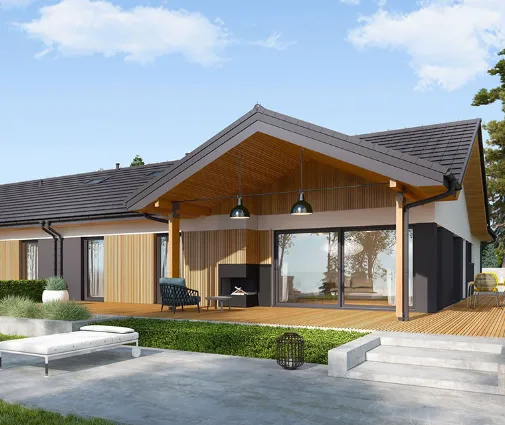
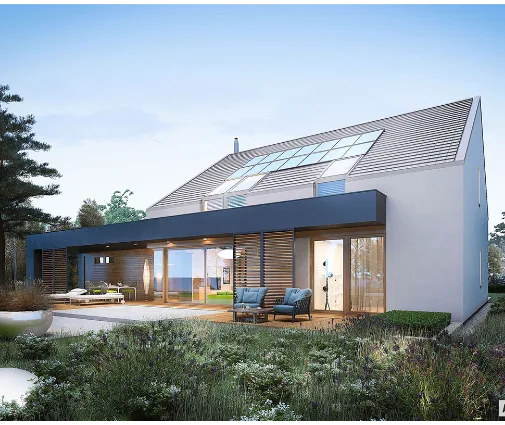
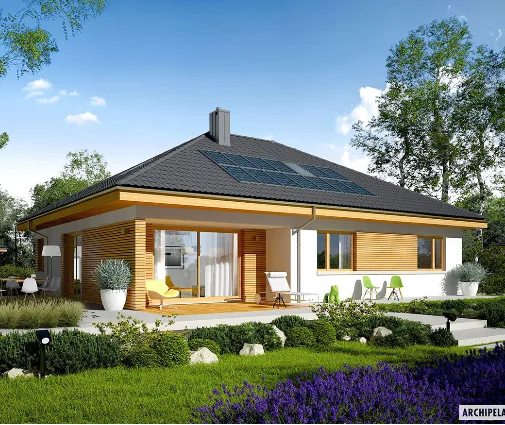
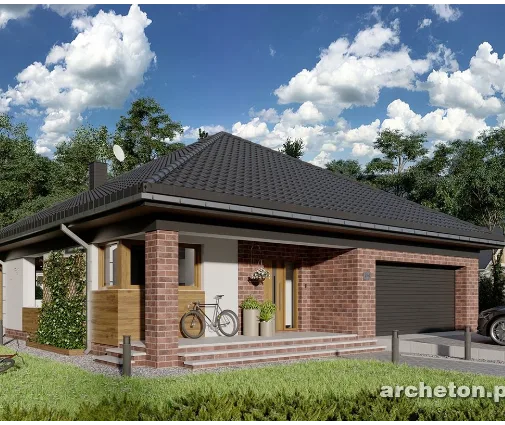
Plan 16672R is a 3-bedroom single-story house plan that blends Bungalow, European, Lake and Traditional styling into a relaxed family home of 1286 ft². A hip & valley roof with a 6/12 (26°) pitch tops the L-shaped footprint, and the facade pairs wood with stucco. The house measures 39'0" wide and 61'9" deep, with a height of 20'0", and keeps every room on one level, so daily life flows without a single stair.
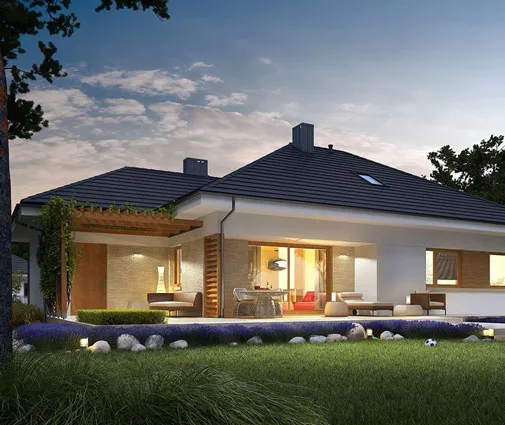
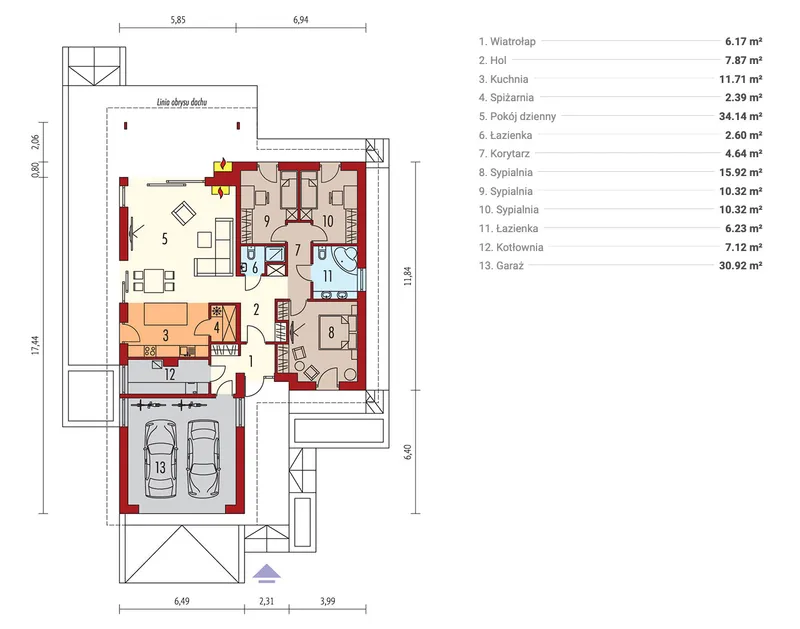
The entry leads into an open floor plan where the family room, the kitchen and the breakfast nook work as one connected space. The large family room is anchored by a fireplace, and large windows, floor-to-ceiling windows and a corner window draw daylight across the main living area. The kitchen is built for everyday cooking: an island offers room to prep, serve and gather, while a walk-in pantry keeps groceries and small appliances out of sight. The breakfast nook is the natural place for quick weekday coffee and long Sunday mornings. If you are looking for a house plan with fireplace, this design goes further, with a two-sided fireplace and an outdoor fireplace in its list of features.
The three bedrooms are clustered together, with the master bedroom on the main floor next to the secondary rooms, which keeps parents close to younger children. Two full bathrooms serve the household, so busy mornings run smoothly for everyone. A utility room gives space for household equipment and chores away from the living areas, and the defined entry helps keep coats and shoes in order.
Outside, a wraparound porch welcomes guests at the front, while a covered rear porch offers a sheltered spot for meals and quiet evenings in the open air, and the outdoor fireplace makes cool autumn nights outside easy to enjoy. The front-entry 2-car garage extends forward of the main body of the house. The home has no basement and stands on strip footings, and it is also available with a slab foundation. The exterior walls are built of aerated concrete block, with clay hollow block and wood framing available on request.
Modifications
More Plans By This Architect
Related Plans & Collections
Worth Reading
 Can You Still Build a House for $300,000 in 2026? Sizes, Plans and Regions A $300,000 new home is still possible in 2026, but only with the right lot, a compact plan and a few honest trade-offs. Here is where the money really goes. Read more →
 Building on a Corner Lot: Setbacks, Driveways and Privacy in the US and Abroad A corner lot gives you two streets, two front yards and more rules than you might expect. Here is how American zoning treats corners, how other countries do it, and which house plan shapes make the most of the lot. Read more →
 Can a Small House Skip the Building Permit? One Family's Path, Compared with Europe Some European countries let a modest family home go up after a simple notice. One family's story explains what that means for an American planning a compact house, and what actually speeds up a US permit. Read more →
