$300,000. For many first-time builders that number is the ceiling the lender sets, and the question is simple: is it enough for a new three-bedroom house in 2026? The short answer is yes, in many parts of the country. But the house itself can use only part of the budget. Land, site work, permits and financing take the rest before the first stud goes up. This article walks through where the money goes, which plans fit, and what you can give up to make the budget work.
All figures below are typical ranges for 2026. Prices vary from county to county and change from season to season. Treat them as a planning tool, and get local bids before you commit to a lot or a loan.
Where $300,000 goes: the cost table
The table assumes a modest one-story home of 1,200 to 1,500 sq ft with standard finishes. It is built by a general contractor in a lower-cost market such as the rural or small-town South, Midwest or Plains.
| Cost item | Typical range (2026) | What drives it |
|---|---|---|
| Lot | $20,000 – $80,000 (rural, small town); $100,000 – $250,000+ (metro suburbs) | Location, size, utilities at the street |
| Survey, soil test, clearing, grading | $4,000 – $20,000 | Trees, slope, soil type |
| Driveway | $3,000 – $15,000 | Length, gravel vs. concrete |
| Water and sewer taps, impact fees | $5,000 – $30,000+ | City or county fee schedule |
| Well and septic (if no public utilities) | $20,000 – $50,000 | Well depth, perc test, septic system type |
| Electric service connection | $2,000 – $15,000+ | Distance from the nearest pole |
| Plans, local adaptation, engineering | $3,000 – $10,000 | Wind, snow or seismic design, site plan |
| Building permit and inspections | $2,000 – $12,000 | Jurisdiction, valuation of the house |
| House construction, 1,200 – 1,500 sq ft | $170,000 – $300,000 ($140 – $200 per sq ft) | Region, labor, finishes, shape of the plan |
| Construction loan fees and interest | $5,000 – $15,000 | Rate, build time, lender fees |
| Contingency | 10 – 15% of the build | Surprises in the ground, price changes |
Here is a realistic sample. A $40,000 lot, $35,000 of site work and utilities, and $15,000 of plans, permits and loan costs add up to $90,000. That leaves about $210,000 for the house and a contingency. At $150 to $165 per sq ft, that buys about 1,200 to 1,300 sq ft with a reserve for surprises. That is the core of this article: a $300,000 budget usually means a house of about 1,300 sq ft, not 2,000.
Land and site work: where the budget is won or lost
The most common mistake is buying the lot first and pricing the house later. A cheap rural parcel can look like a bargain until you add a well, a septic system, a 300-foot driveway and a long run of power line. Those can easily cost $60,000. A more expensive lot in a small town with water, sewer and power at the street can end up cheaper overall.
Before you buy, ask the county or city for its tap fees and impact fees. Order a perc test if you will need septic. Get a rough quote from the electric utility. Check HOA covenants too. Some subdivisions set minimum square footage, require brick or stone on the front, or require a two-car garage. Any of these can push a modest plan out of the budget.
The house itself: what 1,200 to 1,500 square feet costs
In lower-cost markets in 2026, a builder-grade 2x6 wood-frame house often comes in at roughly $140 to $200 per sq ft. In expensive metros it can be $250 to $400 or more. Inside that number, the big items are fairly predictable. Framing and roofing usually take the largest share. Next come plumbing, electrical and HVAC, then windows, drywall, cabinets, flooring and paint.
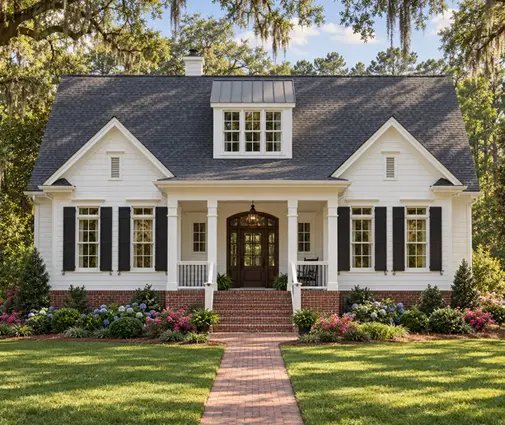
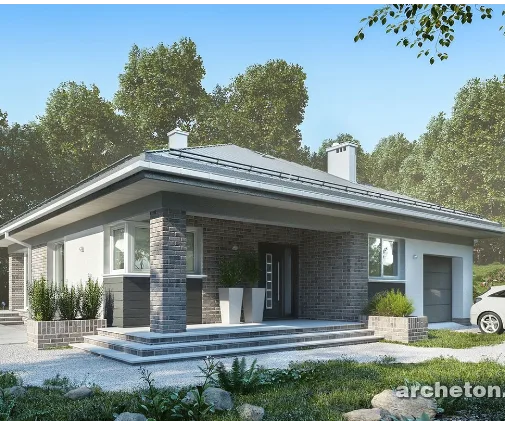
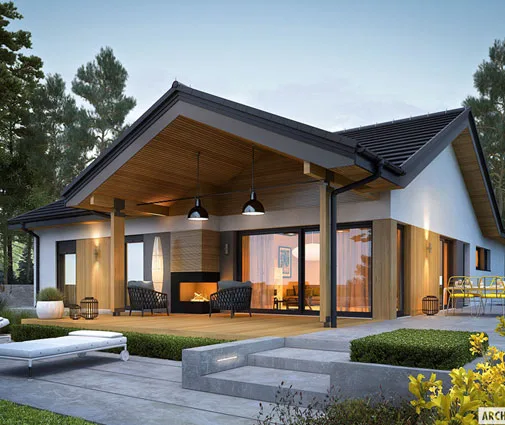
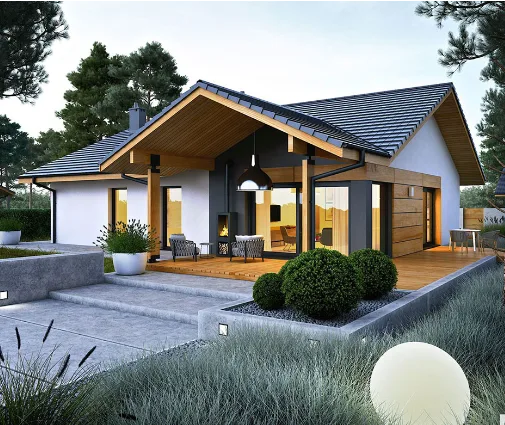
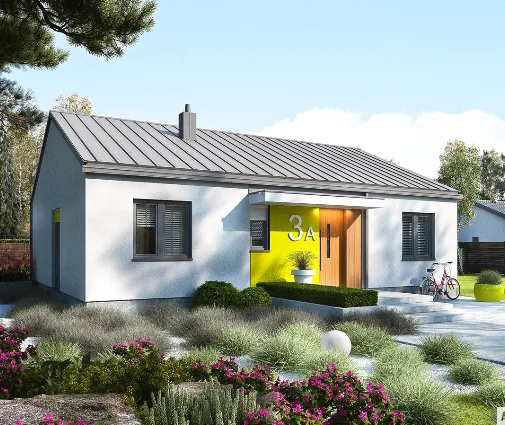
A three-bedroom ranch such as this 1,292 sq ft farmhouse-style ranch with 3 bedrooms, 2 baths and a one-car garage is right at the size that a $300,000 total can carry in the right region. If the budget is tighter, a 1,054 sq ft traditional plan with 3 bedrooms and 2 baths still keeps a garage. It also cuts about 240 sq ft, which at $150 per sq ft is roughly $36,000 less to build.

Foundation and region: slab, crawlspace or basement
The foundation is where regional differences show up first. In much of the South, a slab on grade is standard and usually the cheapest option. For a house of about 1,300 sq ft it often runs $12,000 to $25,000. Crawlspaces are common in the Southeast and on sloped lots and cost somewhat more. In the North and Midwest, footings must go below the frost line. Because of that, many buyers and appraisers expect a basement there, and a full basement can add $40,000 to $80,000 to a small house.
Every plan in this article is a slab or crawlspace design without a basement. In a cold region, ask a local engineer or drafter whether a frost-protected shallow foundation or a crawlspace is allowed and accepted locally. Hurricane zones on the Gulf and Atlantic coasts add impact-rated windows, extra hold-downs and engineered roof connections. Seismic areas in the West add shear walls and anchoring. Budget for these early, and confirm the current requirements with your building department.
Plan features that keep the price down
- A simple rectangle. Every corner in the outline adds foundation, framing, siding and roof labor. A plain box is the cheapest shape to build per square foot.
- One gable roof. A single ridge with two slopes avoids valleys, hips and extra flashing. Browse gable roof house plans to see how much character a simple roof can still have.
- One story on a slab. No stairs, no second-floor structure, and every wall is easy to reach. This is why so many budget builds are ranches and bungalows.
- Stacked wet walls. When the kitchen, baths and laundry share walls, plumbing runs stay short.
- An open main living area. Fewer interior walls mean less framing, drywall and trim.
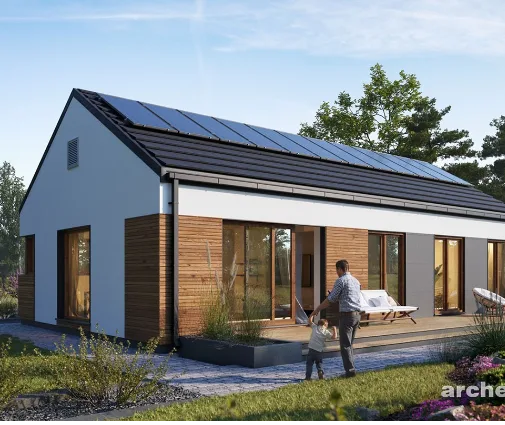
This 1,106 sq ft one-story plan with 3 bedrooms and 2 baths follows most of these rules: a compact footprint, a simple roof, and no garage. For more options in the right size range, the 1,000 to 1,500 sq ft collection is the most useful place to start a budget search.
Trade-offs that make the number work
When the bids come in high, most families do not need a different plan. They need to choose what to build now and what to add later.
Skip or shrink the garage
An attached two-car garage can cost $30,000 to $50,000 in 2026. A carport or a detached garage built in a few years spreads that cost out. This 1,395 sq ft plan with 3 bedrooms and 1.5 baths puts all its area into living space instead of parking. The plans without a garage show more of this approach. If your HOA or climate makes a garage a must, compare it with a 1,286 sq ft three-bedroom plan with a two-car garage, and price both.
Leave space unfinished
A bonus room over the garage or a basement can be framed, wired and inspected as unfinished space, then finished later with cash instead of a loan. Ask your lender how the appraiser will value unfinished space in your area.
Fewer bathrooms, fewer bedrooms
A full bath is one of the most expensive rooms per square foot. This 915 sq ft plan with 3 bedrooms and 1.5 baths shows how a half bath keeps three bedrooms in a small footprint. A couple or a small family can also look at a 1,290 sq ft two-bedroom plan with 2 full baths and a one-car garage, which gives larger rooms instead of a third bedroom.
Phase the finishes
Laminate countertops, vinyl plank floors and standard fixtures can be upgraded later. The structure, insulation and windows cannot be upgraded later, so do not cut those.
Where $300,000 still works, and where it does not
In 2026 the budget is most realistic in rural areas and small towns across the South, the lower Midwest and the Plains. In those places lots are still affordable, a slab is normal, and labor costs are moderate. It can work on the edges of mid-size metros if you find a lot with utilities at the street. It is very hard in coastal California, the Pacific Northwest and Northeast metros, resort mountain towns, and many coastal areas. There, land alone can take most of the budget, and per-square-foot costs are much higher.
Before you sign anything, get at least two builder bids on the specific plan and lot. Have a local drafter or engineer confirm what code changes the plan needs. Ask the lender for a construction-to-permanent loan estimate. Then check that the appraisal is likely to support the total cost.
The short version
- Count everything: in 2026, land, site work, permits and loan costs often take $60,000 to $120,000 of a $300,000 budget.
- That usually leaves room for a house of about 1,100 to 1,400 sq ft at $140 to $200 per sq ft.
- A simple rectangle, a gable roof, one story and a slab are the cheapest combination.
- A garage, extra baths and finished bonus space are the easiest things to postpone.
- The budget works best in the rural and small-town South, Midwest and Plains. Check local fees and codes before you buy land.