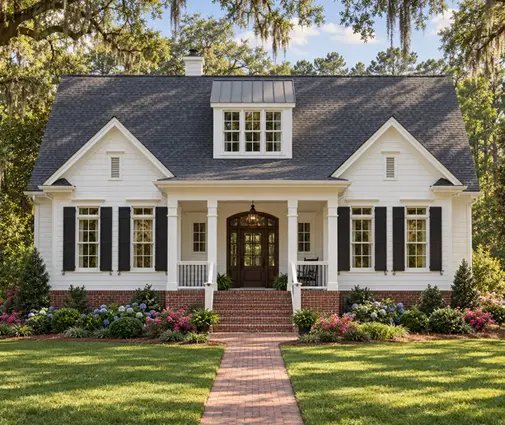
Two roofing bids land on your kitchen table for the same one-story plan. Same footprint, same architectural shingles, same county. One says $14,000. The other says $22,000. Nobody is cheating you. The second bid assumes the roof is drawn at a 12/12 pitch instead of a 6/12, and that one change touches almost every line on the estimate.
Roofers in the US price new work by the square, which is 100 sq ft of roof surface, not 100 sq ft of floor. Pitch, written as inches of rise per 12 inches of run, decides how many squares sit on top of the same house and how hard they are to install. This article puts the two most common choices side by side, then adds up a real-world roof for a home of about 2,400 sq ft.
6/12 vs 12/12 at a glance
The numbers below are typical 2025–2026 ranges for asphalt architectural shingles on new construction. Your market can be higher or lower, so treat them as a way to read bids, not as quotes.
| Criterion | 6/12 pitch | 12/12 pitch |
|---|---|---|
| Slope multiplier (roof area ÷ plan area) | 1.118 | 1.414 |
| Squares over the same footprint | Baseline | About 26% more |
| Walkable without staging | Yes, for most crews | No, needs harnesses, roof jacks and planks |
| Installation labor per square | About $150–$250 | About $250–$400, including steep charges |
| Underlayment and ice barrier | Standard coverage | More rolls, wider ice barrier at the eaves |
| Drip edge and ridge vent | Baseline | Slightly more drip edge on longer rakes |
| Installed cost per square | About $380–$480 | About $480–$620 |
| Typical look | Ranch, Prairie, many Craftsman homes | Modern Farmhouse, Tudor, Storybook, Colonial |
Roof area and squares
Roofers do not measure your floor plan. They measure the plan view of the roof, meaning the footprint plus overhangs, then multiply it by a slope factor. At 6/12 that factor is 1.118; at 12/12 it is 1.414. On top of that comes waste: around 10% for a simple gable, 12–15% for a hip roof or a plan with several valleys and dormers.
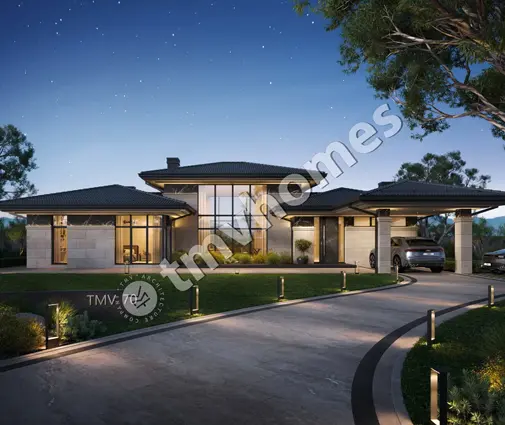
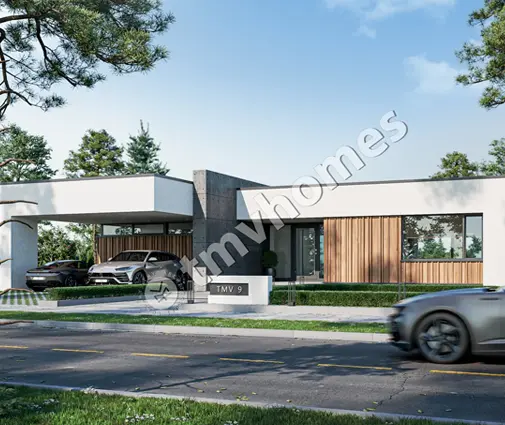
That is why a low, spread-out home and a steep, compact one can end up with similar roofing bills. A plan like this 3-bedroom one-story of 2408 sq ft with a low, modern Prairie profile keeps its square count close to the footprint. The same floor area under steep gables carries far more surface. If you are browsing house plans of 2,000 to 2,500 sq ft, open the roof plan sheet and look for the pitch callouts before you compare budgets.
Verdict: 6/12 wins clearly. A 12/12 roof puts about a quarter more surface over the same house.
Shingles and accessories
Architectural (dimensional) shingles run roughly $110–$160 per square in material in 2025–2026, with three bundles per square. Every extra square on a steep roof means three more bundles, plus a little more starter strip along longer rakes. Ridge cap stays about the same, because the ridge length depends on the footprint, not the pitch.
In hurricane-prone coastal counties, local codes and shingle warranties often call for high-wind ratings and six nails per shingle. That adds cost at any pitch, but it is multiplied by the square count, so the steeper roof pays more.
Verdict: 6/12 is cheaper in direct proportion to its smaller area.
Synthetic underlayment and ice and water shield
Synthetic underlayment has largely replaced felt on new homes. A roll usually covers about 10 squares and costs around $100–$180, so it works out to roughly $12–$18 per square. It scales with roof area, nothing more.
Ice and water shield is where pitch plays a less obvious trick. In much of the North and Midwest, the IRC and local amendments call for an ice barrier from the eave up to at least 24 inches inside the exterior wall line. On a steeper roof, that horizontal distance translates into a longer strip measured along the slope, so you may need two courses instead of one. Many builders also run it in every valley and around every penetration. Self-adhered membrane costs roughly $45–$70 per square. In the South, requirements are often limited to valleys and penetrations, so check with your building department what applies to your lot.
Verdict: 6/12 wins on underlayment; in cold climates the ice barrier gap grows further.
Drip edge, ridge vent and flashing
Drip edge runs along eaves and rakes. Eaves stay the same length at any pitch, but rakes get longer as the roof gets steeper, so a gable roof at 12/12 needs a few more 10-ft pieces. Ridge vent, at around $5–$7 per linear foot in material, depends on ridge length, which is the same for both versions of a plan.
Flashing depends far more on the design than on the pitch: step flashing where a roof meets a wall, valley metal, pipe boots, a chimney cricket. A cross-gabled Modern Farmhouse with a porch roof tying into the main wall has more of all of them than a plain rectangle. Steep roofs tend to come with more of these features, which is why flashing lines on steep-roof bids often run higher.
Verdict: close to a tie; the plan's shape matters more than the pitch.
Labor and steep-roof charges
This is the line that separates the two bids. Most crews walk a 6/12 roof freely. Somewhere around 7/12 to 8/12, roofers start adding a steep charge, and at 10/12 and above they need fall protection, roof jacks with planks every few courses, and more time to move material. Bundles cannot sit on the slope, and every course takes longer.
Some roofers raise the labor rate for the whole roof; others charge a surcharge per square only on the steep faces. Either way, labor on a 12/12 roof commonly runs 50–100% higher per square than on a walkable one, and you pay that higher rate on more squares. Two-story homes add a height charge on top, but for a one-story plan the pitch is the main factor.
Verdict: 6/12 wins by a wide margin. Steep labor is the single biggest cost difference.

Worked example: a 2,400 sq ft one-story
Take a one-story home with a 60 x 40 ft living area, 2,400 sq ft, under a simple gable roof with 18-inch overhangs. That gives a 63 x 43 ft plan view of 2,709 sq ft, with 126 ft of eaves and a 63-ft ridge. The garage is left out to keep the math readable. Prices are 2025–2026 mid-range figures for materials and roofing labor only.
| Item | 6/12 pitch | 12/12 pitch |
|---|---|---|
| Roof surface | 3,029 sq ft (30.3 squares) | 3,831 sq ft (38.3 squares) |
| Ordered with 10% waste | 34 squares | 43 squares |
| Architectural shingles at $130/square | $4,420 | $5,590 |
| Starter strip and ridge cap | $380 | $400 |
| Synthetic underlayment at $15/square | $510 | $645 |
| Ice and water shield, two courses at the eaves | $450 | $450 |
| Drip edge (222 ft vs 248 ft) | $300 | $325 |
| Ridge vent, about 56 ft | $320 | $320 |
| Flashing and pipe boots | $400 | $400 |
| Nails, sealant, dumpster, delivery | $600 | $750 |
| Labor ($200 vs $300 per square) | $6,800 | $12,900 |
| Total | about $14,200 | about $21,800 |
Same house, same shingles: the steep version costs about $7,600 more, roughly 54%. And that is before your builder's overhead and margin, and before the framing difference, since taller trusses or a stick-framed steep roof also cost more lumber and labor. A real plan with valleys, a hip end or a porch roof will add a few squares and more flashing to both columns.
Plans in the same size range show how wide the choice is. Compare this contemporary 3-bedroom one-story of 2409 sq ft with this Tudor and Storybook-style home of 2764 sq ft with 2 bedrooms, a style that usually comes with tall, steep roof planes. Their roofing budgets will not be in the same league even though the floor areas are close.
Verdict: on this example, 6/12 saves about a third of the roofing budget.


Curb appeal, attic space and resale
Cost is not everything. A steep roof is what gives a 4-bedroom Modern Farmhouse of 2742 sq ft its tall front gables, and buyers and appraisers in many suburbs expect that look. Steep pitches also leave usable attic height for storage or a future bonus room, and they handle heavy snow well. A 6/12 roof suits a 3-bedroom Craftsman ranch of 2250 sq ft or a 4-bedroom Modern Craftsman with a 3-car garage, 2508 sq ft, where a lower, wider profile is part of the style. If your HOA sets a minimum pitch or approved roof styles, that rule decides before your budget does. You can compare profiles in the gable roof plans and hip roof plans collections.
Verdict: 12/12 wins on looks for steep-roof styles and on attic volume.
Who should choose what
- Choose 6/12 if the roofing budget is tight, you want a Ranch, Craftsman or Prairie look, and your lot is in the South or a mild climate where snow load is not a concern.
- Choose 6/12 if you want a crew to walk the roof for future repairs, gutter work or solar panels without staging.
- Choose 12/12 if the style depends on it, such as Modern Farmhouse, Tudor, Colonial or Storybook, or if your HOA requires a steep roof.
- Choose 12/12 if you want usable attic space or a future bonus room, or you build in heavy snow country where steep slopes help.
- Mix the two if you like the steep look but not the bill: keep steep gables on the street side and drop to a lower pitch over the rear and the garage. Ask the engineer or drafter adapting your plan whether that works with the trusses.
- In every case, get bids that list squares, waste, ice barrier coverage and steep charges line by line, and confirm the local code requirements with your building department before you sign.