A common mistake on American job sites: the floors get picked last, from a showroom sample, after the subfloor is down and the door frames are set. By then the choice is narrower than it looks. The thickness of the finish, the heating under it and the way one room meets the next are all decided earlier, on the plan.
Builders in other countries make the same choice in a different order. In Germany and Poland the floor is designed together with the heating system. In Canada the entry is planned around snow. In Lithuania, laminate and real wood are the everyday default. Looking at how they do it is a useful way to test some of the things Americans believe about flooring. Below are eight of those beliefs, and what holds up.
Myth 1: Solid hardwood is always the premium choice
Fact: Solid 3/4-inch oak is still the classic American upgrade, and it can be sanded many times over a long life. But it is not automatically the better floor. Engineered hardwood, a real wood wear layer on a stable plywood core, moves less with humidity, can be glued directly to a concrete slab and handles radiant heat far better. In Germany and Poland, glued-down engineered oak is the standard wood floor in new houses precisely because nearly all of them have underfloor heating. In 2025 a typical installed price in the US was roughly $8 to $15 per sq ft for engineered wood and $10 to $18 for solid site-finished hardwood, depending on species, width and region. On a slab-on-grade house in the South, engineered is often the smarter buy, not the cheaper compromise.
Myth 2: You can't put wood over radiant floor heating
Fact: Central European builders do it every day; they just choose the product and the installation carefully. Thin engineered planks glued down conduct heat well, while thick solid boards floating over a pad act like a blanket. Most wood flooring makers limit the floor surface temperature, often somewhere around 80 to 85°F, so read the warranty before you sign. This matters even more with a heat pump, which runs most efficiently at low water temperatures. A floor that resists heat forces the system to run hotter and costs you money every winter. Porcelain tile is the most forgiving finish over radiant; engineered wood comes next, and thick carpet with a pad is the worst.
Myth 3: Luxury vinyl plank is cheap plastic for rentals
Fact: LVP has become the most common floor in new American and Canadian homes in the mid price range, and for good reasons: it is waterproof, quiet underfoot, easy to repair plank by plank and usually installed for about $4 to $9 per sq ft in 2025. What separates a good product from a bad one is the wear layer (look for 12 mil or more for a family house, 20 mil if you have big dogs) and a rigid core that tolerates temperature swings near large windows. Europeans have been slower to adopt it; in Poland and Lithuania the same budget typically goes to laminate or tile. If you plan radiant heat under LVP, check that the product is approved for it.
Myth 4: Tile is cold and belongs only in bathrooms
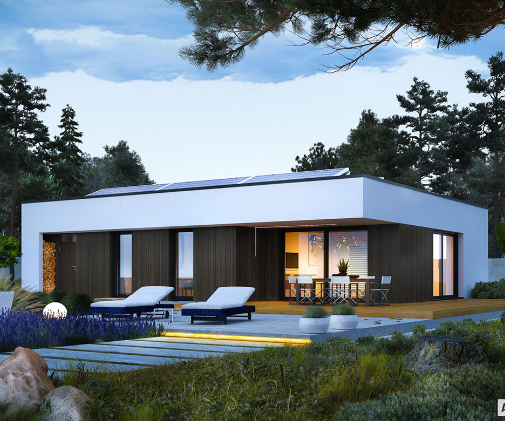
Fact: Tile feels cold only when nothing warms it. In Poland and Romania, large-format porcelain slabs of 24 by 48 inches or bigger run through the kitchen and living room of many new houses, sitting on a heated screed. In the American South, porcelain on a slab is popular for the opposite reason: it stays cool and shrugs off sand, humidity and pets. Large tiles need a very flat substrate and an experienced setter, so installed prices of $12 to $25 per sq ft are common in 2025. A compact modern layout such as this three-bedroom with a clean, minimalist interior suits a single large-format tile from the front door to the patio slider, with few grout lines to break the room.
Myth 5: Carpet is finished in new construction
Fact: Carpet has largely disappeared from living areas, but it still makes sense in bedrooms, on stairs and in bonus rooms over a garage, where it absorbs sound and feels warm in a wood-framed house. Installed with a good pad it often costs $3 to $7 per sq ft, the cheapest finish on this list. Here the US and Canada are genuinely different from continental Europe: in a new German or Polish house you will rarely see wall-to-wall carpet; families use hard floors throughout and add rugs. If your bedrooms sit on a heated slab, choose a low-pile carpet with a thin pad, or follow the European route and put rugs on wood.
Myth 6: A mudroom only needs a good mat
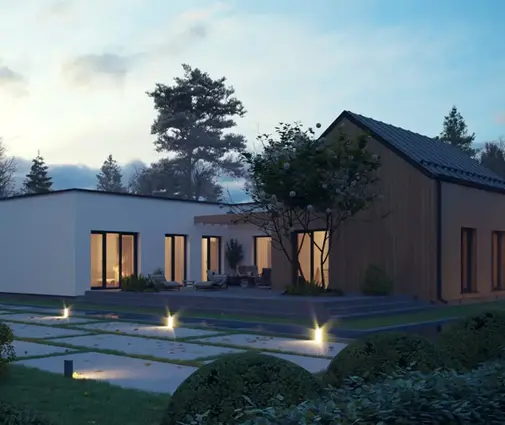
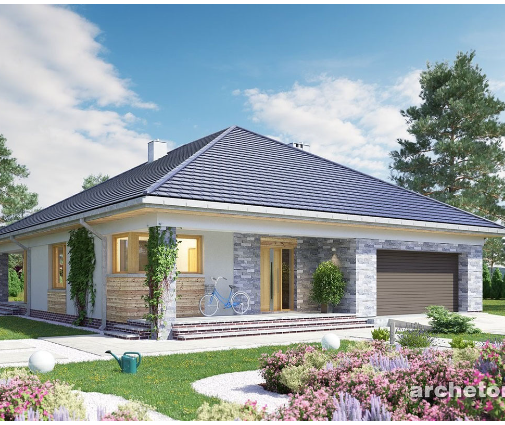
Fact: Canadians plan the entry around slush, road salt and gravel, and their solution is worth copying in the northern half of the US: porcelain tile with dark, stain-resistant grout, a floor drain or boot tray area, and often electric radiant mats so wet boots dry overnight. Salt eats wood finishes and can work into the seams of cheaper LVP. The entry from the garage takes the worst of it, so a plan like this Scandinavian-style home where the two-car garage opens into the house is where tile pays for itself. In a smaller house without a separate mudroom, a tiled zone just inside the front door, wide enough to step out of boots, does the same job.
Myth 7: Floor height is a detail you can sort out later
Fact: In Germany, the floor build-up of insulation, heating pipes, screed and finish is drawn on the plans in inches, often several inches in total, before the walls are built, because every door and threshold depends on it. American framing hides the problem until a 3/4-inch hardwood floor meets a 1/4-inch LVP and a 1/2-inch tile bed in the same hallway, and someone has to install ramps and reducer strips. Adding a gypsum or concrete topping for radiant heat over a wood subfloor raises the floor too, which affects door heights, cabinet toe kicks and the step at exterior doors. Decide on the finishes before the drafter or engineer adapts your stock plan, and ask them to show flush transitions; local code also sets limits at exterior door thresholds, so check with your building department.
Myth 8: A different floor in each room makes a house feel custom
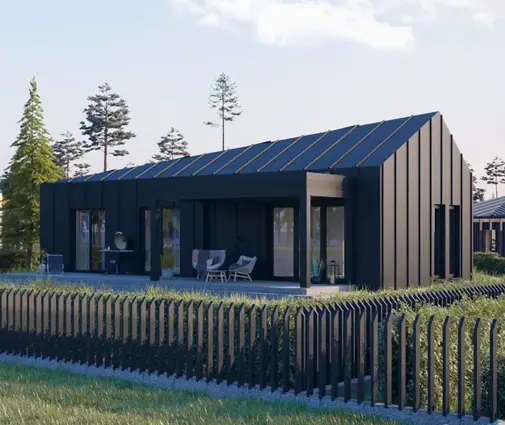
Fact: In a compact single-story home, the opposite is true. One continuous floor across the kitchen, dining and living area makes the space read as a single room and look larger, which is why Lithuanian and Latvian builders often run one oak or laminate floor through the whole day zone. The American open concept works the same way. Take a Scandinavian-style plan that fits three bedrooms into 857 sq ft: a single light-colored floor through the living space keeps it calm and open. This modern two-bedroom with a private bath for each bedroom works the same way, with tile only in the wet rooms. Even a small lake cabin at 750 sq ft benefits from one waterproof plank everywhere, from the porch door to the bedrooms. You will find many more layouts like these among open concept house plans and single-story homes.
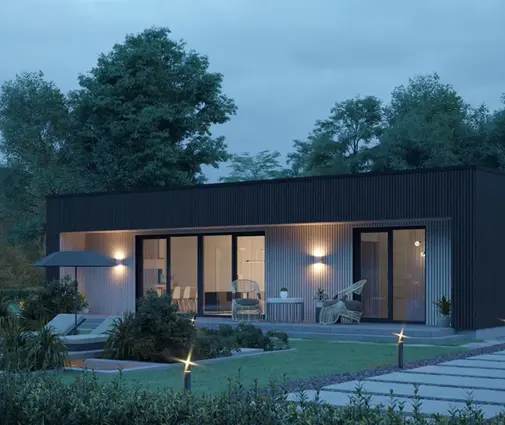
Here is a rough guide to where each finish works best in a typical American house, with 2025 installed price ranges. Prices vary widely by region and installer, so get local quotes.
| Floor | Installed, 2025 (per sq ft) | Best rooms | Over radiant heat |
|---|---|---|---|
| Carpet with pad | $3 to $7 | Bedrooms, stairs, bonus room | Poor, low pile only |
| Luxury vinyl plank | $4 to $9 | Living area, kitchen, laundry | Only if approved |
| Engineered hardwood | $8 to $15 | Living area, bedrooms | Good when glued |
| Solid hardwood | $10 to $18 | Living area over a wood subfloor | Limited |
| Porcelain tile | $10 to $25 | Mudroom, baths, kitchen, whole house in the South | Excellent |
What this means for your house
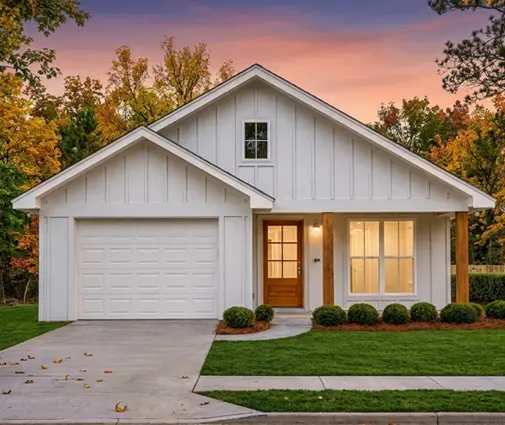
The lesson from abroad is not to copy European floors; it is to choose them in the European order. Settle the heating first, then the finishes, then the thresholds, and do it while the plan is still being adapted for your lot and your local code. For a modest house of 1,000 to 1,500 sq ft such as this farmhouse-style ranch with a one-car garage, that usually means one durable floor through the open living area, tile at every door that sees weather, and carpet or wood in the bedrooms. Few decisions are cheaper to get right on paper, or more expensive to fix once the floor is down.