The same floor plan can carry three very different price tags. Take a 1,200 sq ft one-story home with three bedrooms, two baths and an open kitchen and living area. In much of the US, a builder might quote somewhere around $180,000 to $300,000 for it in 2025, before land. In Germany, the same layout built turnkey can come in well above $350,000. In Poland, the shell and basic systems may cost less than half of that. The difference has little to do with the drawings. It comes from how each country builds, what "finished" means there, and which energy rules apply.
This comparison uses a compact single-story home of roughly 1,000 to 1,400 sq ft as the benchmark. It sets the US against Canada, Germany and Poland. Every figure is a 2025 range for the structure itself. Land, site work, utility hookups and impact fees are not included. Dollar conversions use approximate 2025 exchange rates, and local quotes can differ a lot from these ranges.
| Criterion | United States | Canada | Germany | Poland |
|---|---|---|---|---|
| How price is usually quoted | Builder price per sq ft, finished | Builder price per sq ft, finished | Turnkey (schlüsselfertig) or prefab (Fertighaus) per m² | By stage: open shell, closed shell, "developer state" |
| Typical 2025 range, local currency | $150–$250 per sq ft (higher in coastal metros) | CAD 250–400 per sq ft | €2,500–€3,500 per m² | PLN 4,500–6,500 per m² to developer state |
| Approx. USD per sq ft | $150–$250 | $180–$290 | $260–$365 | $110–$160 (finishes extra) |
| Approx. 1,200 sq ft home, USD | $180,000–$300,000 | $215,000–$345,000 | $310,000–$440,000 | $130,000–$190,000 + finishes |
| Usual structure | 2x6 wood frame | 2x6 wood frame, more insulation | Masonry or prefab timber panels | Masonry (aerated concrete, ceramic block) |
| Foundation | Slab in the South, basement or crawlspace up North | Often full basement | Slab or basement | Strip footings and slab |
| Heating | Forced air, heat pump or gas furnace | Gas furnace or cold-climate heat pump | Heat pump, often with heat-recovery ventilation | Heat pump or gas, recuperation common |
| Design route | Stock plan adapted by a local drafter or engineer | Stock or custom plan, engineered locally | Architect-designed or prefab catalog | Ready-made design adapted by a local architect |
How the price is quoted
Verdict: US and Canadian quotes are the easiest to compare; Polish quotes look cheap until you read what they include.
An American builder usually prices a finished house: drywall, flooring, cabinets, fixtures and appliance allowances are in the number. In Poland, people talk in stages. The open shell is walls and roof. The closed shell adds windows and doors. The "developer state" adds systems and plaster, but floors, the kitchen and bathroom finishes are still missing. A German turnkey quote sits between the two. It often leaves out the kitchen, landscaping and some of the site work. When you see a foreign figure that looks like a bargain, ask which stage it stops at.
Cost per square foot
Verdict: the US sits in the middle; Germany is the most expensive and Poland the cheapest structure.
Small homes always cost more per square foot than large ones. The kitchen, the baths, the HVAC system and the utility connections cost roughly the same whether they serve 1,000 sq ft or 2,000. A one-story plan also needs more foundation and roof per square foot of living space than a two-story plan. So the numbers in the table are higher than the averages you see quoted for typical new homes. A compact layout such as this 1,292 sq ft three-bedroom ranch with a one-car garage keeps the plumbing grouped and the roofline simple. That kind of plan stays near the bottom of the local range in any country.


Walls and structure
Verdict: American 2x6 framing is fast and affordable; European masonry costs more in labor and time.
On a small US home, framing and sheathing often take something like 15 to 20 percent of the build budget. A crew can frame a 1,200 sq ft home in days, not weeks. Canada builds the same way but usually adds more insulation, and in some provinces continuous exterior insulation as well. Germany and Poland mostly build with masonry block, which needs more labor hours and longer schedules. Germany's prefab panel houses are much faster to put up. They are not much cheaper, because the factory precision and the energy performance are priced in. If you are building in the US, you are already using one of the most cost-efficient wall systems in the world.
Roof and windows
Verdict: simple gable roofs and standard windows give the US a clear advantage.
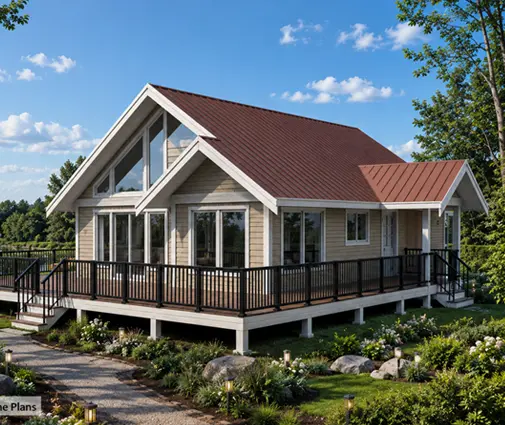
On a one-story home the roof covers the whole footprint, so its share of the budget is large. In the US, a simple gable roof with trusses and asphalt shingles is about as cheap as roofing gets. Hips, valleys and dormers add cost quickly. Windows tell a similar story. US double-pane vinyl windows are inexpensive compared with the triple-pane units that are standard in Germany and common in Poland, which can cost several times as much per opening. Canada increasingly uses triple glazing in colder regions. This 1,299 sq ft modern three-bedroom plan shows a clean, simple roof form that frames efficiently. If you like plenty of glass, a 1,290 sq ft two-bedroom modern cabin shows how to concentrate large windows on one side instead of spreading them around the whole house.
Heating and ventilation
Verdict: Germany spends the most here by rule; in the US it depends on your climate zone and local code.
Germany's Building Energy Act (GEG) has, since 2024, required new heating systems in new buildings in new development areas to run on at least 65 percent renewable energy. In practice, that usually means an air-source heat pump, often paired with mechanical ventilation with heat recovery. In Poland, energy requirements for new homes have also tightened, and heat pumps and recuperation have become common in new houses. In the US, a small home can often be heated and cooled with a single ducted or ductless heat pump. Climate and the local version of the IECC energy code decide how far you need to go. Check the current requirements with your city or county building department before you settle on a system, because local amendments vary.
Design, permits and soft costs
Verdict: the US stock-plan route is among the cheapest ways to get permit-ready drawings.
In Germany, a custom design by an architect is common. Architect fees are often quoted at roughly 10 to 15 percent of construction cost. Soft costs together (design, engineering, surveys, permits and connections) can add 15 to 20 percent on top of the build price. Poland works much like the US: buyers choose a ready-made design and have a local architect adapt it to the lot and local rules. In the US, a stock plan adapted by a local drafter or engineer usually costs a small fraction of a custom design. Permit, plan review and impact fees depend heavily on the jurisdiction. They can be a few thousand dollars in one county and more than $10,000 in another. HOA design review can also add requirements and time.
Room to stay on budget
Verdict: US owners have the most levers; these are the ones that matter most on a small one-story home.
- Keep the footprint a simple rectangle. Every corner adds foundation, framing and roof cost. This 1,054 sq ft three-bedroom bungalow fits three bedrooms and two baths into a tight, simple shape.
- Stack the wet rooms. Put the kitchen, baths and laundry back to back so the plumbing and venting runs stay short.
- Choose the right foundation for your region. A slab on grade is often the cheapest choice in the South. In the North, a basement can add useful space for a moderate extra cost, but it is never free.
- Think twice about the garage. A two-car attached garage can add a significant share to a small home's budget. Plans like this 915 sq ft three-bedroom modern home without a garage leave the money for the living space.
- Use allowances wisely. Spend on the envelope and the windows, which are hard to change later. Finishes can be upgraded over time.
- Talk to your appraiser and lender early. A small, well-built home in a market of larger houses may appraise differently than you expect.
You can browse more compact layouts in the one-story house plans and the 1,000–1,500 sq ft collections.

Who should choose what
Comparing countries is useful mainly for what you can borrow from them. For a US build, the takeaways are:
- Budget-first buyers in the US: stick with the American model: a stock plan, 2x6 framing, a simple gable roof and a slab or crawlspace where your climate allows it. Borrow the Polish habit of pricing the build stage by stage, so you know what the shell costs before you choose finishes.
- Buyers focused on energy and comfort: borrow from Germany and Canada. Spend on air sealing, better windows and a heat pump with balanced ventilation, but keep the wood frame. You get much of the European performance without the European price.
- Buyers in cold Northern or Midwest climates: look at the Canadian approach: a full basement and extra insulation, with a compact plan like this 1,207 sq ft three-bedroom with a basement and two-car garage.
- Buyers in hurricane or seismic zones: expect local engineering on any plan, and budget for tie-downs, impact windows or shear walls according to local code. Confirm the requirements with your county or a licensed engineer.
- Anyone tempted by a "per square foot" headline: ask what the quote includes, the way you would in Poland or Germany, and compare like with like before you sign.