








Это значит, что у вас есть два варианта на выбор:
1.Доработать проект на уровне эскиза с его автором, купить CAD Concept, а заказать разработку самой документации можете у архитектора из вашей страны.
Construction documents are prepared for the following countries:
3,035 Sq Ft Coastal Elevated 3-Story House Plan with 3 Bedrooms, 4 Bathrooms and 3-Car Garage
Plan
55837R
Complete
Unsigned & Unsealed
DC Available
Key Specs
3035
Heated ft²
3 + 2
Baths + 1/2 Baths
3 + 1
Beds + Home Office
3
Cars
United States Canada
General & Documentation
Cover Sheet (Includes Front Perspective & Project Data)
General Construction Notes (Specifications & Standards)
Index of Drawings (Sheet List)
Architectural (A)
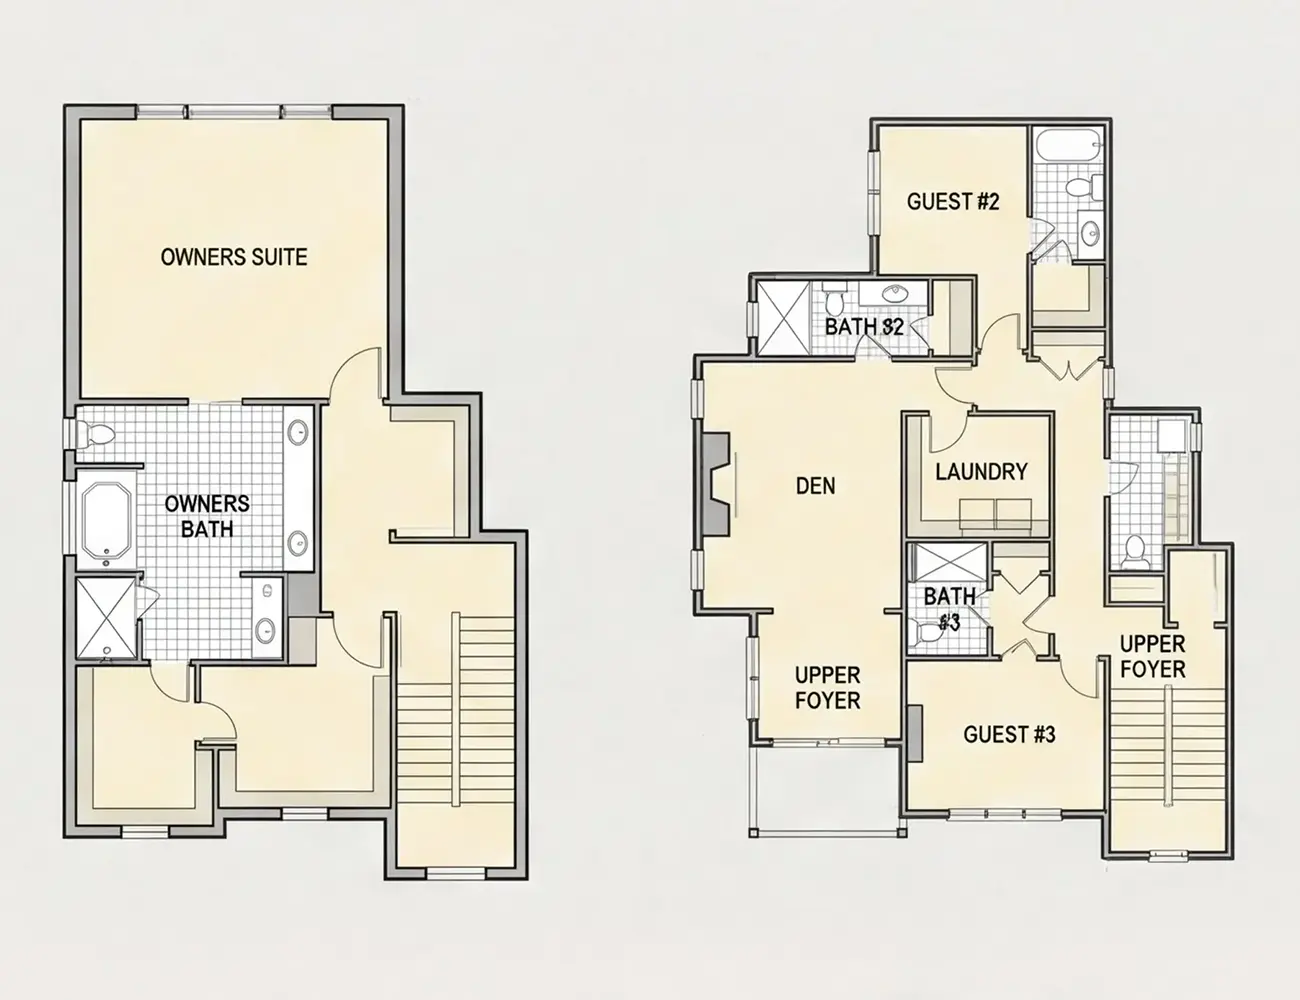
Floor Plans
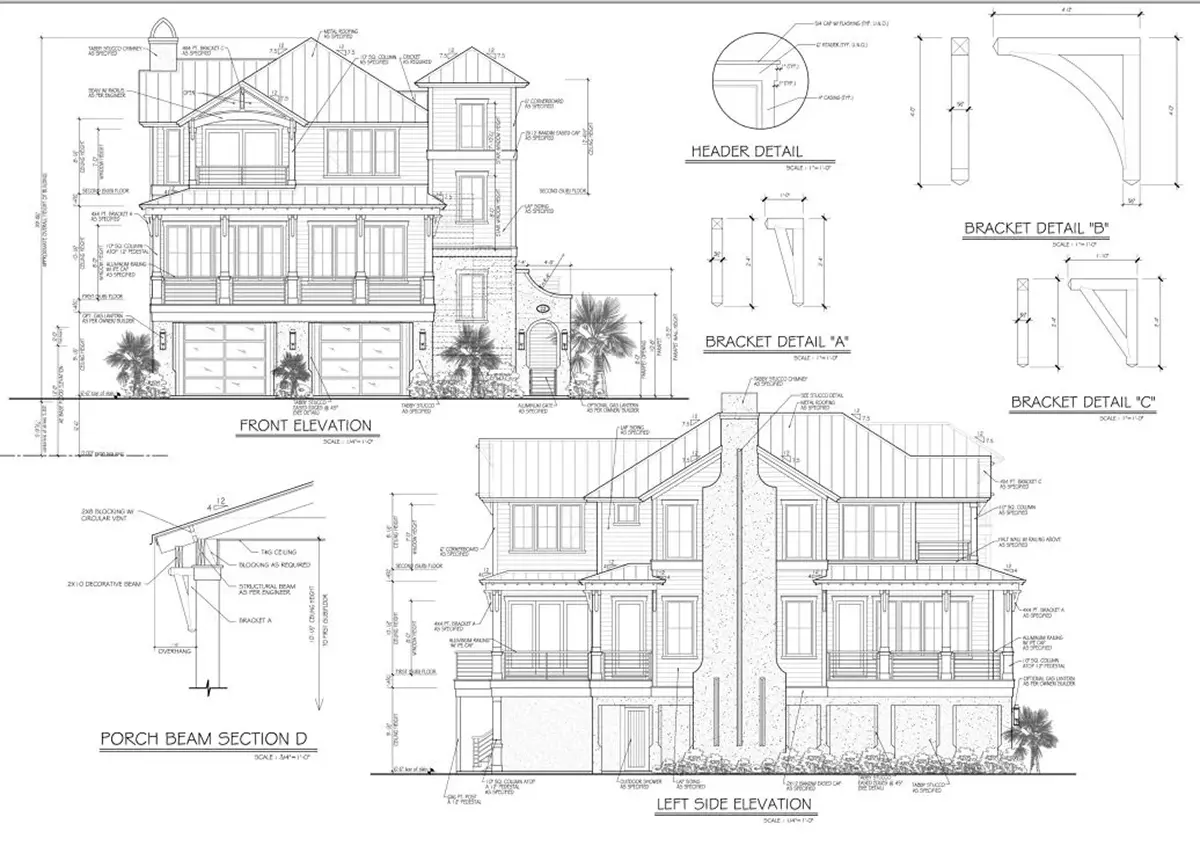
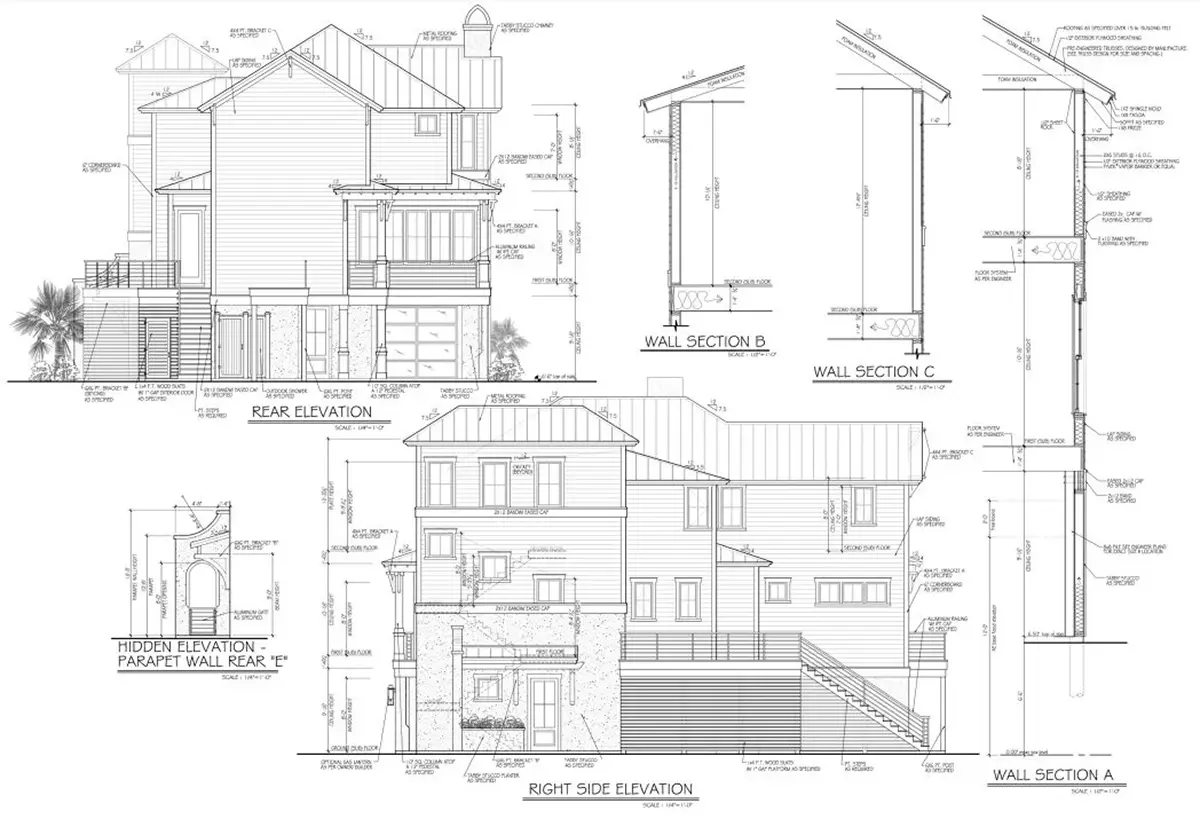
Exterior Elevations
Overhead Roof Plan
Cross Sections
Stair Details
Miscellaneous Details
Structural (S)
Foundation/Basement Plan
Electrical (E)
Electrical Plans
General & Documentation
Cover Sheet (Includes Front Perspective & Project Data)
General Construction Notes (Specifications & Standards)
Index of Drawings (Sheet List)
Architectural (A)
Floor Plans
Structural (S)
Foundation/Basement Plan
Electrical (E)
Electrical Plans
Need to make some changes?
This house plan can be modified to fit your family’s lifestyle and your lot’s specifics.
Floor Plans
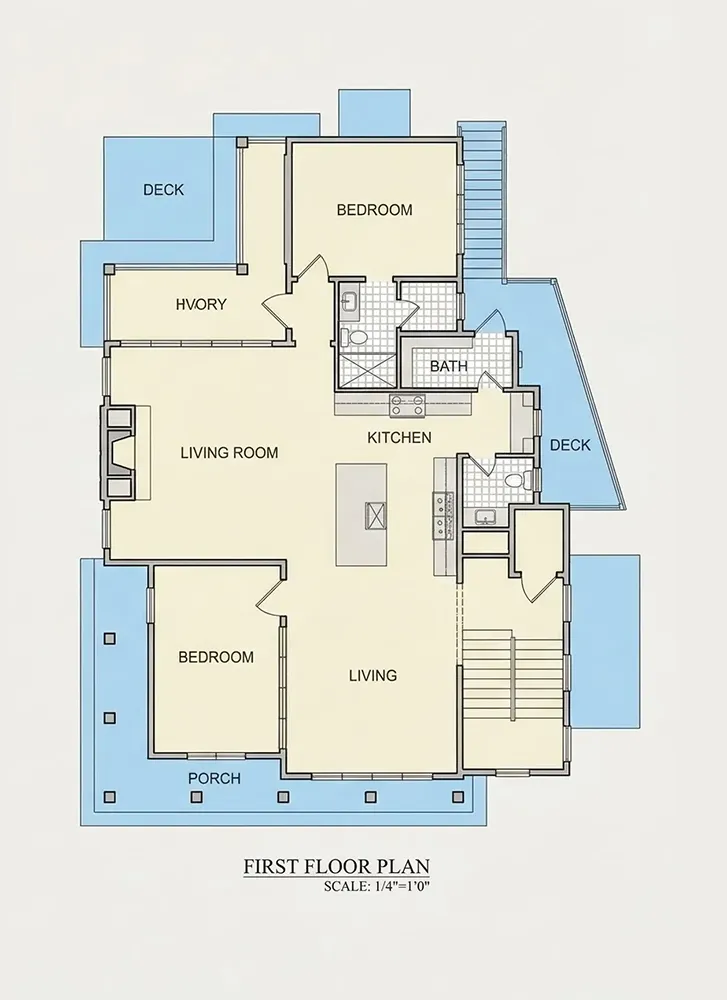
Main Floor
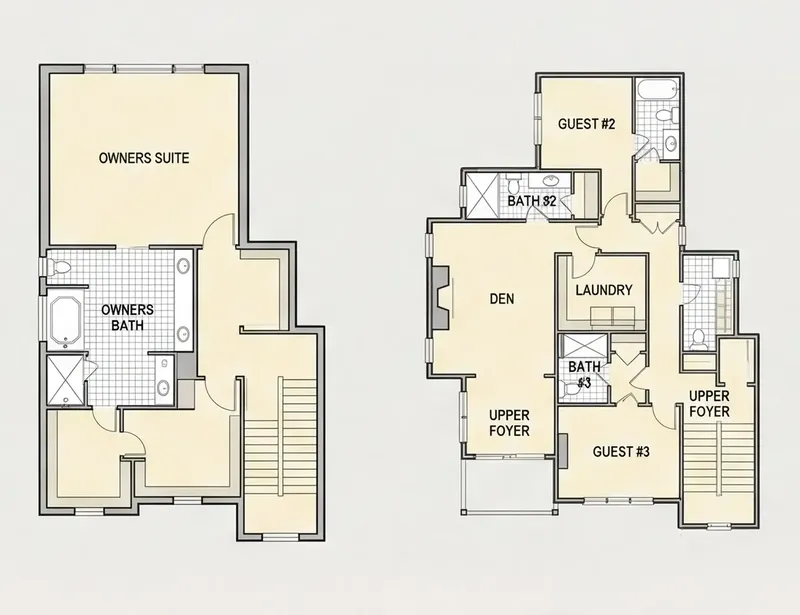
Second Floor
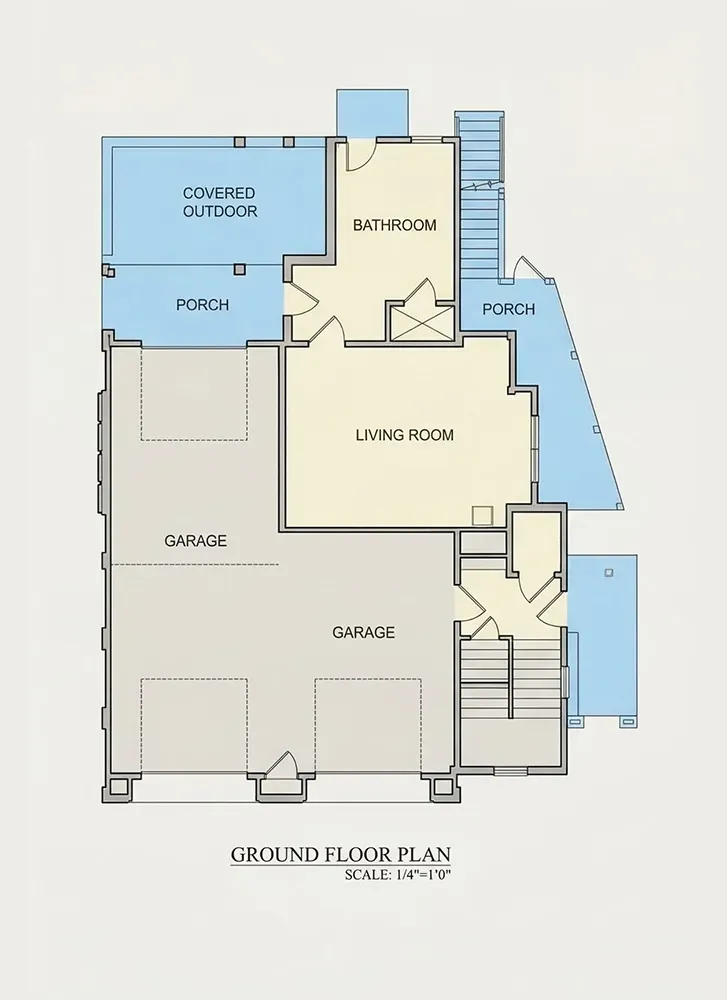
Basement
Full Specs & Features
Area
Heated: 3035.00 ft²
Unheated: 2090.00 ft²
Dimensions
Depth: 56'6" ft
Width: 47'5" ft
Garage
Cars: 3
Room Above Garage
Drive Under
Front Entry
Rear Entry
Foundation
As Shown
Crawl Space (Optional)
Slab (Optional)
Monolithic Slab (Mono) (Optional)
Stem Wall (Optional)
Basement (Optional)
Exterior Wall Framing
As shown
2×6 Exterior Walls (Optional)
Exterior Wall Materials
Siding
Rooms
Full bathrooms: 3
Half bathrooms: 2
Bedrooms: 3
Bonus/Flex Room
Laundry
Media Room
Home Office
In-Law Suite
Walk In Closet
Kitchen and Dining
Breakfast bar
Breakfast Nook
Island
Center Kitchen
Interior Features
Laundry Second Floor
Fireplace in Family Room
Second Floor Master
Split Bedrooms
Open Floor Plan
Large Kitchen (>130 ft²)
Bonus room above garage
Exterior Features
Balcony
Wraparound Porch
Stacked Porches
Covered Front Porch
Covered Rear Porch
Deck
Large Windows
Lanai
Architectural Style
Coastal
Low Country
Southern
Roof
Hip & Valley
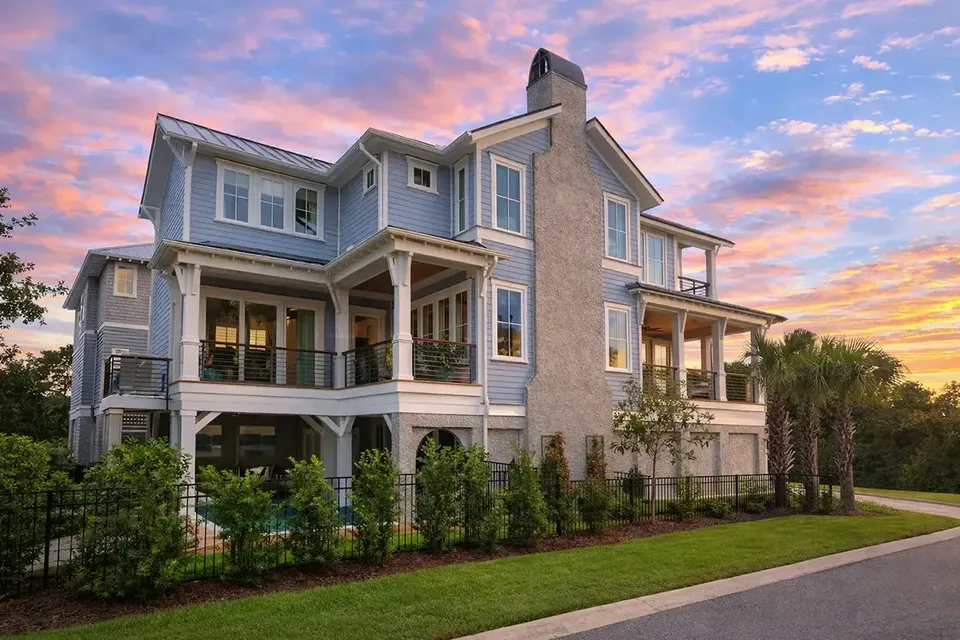
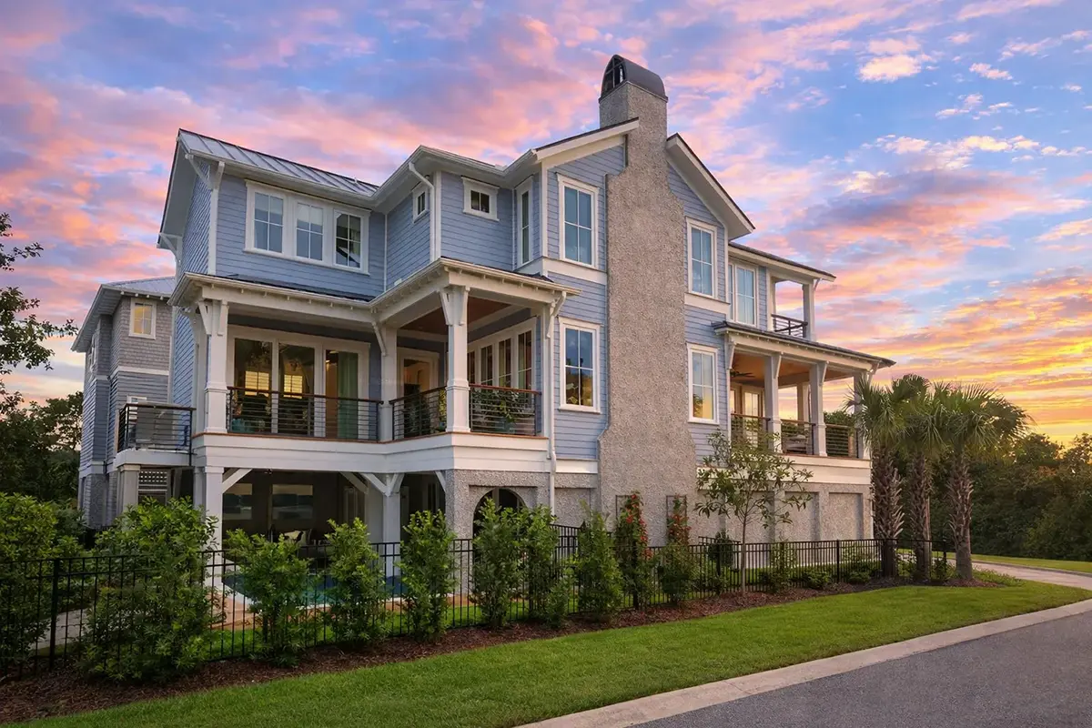
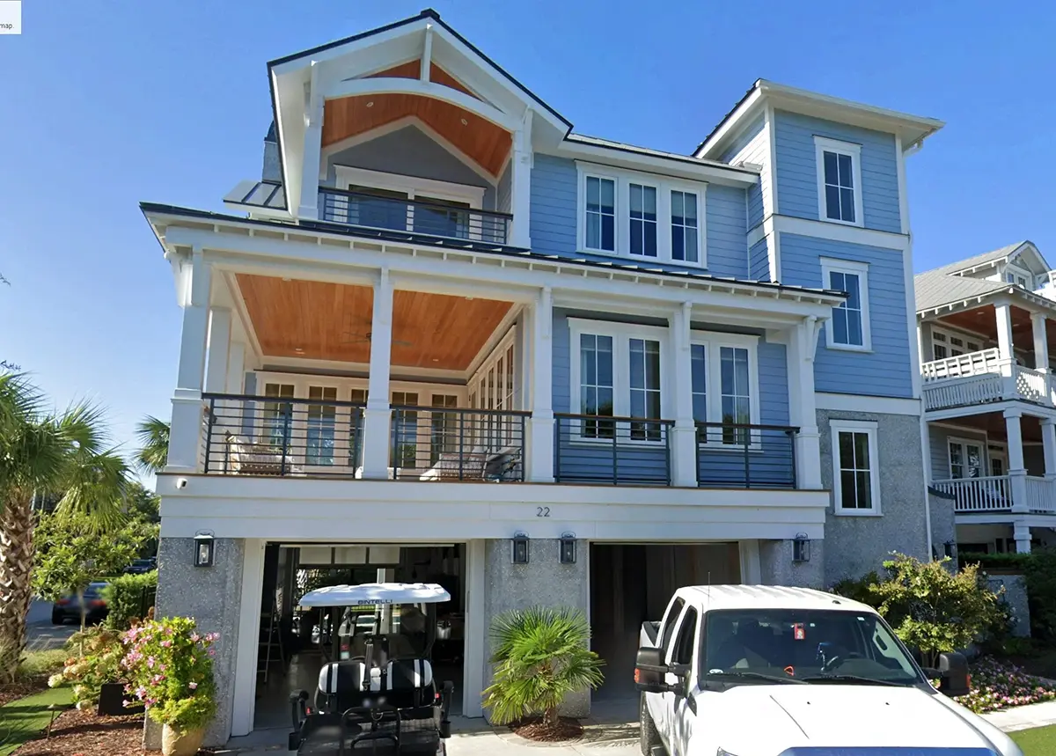
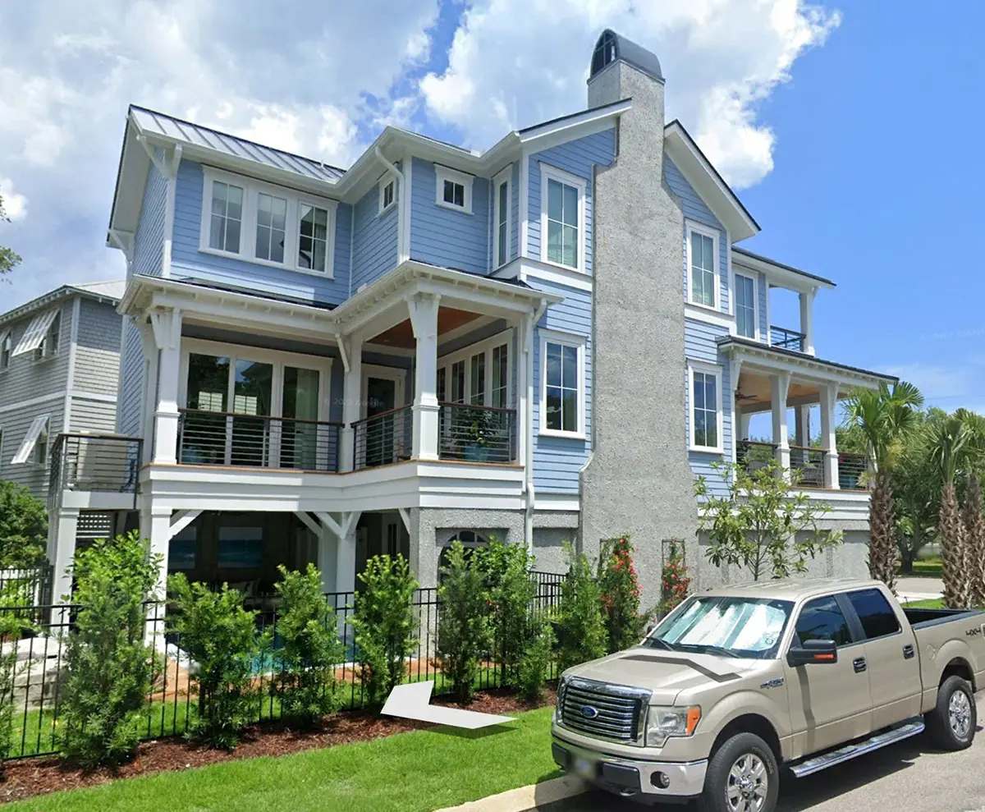
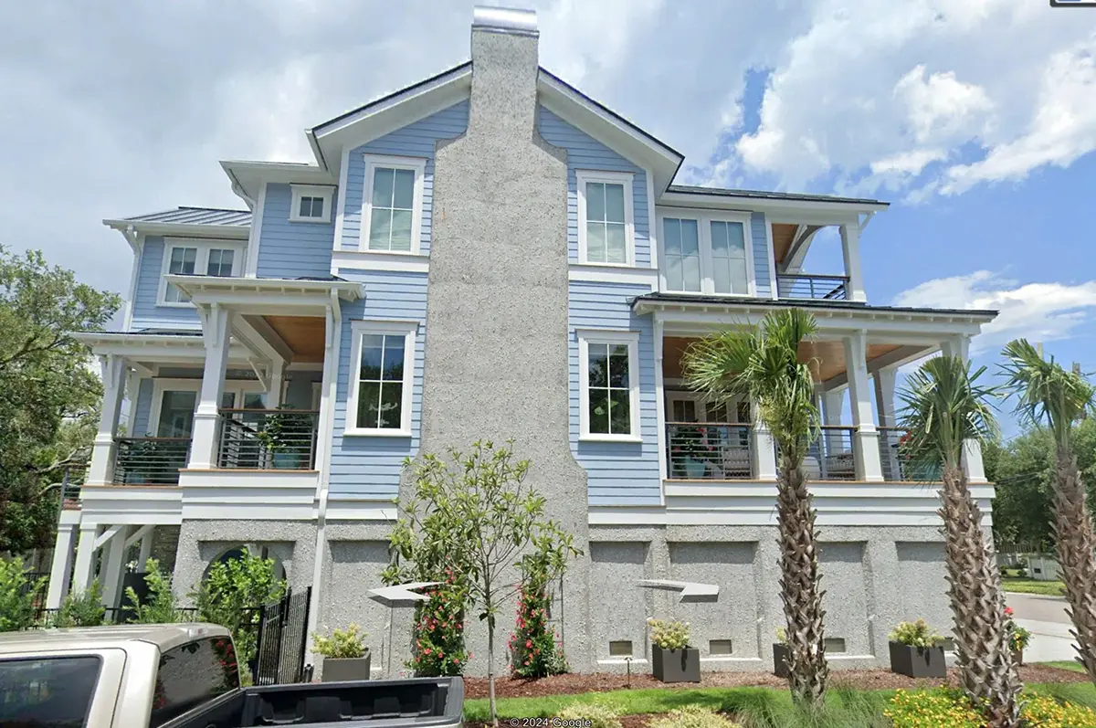
The 55837R house plan is a Coastal elevated 3-story single-family home with Total Heated 3,035 Sq Ft, 3 bedrooms, 4 bathrooms and a 3-car garage. The hip and valley roof and siding walls give the house a classic shoreline look, and the elevated form lifts the rooms above the ground. The layout suits 3-4 people.
A covered front porch leads into an open floor plan that joins the family room with its fireplace, the dining area and the large center kitchen. An island with a breakfast bar gathers everyone while cooking, and the breakfast nook serves quick meals. Large windows bring in daylight, and a home office gives a quiet place to work.
On the second floor, the primary suite with a walk-in closet is split from the other bedrooms for privacy, and the laundry shares the same floor. An in-law suite gives relatives their own space, while the media room and the bonus room above the garage leave room for movies and hobbies.
Stacked porches, a wraparound porch, a covered rear porch, a lanai, a balcony and a deck extend life outdoors. The drive-under 3-car garage with front and rear entry adapts to different lot access. The foundation is as shown, with crawl space, slab, monolithic slab, stem wall and basement options, and 2×6 exterior walls are available. The house is 47'5" wide and 56'6" deep. Total Heated 3,035 Sq Ft, 3 bedrooms, 4 bathrooms and a 3-car garage.
More Plans By This Architect
Related Plans & Collections
Worth Reading
 Passing the Blower Door Test: An Air Sealing Checklist for Hitting 3 ACH50 A failed blower door test can hold up your certificate of occupancy and your closing. This stage-by-stage checklist shows where a new wood-frame house leaks and how to seal it before the drywall goes up. Read more →
 Building a House on a Slope for Drainage: A Checklist for Uphill Runoff On a hillside lot, the water that matters starts uphill from your house. This stage-by-stage checklist shows how to intercept it, steer it around the walls and get the drainage plan through permitting. Read more →
 Do Basements Add Value vs a Garage Bay? Costs Compared on a 2,000 Sq Ft Plan A full basement and a third garage bay with extra living space can cost about the same. Eight steps show which one pays back on your lot, in your region. Read more →
