







Это значит, что у вас есть два варианта на выбор:
1.Доработать проект на уровне эскиза с его автором, купить CAD Concept, а заказать разработку самой документации можете у архитектора из вашей страны.
1,288 Sq Ft Small Modern Mountain Single-Story House Plan with 2 Bedrooms and 1 Bathroom
Plan
57465R
Digital Concept Ready
Delivery Within 1–4 Days
DC Available
Key Specs
1288
Total Heated ft²
1 + 0
Baths + 1/2 Baths
2 + 0
Beds + Home Office
0
Cars
Need to make some changes?
This house plan can be modified to fit your family’s lifestyle and your lot’s specifics.
The architect of this plan is not from your country.
You have two options for modifying this house plan:
1. Order modifications from the original architect. Purchase the modified Digital Concept and send it to your local architect to prepare the Construction Documents.
2. Work with your local architect. Purchase the original Digital Concept without modifications, then ask your local architect to make the changes and prepare the Construction Documents.
Floor Plans
Main Floor
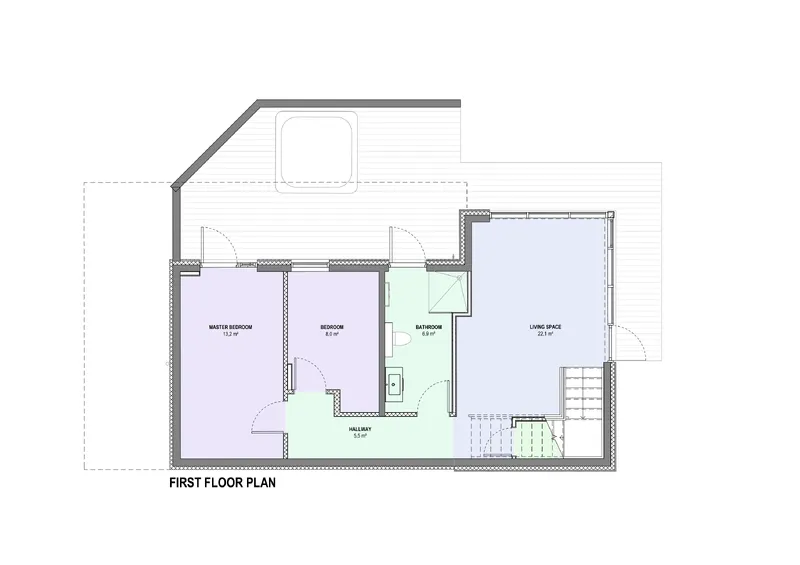
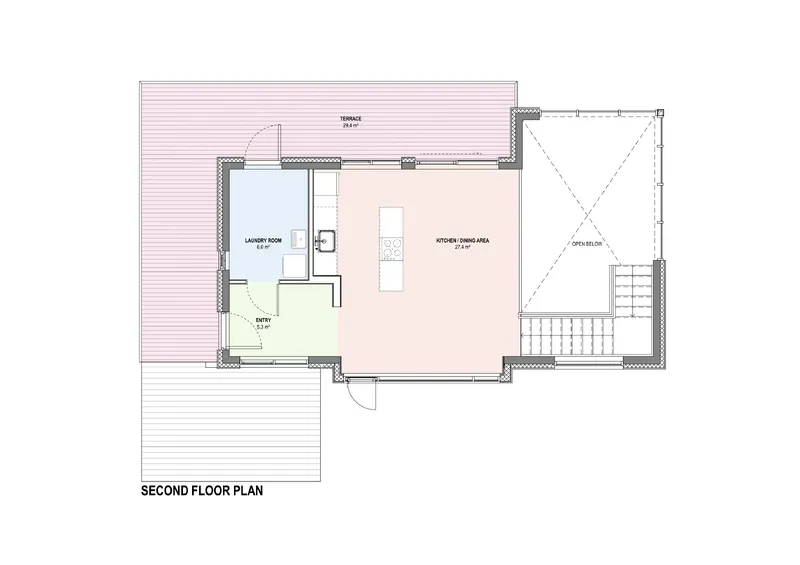
Second Floor
Full Specs & Features
Area
Heated: 1288.44 ft²
Main Floor: 756.7 ft²
Second Floor: 531.74 ft²
Porch: 325.07 ft²
Total Heated: 1288.44 ft²
Dimensions
Depth: 22'1" ft
Width: 35'9" ft
Height: 18'0" ft
Exterior Wall Materials
Wood
Rooms
Full bathrooms: 1
Bedrooms: 2
Laundry
Entry
Kitchen and Dining
Island
Interior Features
Laundry Second Floor
Main Floor Master
Clustered Bedrooms
Open to Below
Loft
Large Kitchen (>130 ft²)
Reverse Living
Exterior Features
Balcony
Wraparound Porch
Stacked Porches
Deck
Corner Window
Panoramic Windows
Window Walls
Covered Side Porch
Large Windows
Floor-to-Ceiling Windows
Architectural Style
Contemporary
Minimalism
Modern
Scandinavian
Modern Mountain
Roof
Roof Area: 1528.48 ft²
Flat
Roof Pitch: Not specified
Ceiling
Main Floor Ceiling Height: 7'7" ft
Second Floor Ceiling Height: 7'7" ft
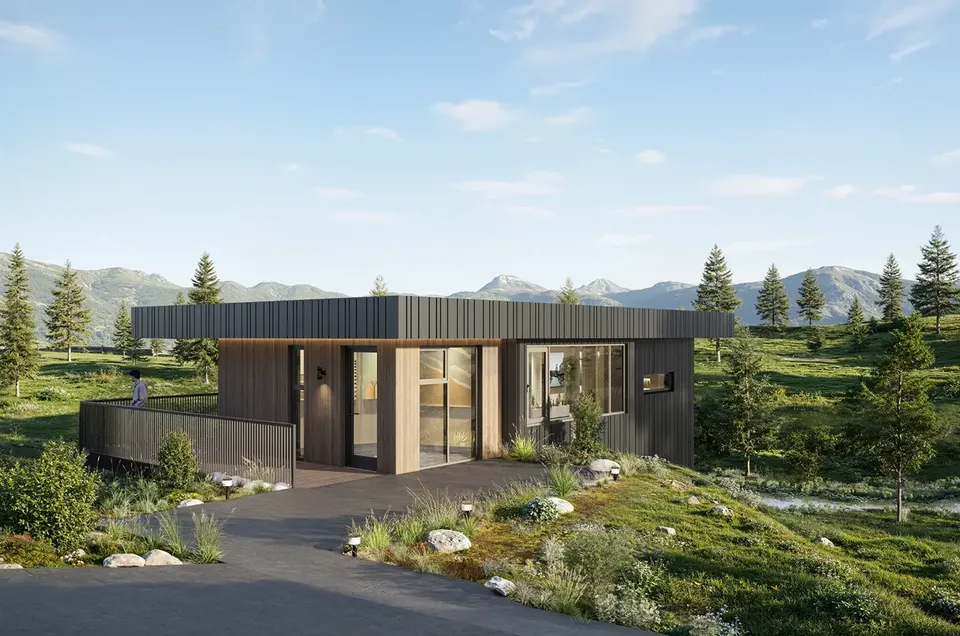
Plan 57465R is a 2-bedroom single-story house plan for a single family home of 1,288 Sq Ft, set entirely on one level and finished with wood exterior walls. The house measures 35'9" wide and 22'1" deep, with an overall height of 18'0", proportions that keep every room within a few steps of the front door. It is a small house plan in the best sense of the term: nothing is oversized, and each part of the floor plan has a clear purpose.
You come in through a dedicated entry, a defined space where coats, boots and bags can be left before stepping into the rest of the house. That small buffer keeps the living areas tidy and quiet, and on a wet afternoon it is the room you appreciate most. Because everything sits on a single floor, there are no stairs between the daily rooms, which makes this one-story home equally comfortable for a young couple, a small family or owners planning to stay for decades.
The plan includes two bedrooms and one full bathroom, a simple arrangement for a household that values ease over excess. A separate laundry room keeps washing and folding out of the living spaces, so routine chores take less time and less room. As a 2 bedroom house plan with one bathroom, it is straightforward to furnish and maintain, and the second bedroom can just as well serve as a guest room or a quiet home office.
Outside, the wood exterior walls give the house a natural, warm character. The design is drawn without a garage and without a basement, which keeps the building lean and the construction uncomplicated. For anyone looking for a modest, well-ordered single-family house of 1,288 Sq Ft, plan 57465R offers a calm and practical place to live all year round.
Plan Package
Local Architects
Offers from your local architects who are ready to develop construction documents based on the digital concept.
 Advanced Drafting & Design Co. Mooresville US$ 6,443
 My Home Floor Plans Rosemead US$ 1,000
 Plan & Simple LLC Austin US$ 2,577
Related Plans & Collections
Worth Reading
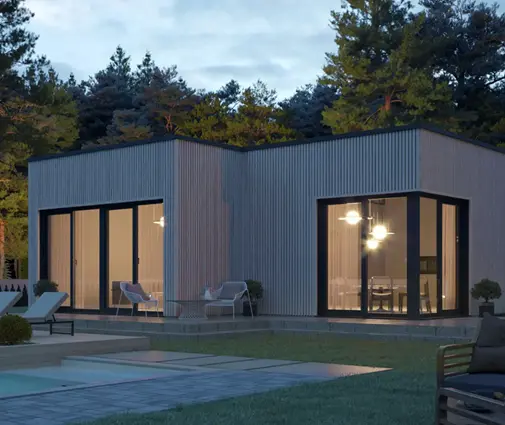 Building a Small House on a Slope: 8 Simple Foundation Moves Under 1,000 Sq Ft A hillside lot doesn't have to mean a full basement and a huge excavation bill. Here is how a small house, cabin or tiny house can sit lightly on piers, piles or a short stem wall and still pass inspection. Read more →
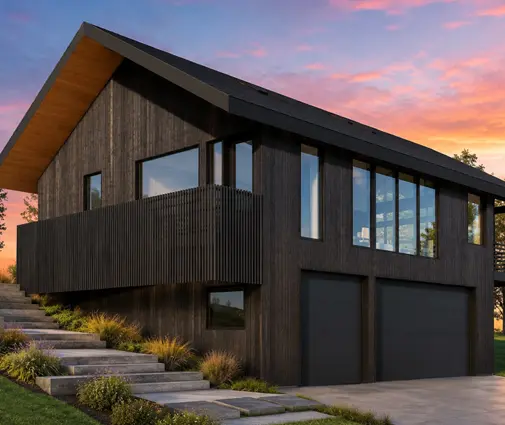 Building a House on a Slope for Drainage: A Checklist for Uphill Runoff On a hillside lot, the water that matters starts uphill from your house. This stage-by-stage checklist shows how to intercept it, steer it around the walls and get the drainage plan through permitting. Read more →
 Building a House Pad on a Slope: Myths and Facts About Cut, Fill and Compaction A level pad on a hillside lot can carry a one-story slab home for decades, or crack it within two winters. Here is what separates the two, myth by myth. Read more →
