








Это значит, что у вас есть два варианта на выбор:
1.Доработать проект на уровне эскиза с его автором, купить CAD Concept, а заказать разработку самой документации можете у архитектора из вашей страны.
Construction documents are prepared for the following countries:
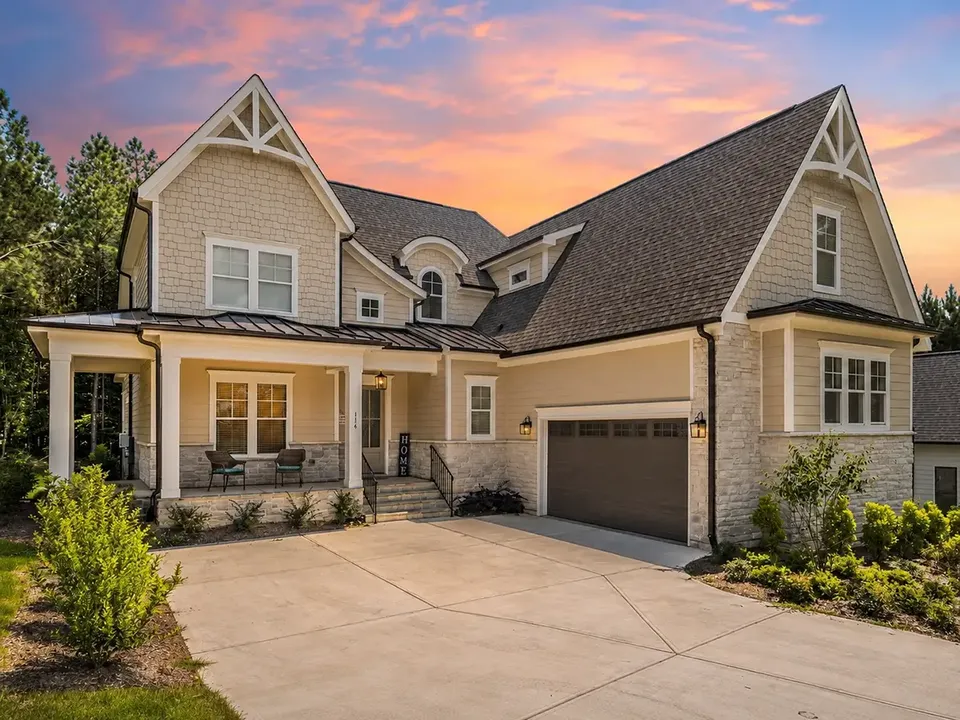
1.5-Story House Plan 3672 ft²: 4 Beds, Home Office, 3 Baths, Open Floor Plan, 2-Car Garage
Plan
68875R
Complete
Unsigned & Unsealed
DC Available
Key Specs
3672
Heated ft²
3 + 0
Baths + 1/2 Baths
4 + 1
Beds + Home Office
2
Cars
United States Canada
General & Documentation
Cover Sheet (Includes Front Perspective & Project Data)
General Construction Notes (Specifications & Standards)
Index of Drawings (Sheet List)
Architectural (A)
Floor Plans
Exterior Elevations
Overhead Roof Plan
Cross Sections
Stair Details
Miscellaneous Details
Structural (S)
Foundation/Basement Plan
Electrical (E)
Electrical Plans
General & Documentation
Cover Sheet (Includes Front Perspective & Project Data)
General Construction Notes (Specifications & Standards)
Index of Drawings (Sheet List)
Architectural (A)
Floor Plans
Structural (S)
Foundation/Basement Plan
Electrical (E)
Electrical Plans
Need to make some changes?
This house plan can be modified to fit your family’s lifestyle and your lot’s specifics.
Floor Plans
Main Floor
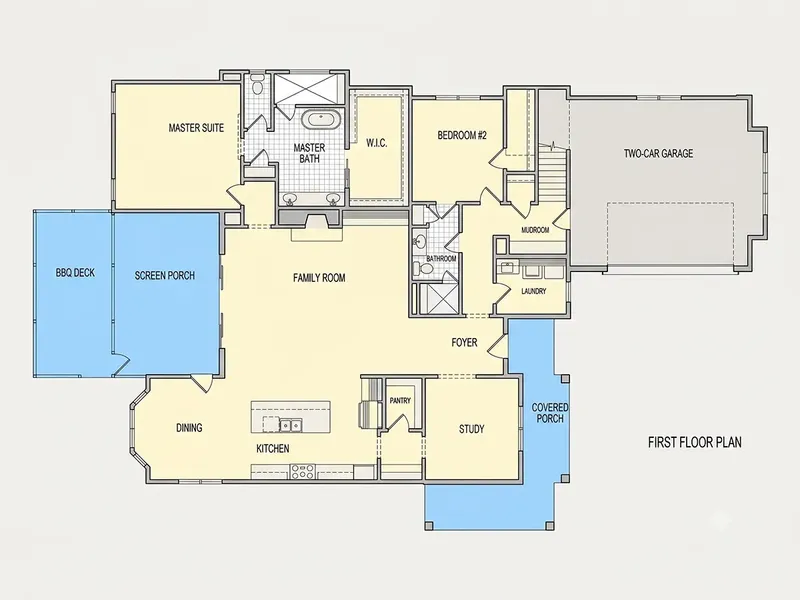
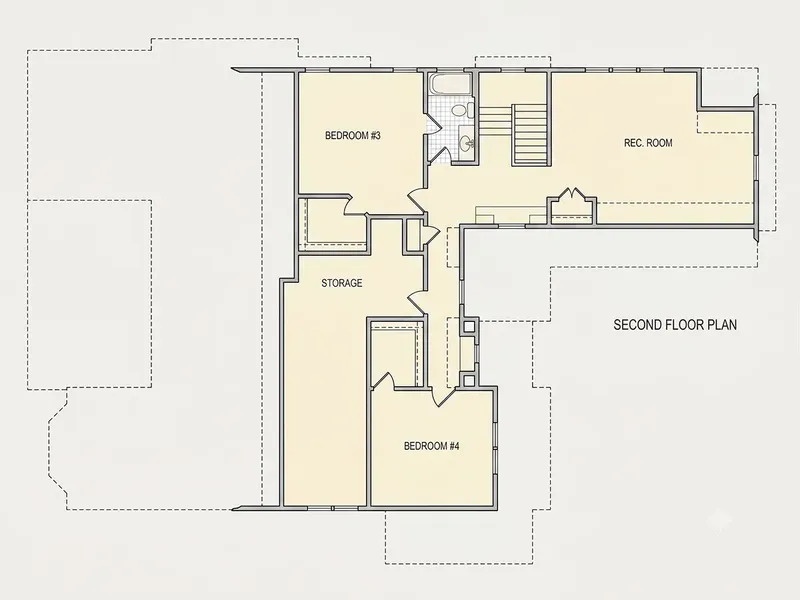
Second Floor
Full Specs & Features
Area
Heated: 3672.00 ft²
Unheated: 1302.00 ft²
Dimensions
Depth: 93'0" ft
Width: 58'4" ft
Garage
Cars: 2
Courtyard Entry
Extension Forward
Foundation
As Shown
Crawl Space (Optional)
Slab (Optional)
Monolithic Slab (Mono) (Optional)
Stem Wall (Optional)
Basement (Optional)
Exterior Wall Framing
As shown
2×6 Exterior Walls (Optional)
Exterior Wall Materials
Siding
Stone/Brick Veneer
Shakes / Shingles
Rooms
Full bathrooms: 3
Bedrooms: 4
Bonus/Flex Room
Laundry
Home Office
Storage
Walk In Closet
Mudroom
Kitchen and Dining
Walk-in Pantry
Breakfast bar
Breakfast Nook
Island
Interior Features
Laundry On Main Floor
Fireplace in Family Room
Main Floor Master
Split Bedrooms
Open Floor Plan
Bonus room above garage
Vaulted ceilings
Exterior Features
Wraparound Porch
Courtyard
Covered Front Porch
Screened Porch
Deck
Bay Window
Architectural Style
Craftsman
New American
Shingle
Traditional
American
Roof
Hip & Valley
Dormer
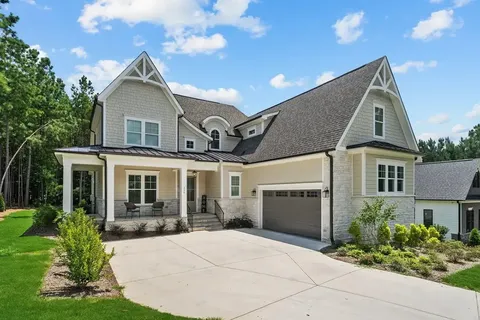
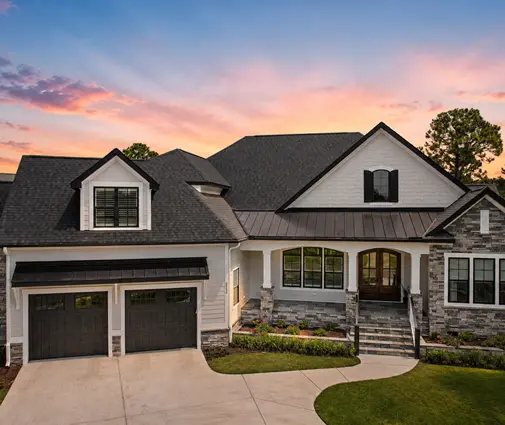
Plan 68875R is a 4-bedroom 2-story house plan offering 3672 ft² of living space, designed in the Craftsman and New American tradition with Shingle-style accents and a hip and valley roof lifted by dormers. This L-shaped single-family home measures 58'4" wide and 93'0" deep, and its exterior pairs siding with stone/brick veneer and shakes/shingles for a traditional American character full of texture. A wraparound porch and a covered front porch greet guests, giving the facade a relaxed, generous presence.
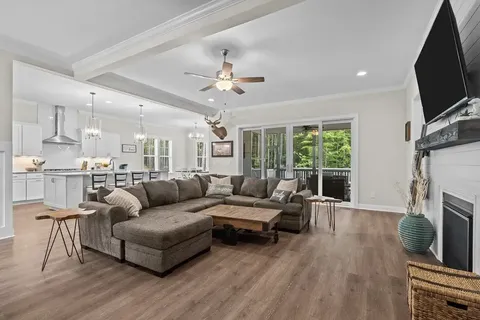
Inside, an open floor plan joins the family room, the kitchen and the casual dining area into one connected space. The family room is anchored by a fireplace beneath vaulted ceilings, a natural gathering place on winter evenings. The kitchen is built for everyday cooking and entertaining alike, with a large island, a breakfast bar for quick meals and a breakfast nook brightened by a bay window. A walk-in pantry keeps supplies organized and out of sight. Beyond the main living area, a screened porch and a deck carry family life outdoors through the warmer months.
The main floor master suite lets the owners live on one level, with a walk-in closet and a private bath. A split bedrooms layout keeps the master apart from the other bedrooms, so parents and children each enjoy their own quiet zone. With 3 full bathrooms, mornings run smoothly for a busy household. A home office gives a dedicated place to work, while laundry on the main floor, a mudroom and extra storage handle the practical side of daily life. Above the garage, a bonus/flex room is ready to become a playroom, a media room or a guest retreat.
The attached 2-car garage extends forward with a courtyard entry, which keeps the garage doors turned away from the street and frames a pleasant courtyard at the front of the home. The foundation is built as shown on the plans, and the design is also available with a crawl space, slab, monolithic slab, stem wall or basement on request, as well as with 2x6 exterior walls. For a family looking for a Craftsman house plan with a fireplace, flexible rooms and inviting porches, this 3672 ft² home brings comfort and style together.
More Plans By This Architect
Related Plans & Collections
Worth Reading
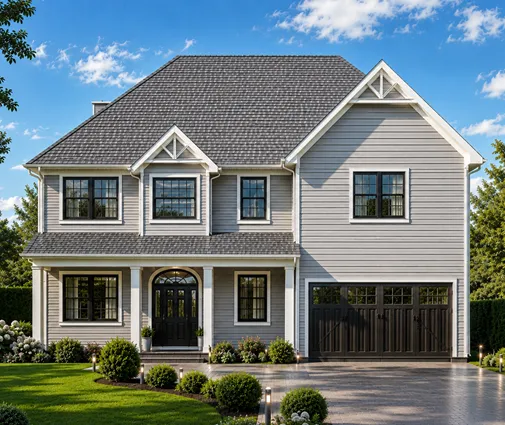 8 Ways Zoning Measures House Height (and Why Your Two-Story Plan May Not Fit) A 35-foot height limit sounds generous until you add up the foundation, the walls, the floor framing and a steep roof. Here is how towns measure height and what to change on a stock plan that comes in too tall. Read more →
 Do You Need Fire Sprinklers in a New House? One Family's Story From Lot to Move-In A young family buying land and a stock plan finds out that sprinklers depend less on the national code than on their state, their town and their driveway. Here is how they worked it out, step by step. Read more →
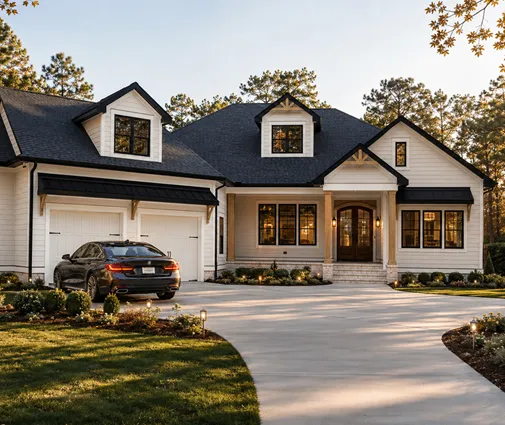 Upstairs or Main-Floor Laundry? How to Place the Laundry Room in a Two-Story Home Most two-story buyers ask this question: should the washer and dryer sit next to the bedrooms or by the mudroom? Here is how to decide, and what an upstairs laundry needs to be built right. Read more →
