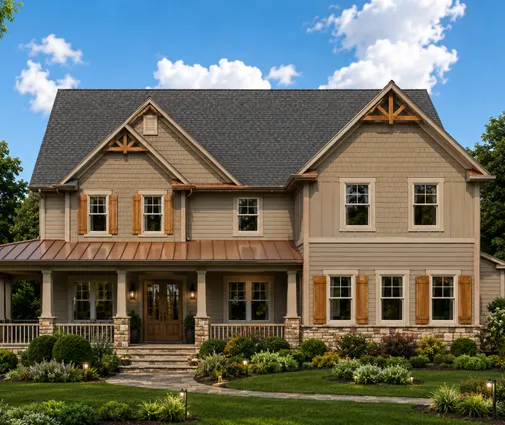
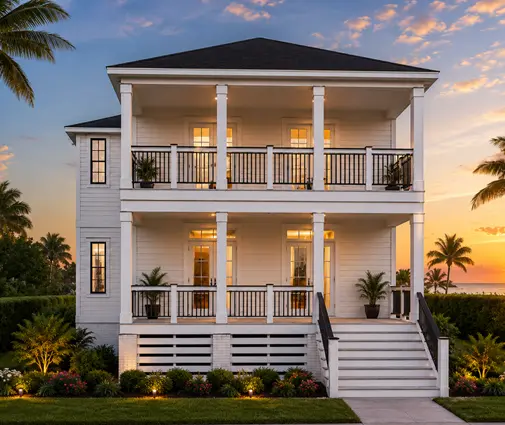
The plan says the ridge sits at 34 feet. Your town allows 35. That should be fine. Then the reviewer measures from the lowest corner of your sloped lot, adds the 3 feet of crawlspace your builder wants, and the house is suddenly 2 feet over the limit. This happens more often than you might expect, and usually after the plan is bought and the lot is closed.
Most residential zones in the US cap single-family homes somewhere between 28 and 40 feet, with 30 and 35 feet the most common numbers. The number itself tells you little. What matters is where the tape measure starts and where it stops. Here are the eight things to check before you commit to a two-story design.
1. Read the definition, not just the number
Every zoning ordinance has a definitions section, and "building height" is in it. Two towns with the same 35-foot cap can produce very different houses because one measures to the highest point of the roof and the other to the middle of the roof slope. Some codes also cap the number of stories, often at 2 or 2.5, and define what counts as a half story. Some add separate limits for the eave or the wall plate, or require a "daylight plane" or step-back on narrow lots.
Get the ordinance from the city or county planning department, or ask the zoning desk directly, and also check your HOA covenants. HOAs can be stricter than the town and sometimes measure differently. Write down three things: the height number, the starting point and the ending point.
2. Ridge, midpoint or average: where the measurement stops
There are three common endpoints for pitched roofs. The strictest measures to the highest ridge, so every foot of roof rise counts. The most common in suburban codes measures to the midpoint between the eave and the ridge of the highest roof, which roughly halves the effect of a steep pitch. A few use an average roof height across all roof planes. Flat roofs are usually measured to the top of the deck or parapet, and mansard roofs are often measured to the deckline.
The difference is large. On a house with a 10-foot roof rise, the ridge method counts all 10 feet, while the midpoint method counts 5. A steep Modern Farmhouse roof that works easily in a midpoint town can fail in a ridge town without a single change to the floor plan.
3. Grade plane: where the measurement starts
The starting point is rarely the front sidewalk. Many codes use a version of the IRC "grade plane," a reference plane based on the average finished ground level around the exterior walls. Others measure from the lowest point of grade next to the house, from the average of the four corners, or from the front curb.
Watch the words "natural" or "existing" grade. Many towns measure from the ground as it was before construction specifically so that owners cannot pile fill against the foundation to gain height. If your builder plans to raise the lot to fix drainage, that fill may not help you at all on paper.
4. A sloped lot quietly eats the limit
On a flat lot, every corner of the house starts at the same grade. On a lot that drops 6 feet from front to back, the front may sit almost at grade while the rear foundation shows 6 feet of wall. If height is measured from average grade, the house loses about 3 feet of its allowance. If it is measured from the lowest point, it loses all 6.
The usual answer is to let the house step down the slope rather than sit on top of it. A walkout basement puts the lower level into the hill, and some codes do not count it as a story if most of it is below grade. Plans like this 5-bedroom Colonial with a basement, about 2853 sq ft, or this larger Modern Farmhouse with a basement level at 5013 sq ft, show how a lower level can carry living space while the street side still reads as two stories. Browse house plans for sloped lots if you are starting from scratch on a hillside.



5. Raised foundations and flood elevations add up fast
A slab on grade in Texas or Florida puts the first floor perhaps 8 to 16 inches above the ground. A vented crawlspace in the Carolinas or the Pacific Northwest often adds 2 to 3 feet. A basement with a few courses of block showing can add 2 to 4 feet before the first-floor walls even start. That is 1 to 3 extra feet of height that the plan's elevation sheet may not show, because many stock plans are drawn on a generic foundation.
In coastal flood zones the effect is bigger: the lowest floor often has to sit at or above the base flood elevation plus any local freeboard, which can mean 8 feet or more of piers. Many coastal towns recognize this and measure height from the flood elevation instead of the ground, but not all do. Elevated plans like this coastal Modern Farmhouse with 4 bedrooms at 2361 sq ft, or this Charleston-style home with 5 bedrooms at 4451 sq ft, are designed around that reality. Confirm with your floodplain manager and zoning office which reference point applies to your lot.
6. Add up the stack before you buy
Height is just a sum. Here is a typical two-story wood-frame house on a crawlspace, 32 feet deep, with the ridge running along its length:
- Grade to first floor: 2 feet
- First-floor walls: 10 feet
- Second-floor system (joists or open-web trusses plus subfloor): about 1.25 feet
- Second-floor walls: 9 feet
- Roof truss heel and top plate: about 0.5 feet
- Roof rise at 8/12 pitch over a 32-foot span: about 10.7 feet
That puts the eave at about 22.75 feet and the ridge at about 33.4 feet. The midpoint lands near 28 feet. This house passes a 30-foot midpoint rule and a 35-foot ridge rule, but fails a 30-foot ridge rule by more than 3 feet. Swap in a 12/12 roof and the ridge jumps to almost 39 feet and the midpoint to about 30.75. Ask your drafter or the plan's sections for the real numbers; do this math before closing on the plan, not after.
7. Roof pitch is your biggest lever
Because roof rise scales with the span, the roof is where most of the height lives. Dropping from 12/12 to 8/12 on a 32-foot span saves more than 5 feet at the ridge, more than any change to the walls. Turning the main ridge so the roof spans the short dimension of the house helps too. Plans with gentler roofs, like this Mid Century plan with 3 bedrooms at 2917 sq ft, start with far more headroom under a strict limit than a steep farmhouse gable.
A hip roof does not lower the ridge by itself at the same pitch, but it does two useful things. It removes tall gable-end walls, which some codes and HOAs treat as part of the building's mass, and it lets a lower pitch look intentional rather than squat. A Craftsman or Traditional home such as this 4-bedroom Craftsman with a 2-car garage, about 3672 sq ft, can often move to a lower-pitched hip roof without losing its character. Look through hip roof house plans for examples of how that reads from the street.
8. Trim walls and floor depth when you need the last foot
After the roof, the walls. Going from 9-foot to 8-foot second-floor walls saves 1 foot and is barely noticed in bedrooms. Dropping the first floor from 10 to 9 feet saves another foot, though you lose some of the airy feeling buyers expect in an open great room. A vaulted family room can recover the drama on the first floor without raising the overall roof, if the room sits under a one-story section.
The floor system matters too. Deep open-web floor trusses at 16 to 18 inches make duct runs easy, but 2x10 joists or shallower I-joists can save several inches if the structural engineer approves the spans. Small savings stack: a lower pitch, 8-foot upper walls and a shallower floor can together cut 6 to 8 feet. Plans with a modest footprint, like this 3-bedroom Modern Farmhouse at 2905 sq ft or this 4-bedroom Modern Farmhouse with a 3-car garage at 3030 sq ft, are good starting points for those adjustments. More options are in the 2-story house plans collection.

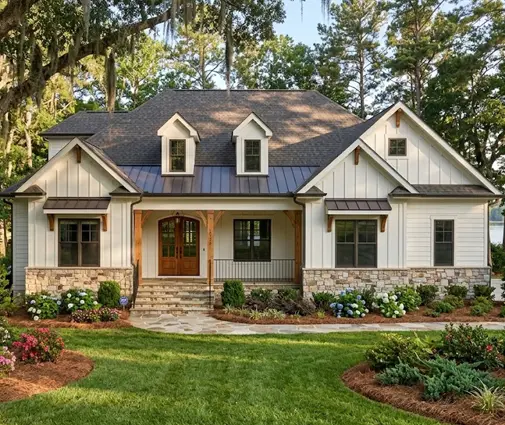
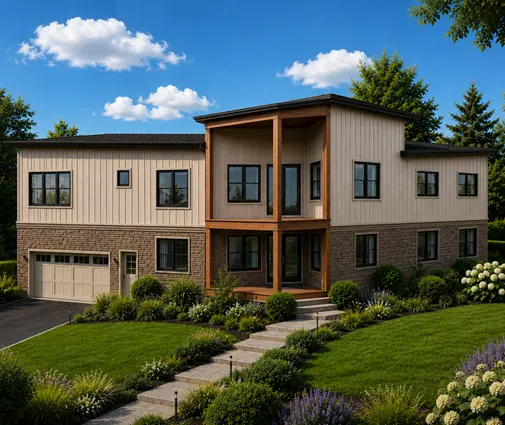
A short checklist before you commit
Get the zoning definition of height in writing, along with any story limit and HOA rules. Ask for a topographic survey of the lot and note the high and low corners. Choose the foundation type your region and builder actually use. Then have the drafter or engineer who adapts the plan draw a building section with real heights from your grade plane, using your town's method. If the number comes in tight, change the roof pitch first, then the walls, then the floor framing. It is far cheaper to lower a roof on paper than to redesign after a permit rejection, and the planning office will usually tell you exactly how they measure if you ask early.