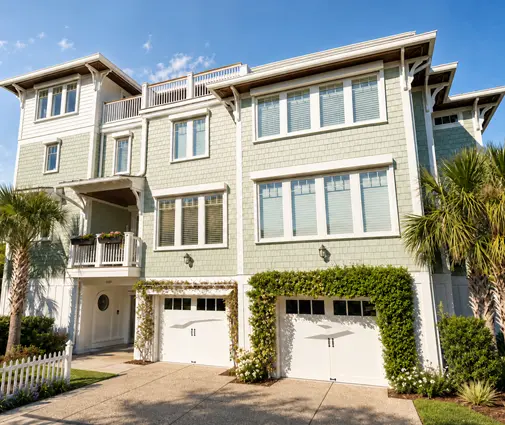
The plan was already printed and spread across the kitchen table when the question came up. A couple with two kids and a third on the way had picked a lot, picked a house, and lined up a builder. Then the builder asked a simple thing: "Has anyone checked whether this town requires sprinklers?" Nobody had. That one question changed the budget, the water service, and even which lot they finally bought.
This is the story of how a typical American family worked through the residential fire sprinkler rules on the way to building their home. The details will differ where you live, but the order of the questions is almost always the same.
Chapter 1: Two lots, two sets of rules
The family had narrowed their search to two options about 20 minutes apart. The first was a half-acre lot in a new subdivision inside the limits of a growing town, with city water, sewer and an HOA. The second was a 6-acre parcel out in the county, on a gravel road, where the house would need a private well, a septic system and a driveway of roughly 600 feet to reach a flat building site behind a stand of trees.
On paper, both lots were governed by the same model code. The International Residential Code has included a sprinkler requirement for new one- and two-family homes since the 2009 edition, in Section R313. In practice, the IRC is only a model. Each state decides what it adopts, and most states have removed or amended R313 for detached houses. A small number, with California and Maryland the ones most often cited, enforce sprinklers in new homes statewide. Several other states have gone the opposite way and barred local governments from requiring them at all.
In between sits a patchwork. In states that leave the choice to localities, some cities, counties and fire districts have adopted their own sprinkler ordinances, sometimes decades ago. That was exactly the situation here: the state had dropped R313, but the town on the first lot had a local ordinance requiring sprinklers in all new homes, while the county around the second lot did not.
Lesson: Do not ask "does the IRC require sprinklers?" Ask "what did my state adopt, and did my city, county or fire district add anything?" Call the building department and the fire marshal's office for the exact address before you sign a purchase contract.
Chapter 2: Choosing a plan with the sprinkler question in mind
The family wanted four bedrooms, a home office, a mudroom off the garage and an open kitchen and living area. They browsed farmhouse house plans and kept coming back to three.
The first was a single-story Modern Farmhouse with 4 bedrooms and 2742 sq ft, all on one level with a 2-car garage. The second was a two-story Modern Craftsman farmhouse with 3 bedrooms, 3.5 baths and 2905 sq ft, which would need the office to double as a guest room. The third was a two-story New American farmhouse with 4 bedrooms, 3030 sq ft and a 3-car garage, roomier but larger to build.


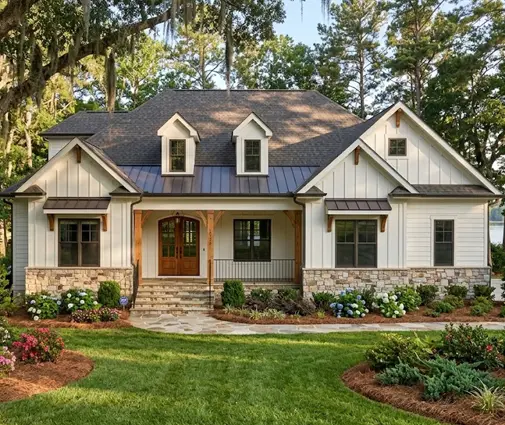
Sprinklers do not change the architecture of a stock plan, but they do interact with it. A residential system designed under NFPA 13D, the standard most homes use, places small heads in living spaces and bedrooms. It typically does not require heads in attached garages, unheated attics, open porches or very small closets and bathrooms, although local rules can add some of these. Vaulted ceilings, open stairwells and big two-story great rooms can add heads or need special sidewall sprinklers. A single-story ranch with flat or simply sloped ceilings is usually the easiest layout to pipe.
The family's local drafter, who was adapting the plan to the lot and local amendments anyway, pointed out that the sprinkler design is normally done by a licensed fire sprinkler contractor, not by the plan designer, and submitted as a separate permit with its own hydraulic calculations.
Lesson: Pick the plan you love, then ask the person adapting it how the ceilings and open spaces will affect the sprinkler layout. Budget for a separate sprinkler design and permit if your area requires one.
Chapter 3: What the system would cost
The builder got a quote from a sprinkler contractor for the single-story plan on the town lot. In 2025, residential systems in new construction commonly ran somewhere between about $1.50 and $3 per sprinkled square foot, depending on the region, the layout, the pipe material and how many contractors compete locally. For a house of roughly 2,700 sq ft, that pointed to something in the range of $4,000 to $8,000 for the system itself.
The sprinkler pipe was only part of the cost, though. In town, the family learned the bigger surprise was the water service:
- Meter size. A standard home is often served by a 5/8 or 3/4 inch meter. The sprinkler designer's calculation showed the house would need a 1 inch meter and service line to deliver enough flow and pressure. In many utilities, that raises the tap fee and sometimes the impact or capacity fee, which can add anywhere from a few hundred to a few thousand dollars.
- Backflow rules. Some water utilities require a backflow preventer on a standalone sprinkler system, while a "multipurpose" system tied into the home's cold-water plumbing may avoid it. This varies by utility, so the family asked theirs directly.
- Inspections. The system needed a rough-in inspection before drywall and a final test, which the builder added to the schedule.
Some homeowners insurers offer a modest discount for a sprinklered home, often in the single-digit percentage range. It helps, but it rarely pays back the system quickly on its own.
Lesson: Get a sprinkler quote and a written answer from the water utility on meter size and fees before you finalize your budget and your loan. The meter can cost as much as a surprise in the system itself.
Chapter 4: The rural lot, the well and the long driveway
Meanwhile, the county parcel looked like the way out of the sprinkler question. No local mandate, a bigger lot, more privacy. Then the family met with the fire marshal for the county fire district during the site plan review, and the picture changed.
The fire code adopted by most jurisdictions sets rules for fire apparatus access. A driveway that runs much longer than about 150 feet from the road to the house usually triggers requirements for a road-grade surface able to carry a fire truck, a minimum width, a turnaround at the end, and sometimes turnouts along the way. On a 600-foot gravel drive through trees, that meant a lot of extra base material and grading. The district also required a minimum water supply for firefighting, and there was no hydrant within reach.
Here the code works in the other direction. Many fire codes and fire marshals allow a sprinklered home to earn trade-offs, such as:
- a longer allowable distance before a turnaround is required, or relief from turnouts;
- a reduced fire-flow requirement where hydrants are far away or missing;
- reduced fire-separation requirements between the house and lot lines or other buildings;
- in some wildfire-prone areas, relief on certain defensible-space or access provisions.
Whether any of this applies is a decision of the local official, not a guaranteed right, so the family asked for the options in writing.
On a well, a sprinkler system needs its own water. The usual solution is a storage tank in the basement, crawlspace or garage, often a few hundred gallons, sized so that a couple of heads can run for around 10 minutes, plus a dedicated pump. That might add a few thousand dollars on top of the system. The family compared it to the cost of building a longer, fire-truck-rated driveway with a turnaround, and to a separate firefighting cistern the district had suggested. The sprinklers turned out to be the cheaper path.
Lesson: On a large rural lot, sprinklers can be a bargaining chip, not just a cost. Bring the site plan to the fire marshal early and ask which access or water-supply requirements a sprinkler system would relax.
Chapter 5: The final choice and moving in
With both lots needing sprinklers one way or another, the decision came down to lifestyle. The family chose the county parcel. With more room, they reconsidered the plan and looked at larger 4-bedroom house plans, including a two-story Modern Farmhouse with 4 bedrooms, 3507 sq ft and a 3-car garage and a single-level Mountain Craftsman with 4 bedrooms, 4571 sq ft and a basement, which would have given the storage tank an easy home.
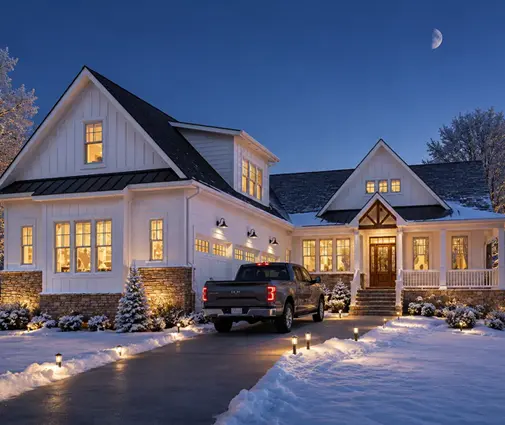


In the end they kept the one-story layout they had loved from the start, asked the drafter to add a small mechanical room off the garage for the tank and pump, and set aside space on the lot for a future 1-bedroom ranch cottage of 982 sq ft for the grandparents. They confirmed with the fire marshal that a second dwelling would be reviewed on its own, likely with sprinklers too.
The sprinkler contractor roughed in the pipe after framing and plumbing, the inspector checked it before insulation, and the system was flushed and tested before the final. The lender's appraiser noted it in the report, though it did not move the value much. On move-in day the heads were almost invisible: small flat covers in the ceilings that the kids never noticed.
Lesson: Treat sprinklers as part of the permit plan from day one. Settle the requirement, the water source, the access trade-offs and the space for equipment before you commit to a lot and a final plan, and confirm every detail with your local building department and fire marshal.