





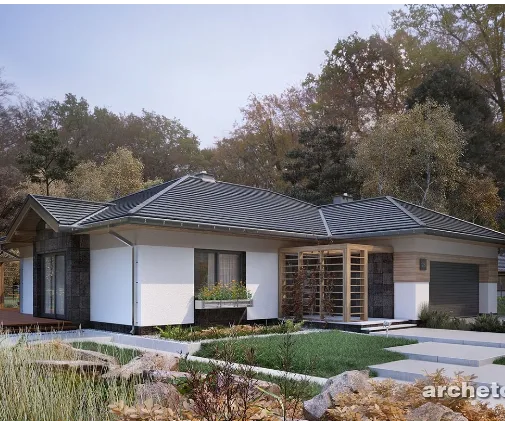



Это значит, что у вас есть два варианта на выбор:
1.Доработать проект на уровне эскиза с его автором, купить CAD Concept, а заказать разработку самой документации можете у архитектора из вашей страны.
Construction documents are prepared for the following countries:
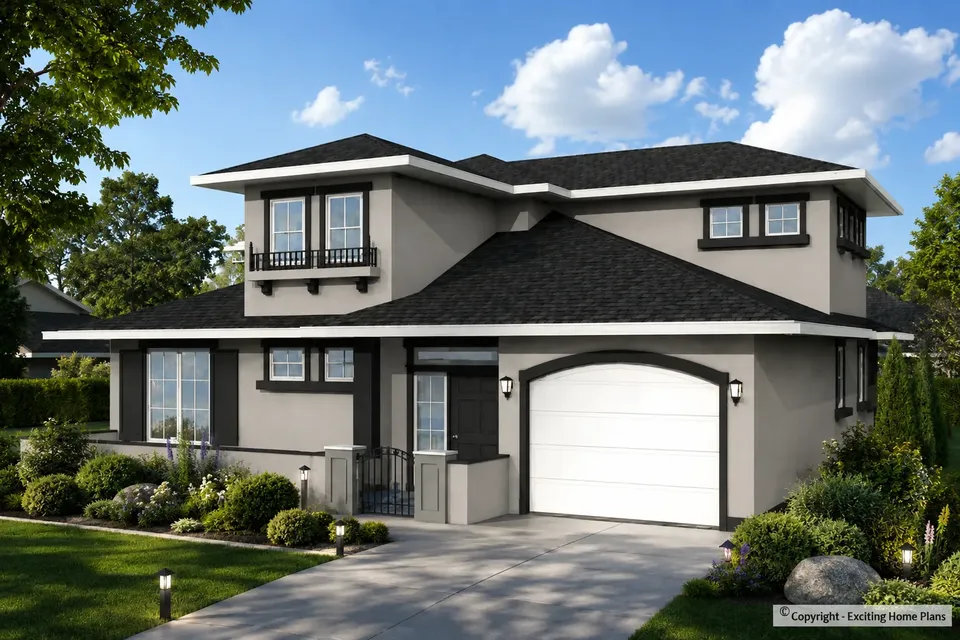
2-Story House Plan 1686 ft²: 2 Beds, 2 Baths, Open Floor Plan, 1-Car Garage
Plan
77054R
Complete
Unsigned & Unsealed
DC Available
Key Specs
1686
Total Heated ft²
2 + 0
Baths + 1/2 Baths
2 + 0
Beds + Home Office
1
Cars
United States Canada
Architectural (A)
Front Perspective
Detailed Floor Plans
Roof Plans
House And Detail Cross-Sections
Exterior Elevations
Structural (S)
Foundation and Basement
Standard Construction Details
Electrical (E)
Electrical Plan
Architectural (A)
Front Perspective
Detailed Floor Plans
Roof Plans
House And Detail Cross-Sections
Exterior Elevations
Structural (S)
Foundation and Basement
Standard Construction Details
Electrical (E)
Electrical Plan
Need to make some changes?
This house plan can be modified to fit your family’s lifestyle and your lot’s specifics.
Floor Plans
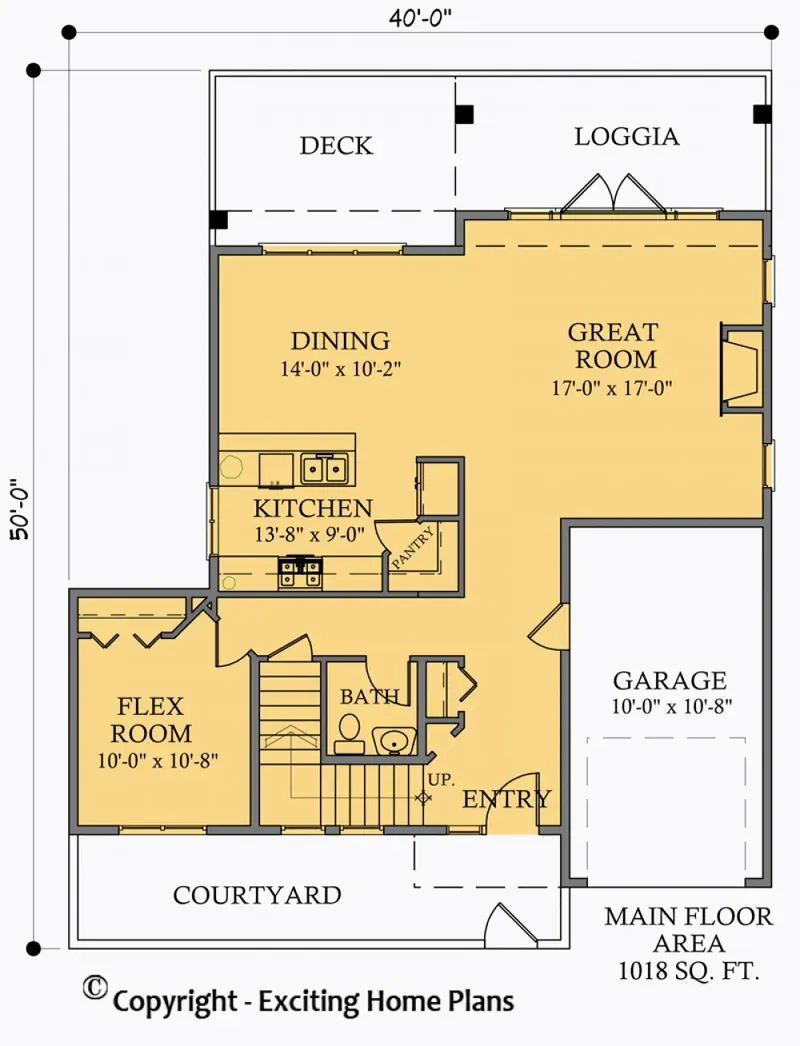
Main Floor
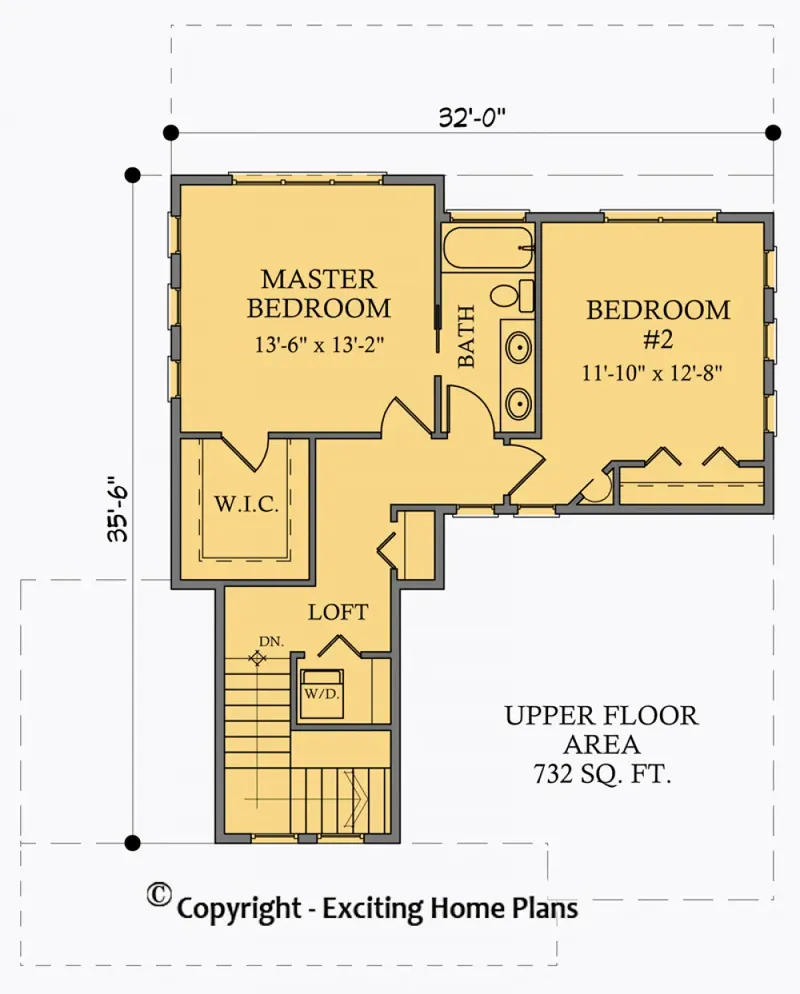
Second Floor
Full Specs & Features
Area
Main Floor: 1018 ft²
Second Floor: 668 ft²
Total Heated: 1686 ft²
Dimensions
Depth: 50'0" ft
Width: 40'0" ft
Garage
Area: 220 ft²
Cars: 1
Front Entry
Foundation
Slab
Walkout Basement (Optional)
Crawl Space (Optional)
Exterior Wall Framing
Wood 2x6
Wood 2x4 (Optional)
Exterior Wall Materials
Stone/Brick Veneer
Stucco
Rooms
Full bathrooms: 2
Bedrooms: 2
Bonus/Flex Room
Entry
Walk In Closet
Kitchen and Dining
Walk-in Pantry
Breakfast bar
Breakfast Nook
Island
Interior Features
Laundry Second Floor
Fireplace in Family Room
Second Floor Master
Clustered Bedrooms
Open Floor Plan
Large Family Room (>270 ft²)
Exterior Features
Courtyard
Covered Rear Porch
Deck
Large Windows
Architectural Style
Contemporary
Modern
Prairie
American
Roof
Hip & Valley
Ceiling
Main Floor Ceiling Height: 9'0" ft
Second Floor Ceiling Height: 8'0" ft
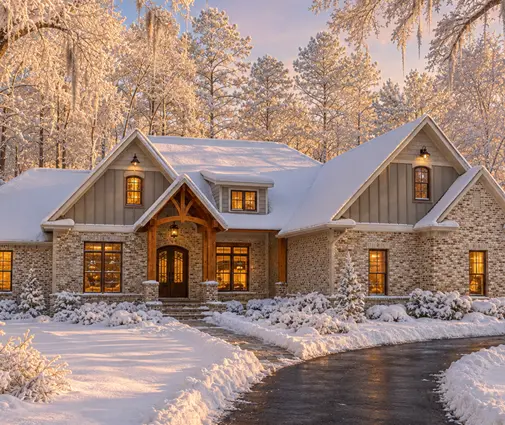
Plan 77054R is a 2-bedroom three-story house plan that brings Contemporary and Modern lines together with a Prairie sensibility, offering 1686 ft² beneath a broad hip and valley roof. This American single family home measures 40'0" wide and 50'0" deep, and its facade pairs stone/brick veneer with stucco, so the low, horizontal feeling of the Prairie tradition meets clean modern detailing. Large windows bring in generous daylight, and the exterior walls are built with 2x6 wood framing, with 2x4 framing available on request.
A defined entry leads into an open floor plan where the main living areas flow into one another. The large family room is the center of the house, anchored by a fireplace that makes it the natural gathering place on cold winter evenings, which makes this a true house plan with fireplace. The kitchen is designed for both everyday cooking and casual hosting: an island gives plenty of prep space, a breakfast bar seats family and friends while the meal comes together, and a breakfast nook offers a relaxed spot for morning coffee. A walk-in pantry keeps groceries and small appliances organized and out of sight, so the open kitchen stays tidy.
The master suite is on the second floor and comes with a walk-in closet. The bedrooms are clustered together, keeping the private side of the home compact and quiet, and two full bathrooms serve the household and guests. Laundry is also on the second floor, close to the bedrooms and closets, which saves trips up and down the stairs with every load. A bonus/flex room adds valuable versatility to this 2 bedroom house plan and can serve as a home office, a playroom, a hobby space or a place for overnight guests as the needs of the family change.
Outside, the house rests on a slab foundation and is also available with a walkout basement or a crawl space. A front-entry garage for one car keeps the approach simple. Behind the home, a covered rear porch provides a sheltered place to sit outdoors in any weather, while a deck opens up room for grilling and summer dinners, and a courtyard adds a private outdoor space that feels like an extension of the interior. For buyers looking for a modern house plan with three stories, a warm family room and flexible space, this 2-bedroom three-story house plan combines a refined exterior with a layout that works well day to day.
More Plans By This Architect
Related Plans & Collections
Worth Reading
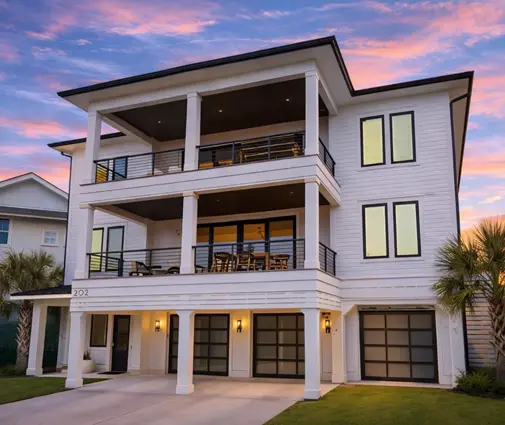 Balcony, Roof Deck or Juliet Balcony? Upstairs Outdoor Space in the US and Abroad A second-floor deck off the primary suite looks simple on a rendering, but codes, HOAs, snow and waterproofing decide whether it works. Here is how US practice compares with Canada, Germany and Poland. Read more →
 Roof Pitch, Colors and Ridge Lines: Design Rules a House Plan Must Meet Here and Abroad Many buyers fall for a plan and then learn the lot won't allow it. Here is how US design rules compare with Germany, Poland and Romania, and how to check a plan before you buy. Read more →
 Before the First Shovel: Soil Tests, Surveys and Site Setup in the US and Europe The weeks between the building permit and the foundation pour have their own budget. Here is how American builders handle soil tests, staking and site setup, and what Poland, Germany and Romania do differently. Read more →
