






Это значит, что у вас есть два варианта на выбор:
1.Доработать проект на уровне эскиза с его автором, купить CAD Concept, а заказать разработку самой документации можете у архитектора из вашей страны.
Construction documents are prepared for the following countries:
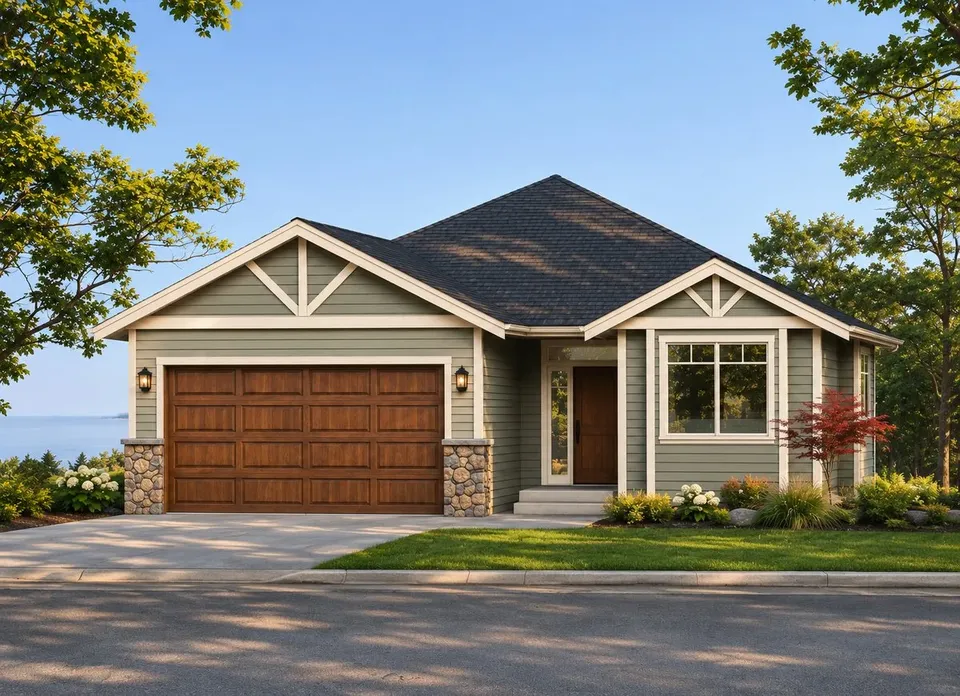
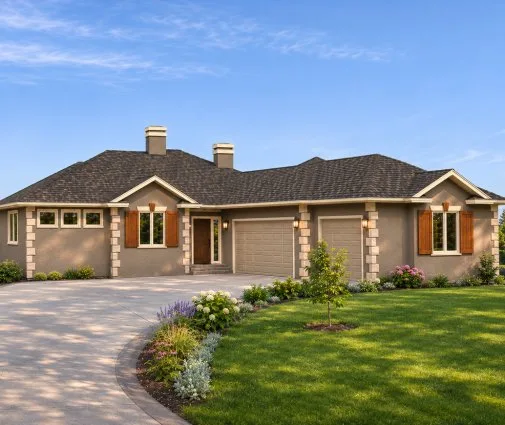
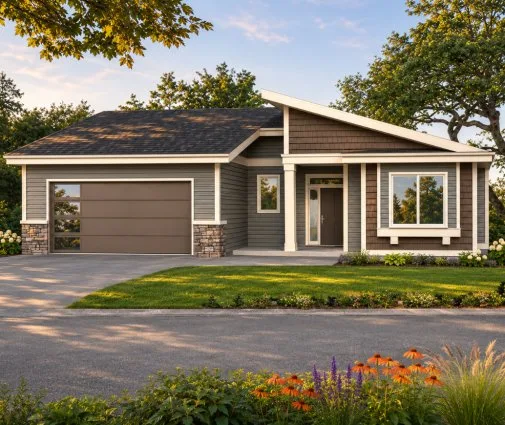
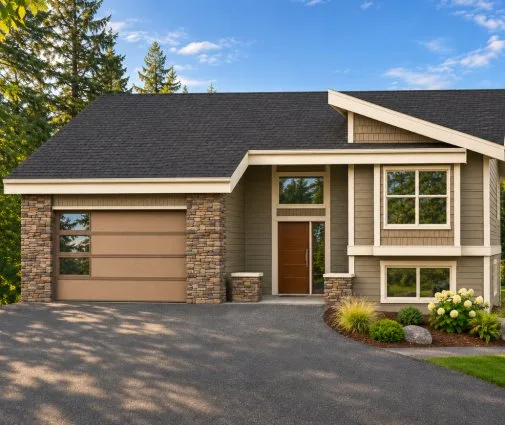
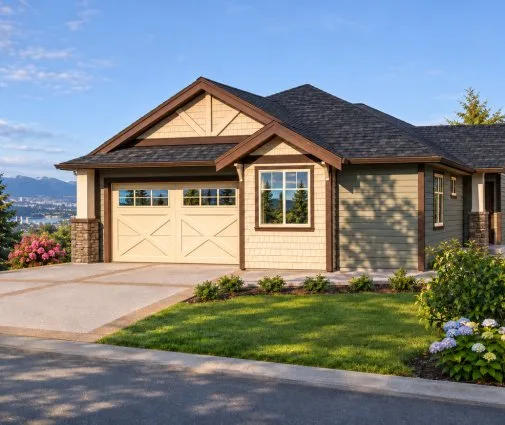
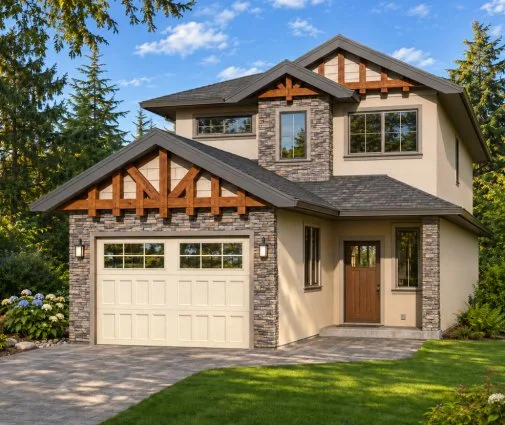
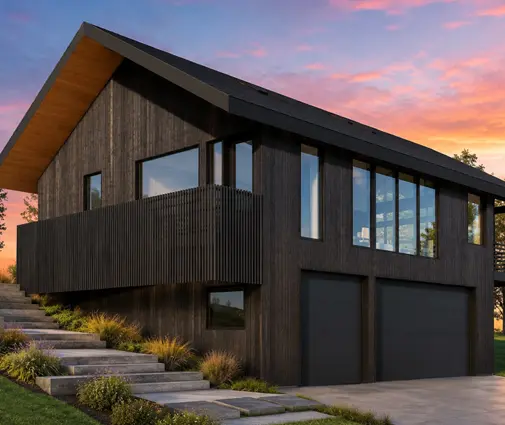
1,143 Sq Ft Lake Sloped Lot Single-Story House Plan with Walkout Basement, 3 Bedrooms, 4 Bathrooms and 2-Car Garage
Plan
84847R
Complete
Unsigned & Unsealed
DC Available
Key Specs
1143
Total Heated ft²
4 + 0
Baths + 1/2 Baths
3 + 1
Beds + Home Office
2
Cars
United States Canada
Architectural (A)
Front Perspective
Detailed Floor Plans
Roof Plans
House And Detail Cross-Sections
Exterior Elevations
Structural (S)
Foundation and Basement
Standard Construction Details
Electrical (E)
Electrical Plan
Architectural (A)
Front Perspective
Detailed Floor Plans
Roof Plans
House And Detail Cross-Sections
Exterior Elevations
Structural (S)
Foundation and Basement
Standard Construction Details
Electrical (E)
Electrical Plan
Need to make some changes?
This house plan can be modified to fit your family’s lifestyle and your lot’s specifics.
Floor Plans
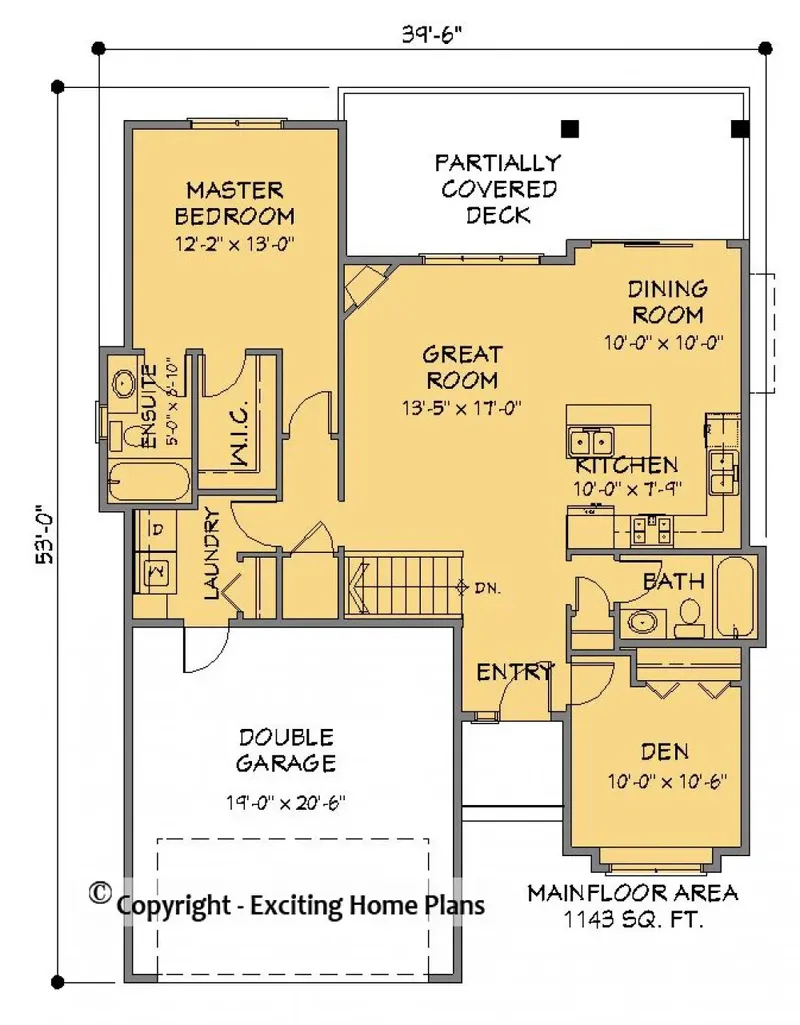
Main Floor
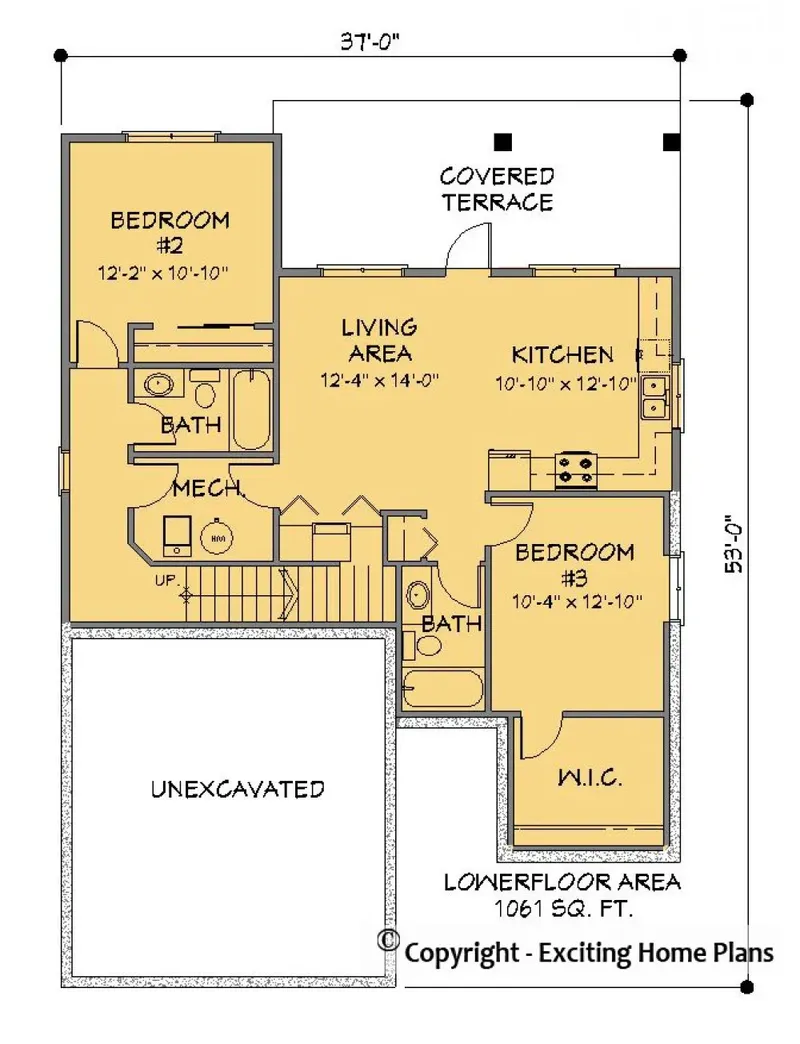
Basement
Full Specs & Features
Area
Main Floor: 1143 ft²
Basement: 1061 ft²
Total Heated: 1143 ft²
Dimensions
Depth: 51'0" ft
Width: 37'0" ft
Garage
Area: 390 ft²
Cars: 2
Attached
Front Entry
Extension Forward
Foundation
Slab (Optional)
Walkout Basement (Optional)
Crawl Space (Optional)
Exterior Wall Framing
Wood 2x6 (Optional)
Wood 2x4 (Optional)
Exterior Wall Materials
Siding
Stone/Brick Veneer
Rooms
Full bathrooms: 4
Bedrooms: 3
Utility room
Laundry
Entry
Home Office
In-Law Suite
Walk In Closet
Kitchen and Dining
Breakfast bar
Breakfast Nook
Island
2 Kitchens
Center Kitchen
Rear Kitchen
Interior Features
Laundry On Main Floor
Fireplace in Family Room
Main Floor Master
Split Bedrooms
Open Floor Plan
Exterior Features
Balcony
Stacked Porches
Covered Rear Porch
Patio
Deck
Bay Window
Architectural Style
Craftsman
Lake
Northwest
Ranch
Traditional
Roof
Hip
Hip & Valley
Ridge parallel to street
Ceiling
Main Floor Ceiling Height: 9'0" ft
Basement Ceiling Height: 9'0" ft
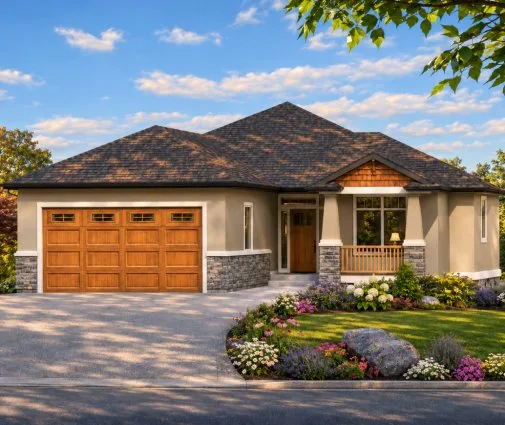
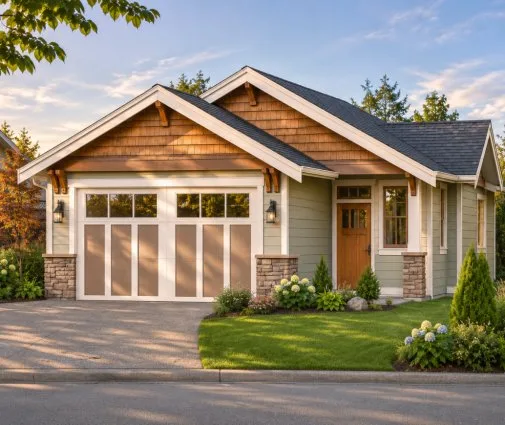
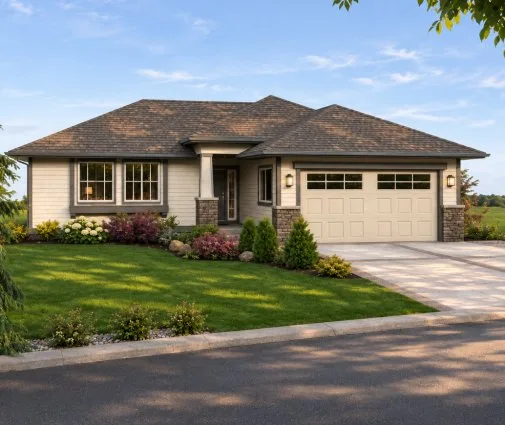
House plan 84847R is a small house plan for a year-round family home of 1,143 Sq Ft, set on a compact footprint 37'0" wide and 51'0" deep. The house reaches back from its front wall rather than spreading sideways, so it presents a modest face to the street and gains its space in depth. This compact size suits a family that wants a home in proportion to everyday life, with less floor to clean, heat and look after than in a larger residence.
The design has no basement as drawn, and three foundation options are available on request. A slab keeps the house close to the ground, with a simple, low structure. A crawl space leaves a service area beneath the floors, giving access to pipes and wiring. For a family that needs more room, the plan is also available with a walkout basement, which adds a lower level with its own direct exit outdoors, ready to take on whatever purpose the household needs as the years go by.
The exterior walls can be specified in the same way, with wood framing available on request in 2x6 or 2x4. Wood 2x6 framing creates a deeper wall with more space for insulation, a quiet comfort on winter evenings. Wood 2x4 framing is the familiar, more slender option in North American home building.
Together, these choices let one modest floor plan take different forms: a simple house on a slab, a home over a crawl space, or a larger residence with a walkout basement below. Each keeps the same tidy outline and the same easy scale, for a family house in the country or the suburbs.
More Plans By This Architect
Related Plans & Collections
Worth Reading
 8 Things to Know About Building a House on a Slope, From North Carolina to Maine A sloped lot gets you a walkout basement and a view. What it costs and how it is built depends on the ground underneath, and that changes a lot from North Carolina to Texas, New England and the Plains. Read more →
 Building a House on a Rocky Slope: Ledge, Blasting Costs and Smarter Foundations Shallow ledge on a hillside can quietly double your sitework bill. Here is how to find the rock early, price its removal, and pick a foundation and a house shape that work with it instead of against it. Read more →
 Building a House on a Slope for Drainage: A Checklist for Uphill Runoff On a hillside lot, the water that matters starts uphill from your house. This stage-by-stage checklist shows how to intercept it, steer it around the walls and get the drainage plan through permitting. Read more →
