


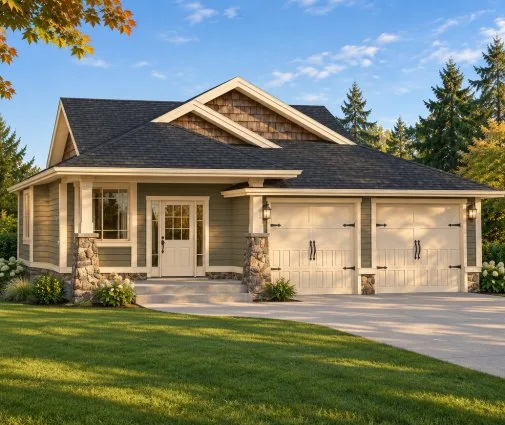


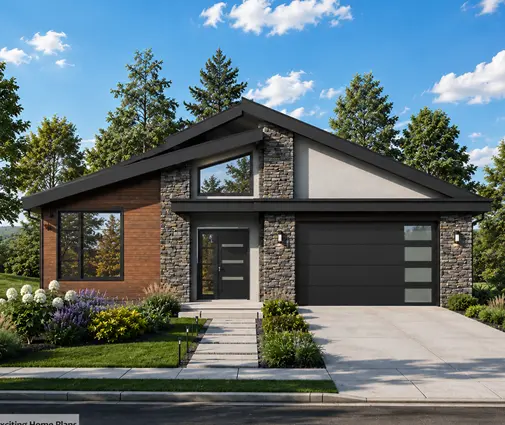



Это значит, что у вас есть два варианта на выбор:
1.Доработать проект на уровне эскиза с его автором, купить CAD Concept, а заказать разработку самой документации можете у архитектора из вашей страны.
1,615 Sq Ft Modern Narrow Lot Single-Story Family House Plan with 2 Bedrooms and 2 Bathrooms
Plan
99740R
Digital Concept Ready
Delivery Within 1–4 Days
DC Available
Key Specs
1615
Total Heated ft²
2 + 0
Baths + 1/2 Baths
2 + 0
Beds + Home Office
0
Cars
Need to make some changes?
This house plan can be modified to fit your family’s lifestyle and your lot’s specifics.
The architect of this plan is not from your country.
You have two options for modifying this house plan:
1. Order modifications from the original architect. Purchase the modified Digital Concept and send it to your local architect to prepare the Construction Documents.
2. Work with your local architect. Purchase the original Digital Concept without modifications, then ask your local architect to make the changes and prepare the Construction Documents.
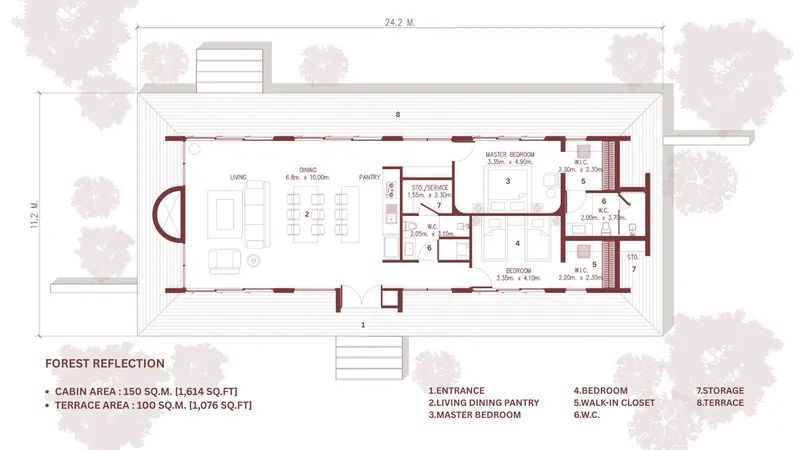
Floor Plans
Main Floor
Full Specs & Features
Area
Main Floor: 1614.59 ft²
Porch: 1076.39 ft²
Total Heated: 1614.59 ft²
Dimensions
Depth: 34'1" ft
Width: 73'8" ft
Exterior Wall Materials
Wood
Rooms
Full bathrooms: 2
Bedrooms: 2
Storage
Walk In Closet
Kitchen and Dining
Breakfast Nook
Island
Interior Features
Fireplace in Family Room
Main Floor Master
Clustered Bedrooms
Open Floor Plan
Large Family Room (>270 ft²)
Large Kitchen (>130 ft²)
Vaulted ceilings
Exterior Features
Wraparound Porch
Corner Window
Panoramic Windows
Window Walls
Large Windows
Floor-to-Ceiling Windows
Architectural Style
Contemporary
Mid Century
Minimalism
Modern
Prairie
Modern Mountain
Roof
Hip
Ridge parallel to street
Roof Pitch: 3/12 (14°)
Ceiling
Main Floor Ceiling Height: 9'1" ft
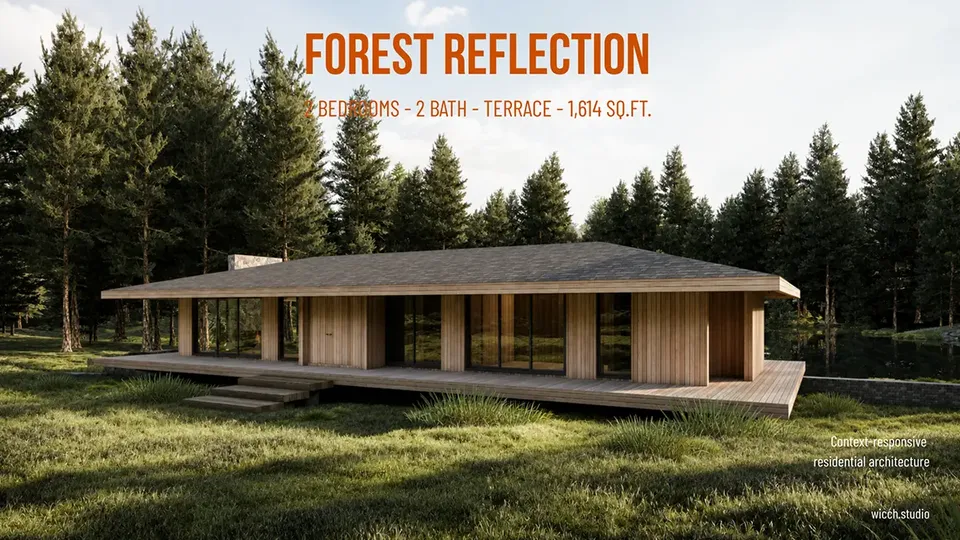
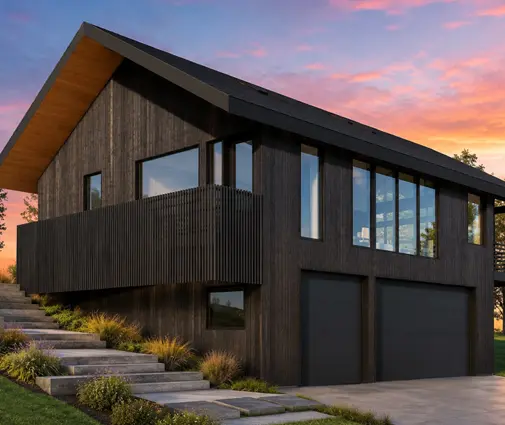
House design concept 99740R is a modern single-story single-family house for a narrow lot, with Total Heated 1,615 Sq Ft, 2 bedrooms and 2 bathrooms. Its hip roof with a 3/12 (14°) pitch has the ridge parallel to the street, keeping the silhouette low and calm, and wood exterior walls give the house a natural finish. The layout suits 2-3 people.
The open floor plan joins the great room, the kitchen and the breakfast nook into one space, so cooking and conversation happen together. The large great room has a fireplace for cold evenings, and vaulted ceilings add volume overhead. In the large kitchen, the island works as prep space and a casual counter, while the breakfast nook handles everyday meals. Window walls, panoramic and floor-to-ceiling windows and a corner window bring daylight deep into the rooms.
The bedrooms are clustered on one level, keeping the night zone quiet and every room within a few steps. The primary suite on the main floor has a walk-in closet for clothing and seasonal items, and two full bathrooms shorten the morning routine. A storage room keeps household items out of the living areas.
A wraparound porch gives covered outdoor space on several sides of the house. The house is 73'8" wide and 34'1" deep, which makes it easy to place on the lot. In figures: Total Heated 1,615 Sq Ft, 2 bedrooms and 2 bathrooms.
The concept is supplied as a DWG+PDF file: you hand it to a local architect, who prepares the Construction Documents to the codes and standards of your area.
Plan Package
Local Architects
Offers from your local architects who are ready to develop construction documents based on the digital concept.
 Advanced Drafting & Design Co. Mooresville US$ 8,073
 My Home Floor Plans Rosemead US$ 1,150
 Plan & Simple LLC Austin US$ 3,230
More Plans By This Architect
Related Plans & Collections
Worth Reading
 Mini-Split or Ducted Heat Pump? What Heating and Cooling a Small Ranch Really Costs Wall heads, a ducted mini-split or a central heat pump: here is what each costs in a one-story home under 1,600 sq ft, and why your floor plan matters more than the brand. Read more →
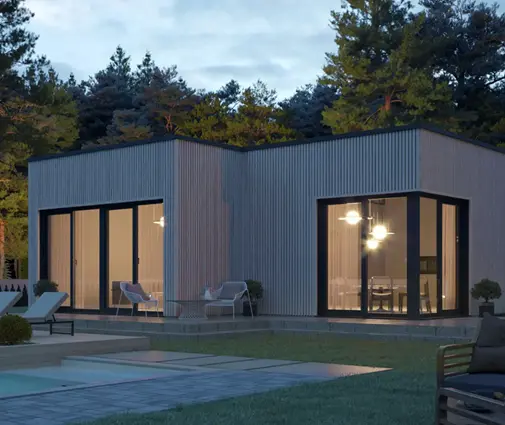 Building a Small House on a Slope: 8 Simple Foundation Moves Under 1,000 Sq Ft A hillside lot doesn't have to mean a full basement and a huge excavation bill. Here is how a small house, cabin or tiny house can sit lightly on piers, piles or a short stem wall and still pass inspection. Read more →
 Building a House on a Slope for Drainage: A Checklist for Uphill Runoff On a hillside lot, the water that matters starts uphill from your house. This stage-by-stage checklist shows how to intercept it, steer it around the walls and get the drainage plan through permitting. Read more →
