Many owners treat the blower door test as a box the inspector ticks at the end, and they budget for it like a final cleaning. That is the mistake that costs money. By the time the drywall is painted and the trim is on, a house that leaks too much can only be fixed by cutting into finished surfaces, hunting for gaps with a smoke pencil and paying for a second visit from the rater. The test itself is cheap. Failing it is not.
This article breaks down what airtightness actually costs on a new American home in 2025, how the US requirement compares with Canada, Germany and Lithuania, and why the shape of the plan you buy decides much of the bill before anyone picks up a can of sealant.
How tight is tight enough: four countries side by side
Airtightness is measured by depressurizing the house to 50 pascals with a calibrated fan and counting how many times per hour the indoor air is replaced. The result is expressed as ACH50. Lower is better.
| Country | Status of the test | Typical target for a new home |
|---|---|---|
| United States | Required wherever the 2012 or later IECC is adopted without weakening amendments | 5 ACH50 in the warmest climate zones, 3 ACH50 in most of the country |
| Canada (British Columbia) | Required under the performance path of the Energy Step Code, often at mid-construction and at the end | Varies by step; upper steps push well below the US figure |
| Germany | Not mandatory for every house, but expected for subsidized efficient homes and used to earn credit in the energy calculation | Around 1.5 with mechanical ventilation, much lower for high-efficiency projects |
| Lithuania | Mandatory, because new homes must reach the top energy class | Under 1 air change, close to passive house level |
Two things stand out from the reader's side of the Atlantic. First, the American limit is the loosest of the four, so a careful US crew that seals the obvious gaps usually passes on the first try. Second, the gap between countries is not about technology. A 2x6 wall with taped sheathing can reach 1 ACH50 in Ohio just as it does near Vilnius. The difference is how much effort the rules demand, and that effort has a price. Check which edition of the energy code your city or county enforces, because some states amend the testing section.
The cost table: what airtightness adds to a US build in 2025
The ranges below are typical for a single-story home of roughly 800 to 1,500 sq ft, built by a contractor in 2025. Prices in rural areas with few raters sit at the high end because of travel time.
| Item | Typical range (USD, 2025) | Notes |
|---|---|---|
| Final blower door test | $250 – $600 | Often bundled with the duct leakage test |
| Pre-drywall test | $200 – $450 | Optional in the US, but the cheapest insurance you can buy |
| HERS rating including the test | $800 – $2,000 | Needed for some utility rebates and federal tax credit paths |
| Sealing materials: tapes, gaskets, caulk, foam | $800 – $2,500 | Depends on how many penetrations the plan creates |
| Labor for a dedicated air sealing pass | $1,500 – $5,000 | Lower if the framing crew seals as it goes |
| Insulated, gasketed attic access | $100 – $400 | Or move the hatch to the garage |
| Retest after a failure | $150 – $400 | Plus the cost of opening finished walls |
| Whole-house mechanical ventilation | $300 – $6,000 | Exhaust fan at the low end, ERV or HRV at the high end |
Add those up and a house that simply meets the code spends perhaps $1,500 to $4,000 on airtightness. A house aiming for German or Lithuanian levels can spend $6,000 to $12,000, most of it on labor and a balanced ventilation unit.
The biggest item: labor, and where the leaks hide
Materials are cheap. Hours spent crawling through an attic with a foam gun are not. Raters across the US find the same weak spots on house after house:
- Window and door rough openings. The gap between the frame and the stud is often filled with loose fiberglass, which stops nothing. Low-expansion foam plus tape on the flange is the fix.
- The attic hatch and the top plates. In a single-story home the ceiling is the largest air barrier, and every wire, pipe and bath fan that crosses it is a hole.
- Service penetrations. Plumbing stacks, the electrical panel feed, the dryer vent, hose bibs and recessed lights.
- Where wood meets concrete or masonry. The sill plate on the foundation, the rim joist above a basement and a brick chimney chase framed into a wall. Europeans struggle with the same junction where a timber frame meets a block wall; in the US it is the sill gasket that gets skipped.
- The wall between house and garage. It must also stop exhaust fumes, so sealing it is a safety issue as well as an energy one.
German and Lithuanian builders reach their numbers mostly by using a continuous membrane or taped boards and by testing before the interior is closed. That habit translates directly: ask your builder to schedule a test after rough-in, with windows installed and the attic still open, and fix what the fan reveals.
The second big item: ventilation once the house is tight
The IRC requires whole-house mechanical ventilation in any home tested below 5 ACH50, which in practice means almost every new code-built house. In a hot humid climate a simple exhaust strategy can be enough. In the North, where winters are long, an ERV or HRV recovers heat from the stale air and is what Canadians and Germans consider standard. It is the line that moves the budget most, so decide on it early with your HVAC designer rather than after the test result.
How the plan itself saves money
Every outside corner, bump-out, dormer and change of roof height adds joints, and every joint is a place where the air barrier has to be lapped and taped. A rectangle with one roof plane has the shortest list of details. That is why passive house designers in Germany favor plain boxes, and it works the same way on a US lot.
Look at the compact Scandinavian-style plan with three bedrooms in 857 sq ft: a simple footprint keeps the perimeter short and the ceiling uninterrupted. The 1,014 sq ft modern design under a single gable shows how one roof line removes the valleys and hips where sealing gets difficult. For a slightly larger family home, the minimalist 1,252 sq ft layout keeps the outline clean while still fitting three bedrooms.
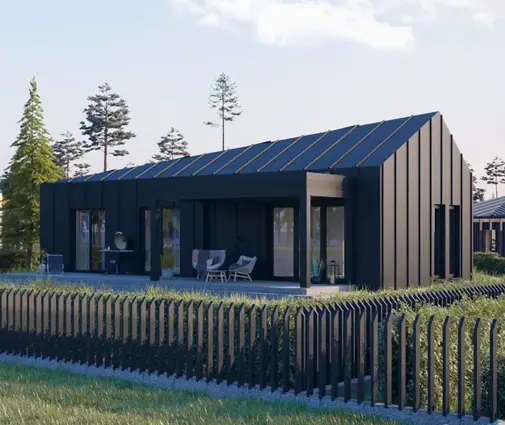


A one-story house also avoids the floor framing between levels, the rim joist that runs around a second floor and the knee walls of a bonus room, all classic leak paths. Browse the one-story plans and the homes between 1,000 and 1,500 sq ft if you want room for a family without the extra details.
Garages deserve their own thought. An attached garage adds a long shared wall and a door that must be sealed and gasketed. The modern farmhouse ranch with a single garage bay keeps that wall short, while the three-bedroom home with a two-car garage needs more careful work on the common wall and the ceiling above it. Neither is wrong; just budget the labor accordingly. The country ranch at 1,292 sq ft sits in between, with a one-car garage and a straightforward roof.
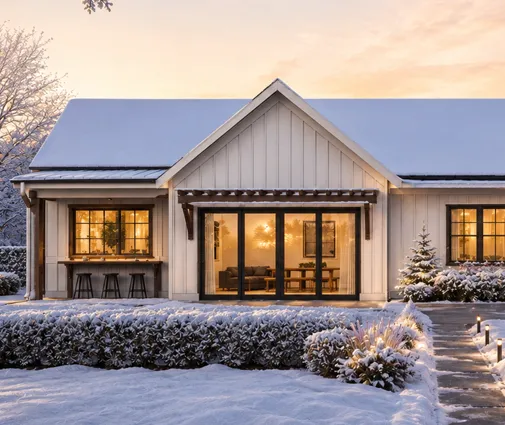

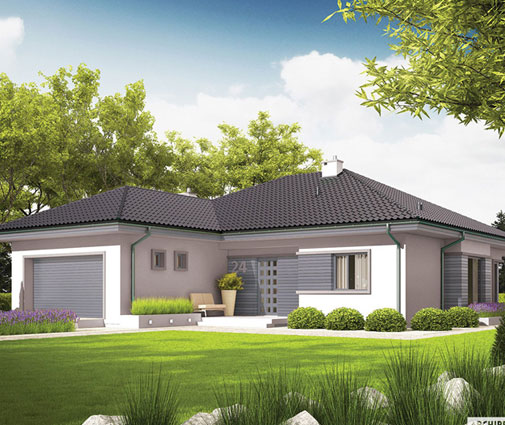
At the small end, the two-bedroom lake cabin of 750 sq ft shows how quickly the numbers drop: a short perimeter, few windows and one bathroom mean a crew can seal the whole shell in a day. Keep in mind that very small houses have little air volume, so each gap counts for more in the ACH50 result.
Practical ways to keep the bill down
- Pick a plan with a simple outline and one roof system before you pay for upgrades.
- Write the target ACH50 into the builder contract, along with who pays for a retest.
- Pay for the pre-drywall test. At a few hundred dollars it prevents the most expensive repairs.
- Move the attic access into the garage or use a factory-gasketed hatch.
- Group plumbing and wiring so fewer penetrations cross the ceiling and exterior walls.
- Ask the local drafter or engineer adapting the stock plan to mark the air barrier on the drawings.
Summary
- Most of the US asks for 3 ACH50, looser than Canada's upper Step Code levels, German subsidy projects and Lithuanian new homes.
- The test costs $250 to $600 in 2025; air sealing labor and ventilation are the real costs.
- Window openings, the attic hatch, penetrations, the sill and the garage wall cause most failures.
- Testing before drywall, as European builders do, is the best way to pass the final test.
- A compact one-story plan with few corners and a single roof is the cheapest to make airtight.
- Confirm the code edition and any local amendments with your building department before you price the job.