Eleven days. That was the gap between the morning the family stood in their new kitchen, admiring the quartz counters, and the afternoon the county finally emailed a PDF that let them sleep there. During those eleven days the house looked finished to anyone driving past. It wasn't finished in the only sense that mattered to the lender, the insurer and the county: it had no certificate of occupancy.
Their story is typical of a custom build on a suburban lot in the upper Midwest, and the lessons apply almost anywhere in the United States, whether the house sits on a slab in Texas or over a full basement in Minnesota.
Chapter 1: A Lot, a Plan, and a Basement
The couple, two kids under ten and a dog, bought a half-acre lot in an unincorporated part of their county. Permits there come from the county building department, not a city, which mattered later because the county inspected septic, well and driveway access under separate departments.
They wanted one-level living for the long run but needed room for the kids now. Frost depth in their area pushes footings down several feet anyway, so a full basement added space for a modest extra cost. They narrowed the search inside a collection of plans with basements and compared three options.
The first was a 1,777 sq ft single-story farmhouse with three bedrooms and a basement, compact enough to keep the budget in range. The second was a two-story Modern Farmhouse of 2150 sq ft with three bedrooms and a 2-car garage, which fit the lot but put the bedrooms upstairs. The third, a 2823 sq ft Modern Farmhouse with three bedrooms over two stories, offered more space than they could afford to finish in one go.


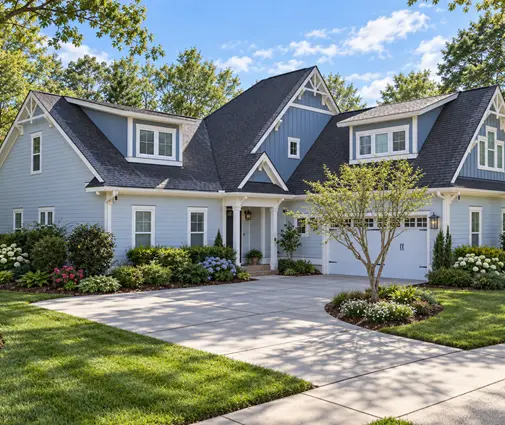
They picked the single-story plan. A local drafter adjusted the foundation for their soil report, added an egress window to one basement bay and stamped the energy compliance sheet the county required. Nobody mentioned the certificate of occupancy at this stage. They should have asked about it.
Lesson: Ask the building department which agencies sign off before a CO is issued (building, zoning, fire, health, public works) while you are still choosing the plan. On rural or county lots, the septic and well approvals often run on a separate timeline.
Chapter 2: Inspections Nobody Sees
The build itself went fairly smoothly. Footings, foundation walls and the drain tile passed. Framing, rough plumbing, rough electrical and mechanical passed after one correction to a fire-blocking detail. Insulation was checked before drywall went up.
Each passed inspection got a signature on the permit card stapled inside the front window. The builder kept photos of every one. That record turned out to be the most useful document of the whole project, because the CO is not a single inspection. It is the department confirming that every required inspection on the card has been signed, and that the final round has passed.
By late October the house had trim, flooring and fixtures. The family booked a moving truck for the first weekend of November and told their landlord they would be out.
Lesson: Do not commit to a lease end date or a moving truck until the final inspections are scheduled, not just "coming up." A missing rough-in signature from months ago can hold up the whole CO.
Chapter 3: The Final Walkthrough That Failed
The building inspector arrived for the final on a Tuesday. In most jurisdictions that adopt the International Residential Code, the final covers a familiar list, though local amendments change the details:
- Smoke alarms in each bedroom, outside each sleeping area and on every level including the basement, usually hardwired and interconnected in new construction.
- Carbon monoxide alarms where the house has fuel-burning appliances or an attached garage, which this one had.
- Guards and handrails: guards on raised walking surfaces such as decks, landings and open basement stair sides above the height the code sets (commonly 30 inches), and a graspable handrail on stairs with four or more risers.
- Address numbers visible from the road, of a minimum height, contrasting with the background.
- Grading sloping away from the foundation so water does not run toward the basement walls.
- Working GFCI and AFCI protection, smoke-tight garage-to-house door, water heater relief valve piping, and final electrical, plumbing and mechanical sign-offs.
The house failed on three items. The basement stair had no handrail yet because the finish carpenter was waiting on stain. The CO alarm in the hallway near the garage was still in its box. And the address numbers were leaning against the garage wall instead of mounted where emergency crews could see them from the road.
None of it was expensive. All of it cost a week, because the next open slot on the inspector's calendar was six business days out.
Lesson: Walk the house yourself with the final checklist two weeks before the inspection. Small, cheap items like a handrail, an alarm or house numbers fail finals more often than big problems do, and reinspection backlogs can be long in busy building seasons.
Chapter 4: Snow, a Driveway, and a Temporary CO
Then the weather turned. An early cold snap froze the ground before the final grading, topsoil and seed went down, and the asphalt plant near them closed for the season. The driveway had its gravel base but no paving. The county's permit for the lot included both the driveway apron and a seeded yard for erosion control.
This is the textbook case for a temporary certificate of occupancy, often called a TCO. A building department may issue one when the house is safe to live in, meaning life-safety items are done and all building trades have passed their finals, but some exterior or site work can't reasonably be completed. Common reasons include:
- landscaping, sod or seed delayed by frost or drought restrictions;
- final driveway paving or sidewalk work when plants are closed;
- exterior paint or stucco that needs warmer temperatures;
- a utility or public works item outside the owner's control.
Their county granted a TCO with an expiration date in late spring and required the builder to post a cash deposit to guarantee the unfinished site work. The duration, the deposit and even whether a TCO is available at all vary widely. Some cities issue them routinely, others almost never for single-family homes, so check with your own department early.
Lesson: A TCO is for things that are unfinished but not unsafe. Expect an expiration date and often a bond or escrow. Missing smoke alarms, open guards or an unpassed electrical final will not be waved through on a temporary basis.
Chapter 5: The Lender, the Insurer, and the Utilities
The TCO solved the county's problem. It did not automatically solve the bank's. The family's construction-to-permanent loan needed to convert to its permanent mortgage, and the lender's underwriting guidelines required proof of completion. Some lenders accept a TCO and hold back funds in escrow until the exterior work is done; some insist on the final CO. Their lender accepted the TCO, ordered the appraiser back for a completion inspection, and held back roughly what the builder estimated for paving and landscaping until spring. Talk to your loan officer months ahead, not the week of closing, because each lender's rules differ.
Insurance needed attention too. The builder's risk policy covered the house during construction, but those policies typically end at occupancy or completion. The family started a homeowners policy effective the day they moved in, confirmed with their agent that the insurer was fine with a TCO, and asked that the unfinished driveway be noted so there would be no surprises on a claim.
Utilities were the last link. In many areas the power company won't switch a temporary construction service to a permanent account until the building department sends an electrical release, and the gas company waits on a mechanical release. Theirs arrived within two days of the final.
Lesson: Line up three things before the final: your lender's written position on a TCO, a homeowners policy that starts on move-in day, and the utility releases the department sends after the electrical and mechanical finals.
Chapter 6: Moving In, and Closing Out the Temporary CO
The moving truck came eleven days late. The landlord allowed a short extension; another family might not have been so lucky.
In May the ground thawed. The grading crew finished the swales that carry water away from the basement, the yard was seeded, and the driveway was paved. The county inspector returned, confirmed the site work, released the deposit and issued the permanent certificate of occupancy. The lender released the escrow holdback a few weeks later after a final photo inspection.
Looking back, they would not change the plan. A single-story layout with a basement worked well for their lot and their climate. Families browsing one-story house plans or bigger Craftsman-style homes like this 2665 sq ft Modern Craftsman with three bedrooms and a 2-car garage will face the same final hurdles, whatever the square footage. The bigger the house, the more alarms, stairs, guards and exterior items there are to check, as on this 4571 sq ft Mountain Craftsman with four bedrooms on one level over a basement.


What they would change is the order of the last month: schedule the final inspection before booking the truck, treat the CO checklist as part of the punch list, and have the TCO, lender and insurance plan ready in case weather intervenes. Built that way, the house that looks done really is done.
Lesson: A temporary CO has an expiration date. Put the unfinished work on the calendar right away, keep the receipts, and call for the final site inspection as soon as it is done, so the deposit and any lender holdback come back to you.



