A common mistake goes like this. A family buys a corner lot, picks a house plan that fits an interior lot of the same size, and learns at the permit counter that the house is 10 feet too wide. The lot wasn't too small. Zoning treats a corner lot as having two front yards, so the buildable area shrinks on one side, and a few more rules apply near the intersection.
Corner lots still have real advantages: more daylight, fewer neighbors, and a second street that can take the garage off the main facade. This checklist takes you from the plat to a plan you can permit, in four stages. The exact numbers depend on your city or county, so confirm every dimension with the planning department or your local designer before you commit.
Stage 1: Read the plat and the zoning before you shop for plans
- Front yards: find out whether your code treats both street sides as front yards, or has a reduced "street side yard" for the secondary frontage. Both approaches are common, and the difference can be 5 to 15 feet of usable width.
- Which side is the front: some codes let you choose the front, and some assign it by the shorter frontage or by the address. That choice decides where your rear yard is.
- Sight triangle: most jurisdictions keep a clear zone at the corner, measured along the property or curb lines. Fences, hedges, walls and sometimes the house itself are height-limited inside it, often to around 30 to 36 inches. Get the exact leg lengths in writing.
- Easements: corner lots often carry utility easements along both streets. Check the plat for transformers, fire hydrants, streetlights and drainage swales.
- HOA rules: read the CC&Rs and design guidelines for corner lot language. Many require a "finished" side elevation, a minimum share of windows or masonry facing the street, or garage doors that don't face the primary street.
- Driveway rules: ask how far a curb cut must sit from the intersection, and whether access is allowed from the side street at all.
Advice: before you look at a single floor plan, sketch the lot to scale with every setback line drawn in. The rectangle or irregular shape left in the middle is your buildable envelope. Write its width and depth on the sketch, along with the maximum lot coverage and height. Every plan you consider gets measured against that sketch, not against the gross lot size.
Stage 2: Match the plan's footprint to the buildable envelope
- Overall width and depth: stock plans list the footprint in feet. Include porches, bay windows, chimneys and roof overhangs, because some codes count projections against the setback and some allow limited encroachments.
- Shape: an L-shaped footprint often fits a corner lot naturally. One wing faces each street, and the inside of the L becomes a private yard. Browse L-shaped house plans if your envelope is closer to square than to long and narrow.
- Stories: if the envelope is tight, a second story recovers the square footage the second setback took away. A two-story Craftsman with 3 bedrooms in 2058 sq ft keeps the footprint compact, so you have room left for a side yard.
- One-story options: a ranch on a wide corner lot can look excellent from both streets, but it eats width quickly. Compare your envelope with a one-story Craftsman of 2007 sq ft with 3 bedrooms and a 2-car garage and a larger one-story Modern Farmhouse ranch with 4 bedrooms in 2508 sq ft.
- Mirror image: most stock plans can be built reversed. Check both versions, because flipping the plan often puts the garage on the side street side.



Advice: print the plan's footprint at the same scale as your lot sketch, then slide it around. A few minutes of this shows whether the house fits, whether the garage can reach the street, and whether the living spaces face the yard or the intersection. If the plan is only a few feet too wide, a local drafter or engineer can often shorten a garage bay or a secondary bedroom. In 2025 and 2026, modest changes to a stock plan typically cost from a few hundred to a few thousand dollars. That is far cheaper than a variance, which is never guaranteed.
Stage 3: Decide where the garage and the driveway go
- Side-street garage: putting the garage doors on the secondary street clears the main facade for the porch and entry. This is often the biggest single benefit a corner lot offers.
- Side-entry garage: if the side street doesn't allow access, a side-entry garage that turns its doors away from the main street keeps the front clean. Leave enough depth for the turning apron, usually 24 feet or more in front of the doors.
- Angled garage: on wide lots, angled garage plans can soften the corner and point the driveway away from the intersection.
- Distance from the corner: the driveway must clear the sight triangle and meet the minimum distance from the intersection. Put the garage at the end of the house farthest from the corner.
- Car count: a 3-car garage on a corner lot needs a lot of width on one street. Check whether a 2-car garage plus storage fits better.
Advice: draw the driveway on your sketch before you fall in love with a floor plan. On many corner lots, only one end of the house can take the garage legally and safely. That fact decides whether you need the standard or the reversed version of a plan, and sometimes it rules a plan out entirely.
Stage 4: Design the second street elevation
- Finished side: on a corner lot, the side elevation is a front elevation. Plan windows, trim and siding there with the same care as the main facade. A blank wall of vinyl is what neighbors and HOAs object to most.
- Wraparound porch: a porch that turns the corner ties both street faces together and gives you a covered outdoor room with two views. See house plans with a wraparound porch.
- Side-street entrance: a mudroom or secondary entry facing the side street, near the garage, often works better day to day than the formal front door.
- Room placement: keep bedrooms and the primary suite away from the intersection, which brings headlights and traffic noise. Kitchens, offices and stairs make better buffers.
- Roof and massing: a gable or hip that reads well from two directions matters more here than on an interior lot. A Southern plan like this Acadian Low Country home with 4 bedrooms, 3175 sq ft and a basement shows how a strong roofline and deep porches carry a house from more than one side.
- Privacy: because of the sight triangle, the corner itself usually can't hold a tall fence. Plan the private outdoor space on the inside of the lot instead.

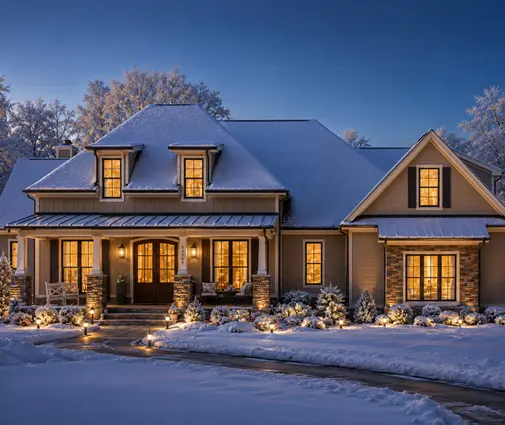
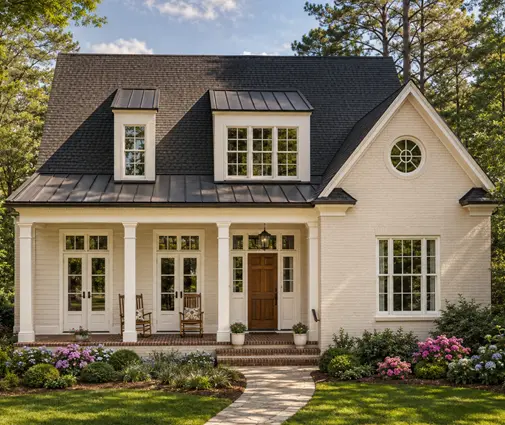
Advice: ask for all four elevations when you compare plans, not only the front rendering. A Modern Farmhouse with 4 bedrooms in 3062 sq ft or an Acadian Craftsman with 4 bedrooms in 3412 sq ft may already have a side that holds up as a street face. If yours doesn't, have the designer add windows, a bump-out or porch trim to that side before construction bids. Changes on paper cost little. The same changes after framing cost a lot.
The most common corner lot mistakes
- Buying the plan first: choosing a house before drawing the setbacks, and then finding it doesn't fit.
- Ignoring the sight triangle: planning a hedge, fence or garden wall at the corner that the city will make you remove.
- Garage on the wrong street: putting the driveway too close to the intersection or on a street that doesn't allow access.
- Bare side elevation: treating the side-street face as a side wall and then failing HOA review or hurting curb appeal and appraisal.
- Bedrooms at the corner: putting sleeping rooms where headlights and traffic noise are worst.
- Not checking projections: forgetting that porches, steps and overhangs may count against the setback.