Most families who go over budget did not choose the wrong lumber or the wrong builder. They chose the wrong plan, then tried to save money on it later, when every change costs a revision fee and a delay. The cheapest decisions are made on paper, before the first bid comes in.
Looking abroad helps. Builders in Canada, Germany and Poland face the same pressure to keep costs down, but with different codes, climates and habits. Some of their savings carry over to an American lot almost unchanged. Others only make sense in their own setting. Below are eight beliefs that American buyers often hold, checked against what happens in practice. The dollar figures are rough 2025 ranges; prices vary widely by region, so ask local builders for current numbers.
Myth 1: Cutting square footage cuts the cost in proportion
Fact: The kitchen, the bathrooms, the furnace, the water heater, the electrical panel and the permit cost roughly the same in a small house as in a medium one. So when the floor area shrinks by 20 percent, the total bill usually drops by less, and the cost per square foot goes up. That does not make small houses a bad deal; it means the saving comes from trimming space you would not use, not from squeezing rooms below comfort. German builders talk about this openly: a compact footprint pays, but only if every room still works. A good example at the small end is a Scandinavian-style one-story that fits three bedrooms into 857 sq ft by keeping hallways almost nonexistent. For a weekend place or a first home, this 750 sq ft cabin still gives each of its two bedrooms its own bath, which shows where the money went: plumbing, not floor area.
Myth 2: Skipping the basement always saves money
Fact: It depends on where your frost line sits. In Texas, Florida or Georgia, a slab on grade is the normal choice, and leaving out a basement can keep $25,000 to $60,000 or more out of the budget. In Minnesota, Michigan or most of Canada, footings must already go down several feet to stay below frost. Once you dig that deep, adding walls and a floor buys a full lower level at a modest extra cost per square foot, which is why Canadian builders rarely drop the basement and why many of them see it as the cheapest living space in the house. Germany went the other way: many new homes there are built without a cellar, with a utility room on the main floor instead. If you live up north and still want to compare, browse plans designed with a basement and ask your builder to price both versions.
Myth 3: The roof shape is just a style choice
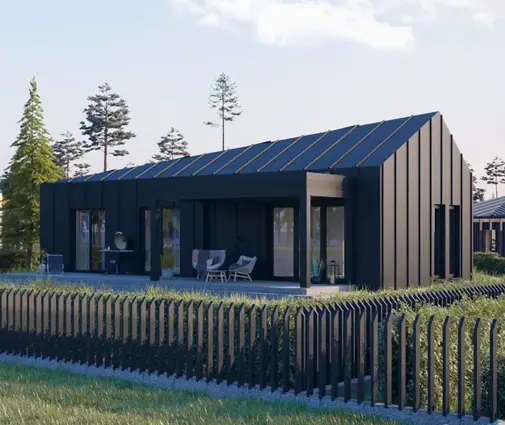
Fact: Every valley, hip and dormer adds framing hours, flashing, waste and a future leak point. A plain gable roof over a rectangle is the cheapest cover you can put on a house in any of these four countries, and in Poland the simple gabled "box" is the default starter home for exactly that reason. On a mid-sized American house, simplifying a cut-up roof to one ridge can save several thousand dollars in framing and roofing, sometimes more where labor is tight. If you like clean lines anyway, the gable roof collection is a good place to start, and it covers styles from cottage to modern farmhouse.


Myth 4: A two-story house costs more than a ranch of the same size
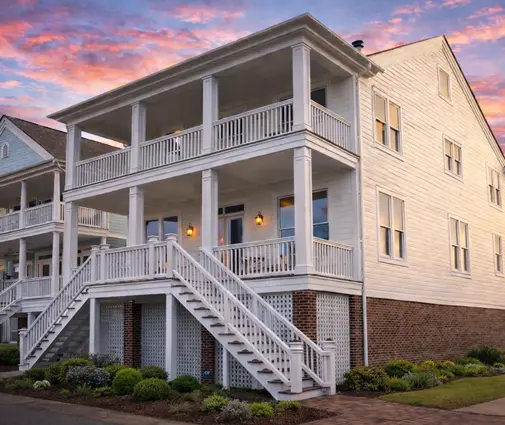
Fact: Per square foot, going up is usually cheaper, because one roof and one foundation serve two floors. Stairs take some area, and a second story calls for more scaffolding, but the shell math still tends to favor stacking. Polish and German families build compact two-story homes on small lots for that reason. This 1,020 sq ft design places three bedrooms upstairs above a small footprint, and another one manages four bedrooms in 1,192 sq ft over two floors. A single-story layout still wins for aging in place or for owners who hate stairs, so weigh comfort, not only the bid.
Myth 5: Where the bathrooms go only matters to the plumber
Fact: It matters to your wallet. When the kitchen, the laundry and the baths share one wet wall, or sit directly above each other, pipe runs and venting get shorter and the plumber spends fewer days on site. The difference can reach $2,000 to $6,000 on a typical house, and it also means hot water arrives faster every morning. Builders in Germany and Poland treat a stacked bathroom as a basic rule of a cheap two-story house. When you review a plan, trace the water: in this two-story modern home the upstairs bath and the half bath below are grouped, which is the pattern to look for.
Myth 6: A cheaper wall assembly is an easy saving
Fact: Not if it fails the energy code. In the United States, the code your county adopts sets insulation levels by climate zone, and in colder zones a plain 2x4 wall often will not pass without extra exterior insulation; 2x6 framing became common partly for that reason. Europe is stricter still. In Germany the federal energy law sets tight limits on how much heat a new house may lose, and in Poland the current technical rules for walls and windows ended the era of thin, cheap masonry. A Polish family that picks a lower-grade block to save a few thousand złoty may have to add insulation later and lose more than it saved. The lesson for Americans is the same: ask the drafter which wall section meets your local code before you shop for cheaper materials, and spend any savings elsewhere.
Myth 7: Custom window sizes cost only a little more
Fact: A special-order window can cost 20 to 50 percent more than a stock size from the same maker, and it may take weeks longer to arrive. Multiply that by fifteen or twenty openings and the gap becomes real money. Canadian builders, who often pay for triple glazing, are especially careful to keep openings standard. Ask whoever adapts your plan to round the rough openings to stock dimensions; the facade rarely changes in a way anyone notices.


Myth 8: Doing the work yourself is always the biggest saving
Fact: It depends on the stage. In Poland many families manage the build themselves, hiring crews trade by trade, and in Germany banks often accept some owner labor as part of the down payment. In the United States, construction lenders and insurers are often wary of owner-builders, and structural, electrical and plumbing work usually needs licensed trades and inspections anyway. The safe places to put your own hours are painting, trim, flooring, cabinets and landscaping, which can still save $10,000 to $30,000 on a modest home. Framing a wall yourself and failing an inspection rarely does. A simple single-story like this 1,040 sq ft three-bedroom, or a traditional two-story with four bedrooms if you need more room, leaves plenty of finish work for a handy owner.
What this means before you buy a plan
The habits that travel best across borders are simple ones: a compact rectangle, one clean roof, stacked plumbing and stock windows. The basement question and the wall assembly depend on your climate and your local code, so settle them with a local engineer or drafter rather than copying a trick from somewhere else. Many of the most economical layouts fall in the 1,000 to 1,500 sq ft range. Before you pay for a plan, run through this short check:
- Is the footprint close to a rectangle, with few jogs and bump-outs?
- Does one ridge or one simple roof cover most of the house?
- Do the kitchen, laundry and baths share walls or stack vertically?
- Are the windows close to standard sizes?
- Does the foundation type suit your frost depth and soil?
- Will the wall section meet the energy code your county uses?
- Which finish stages could you realistically do yourself, and will your lender allow it?