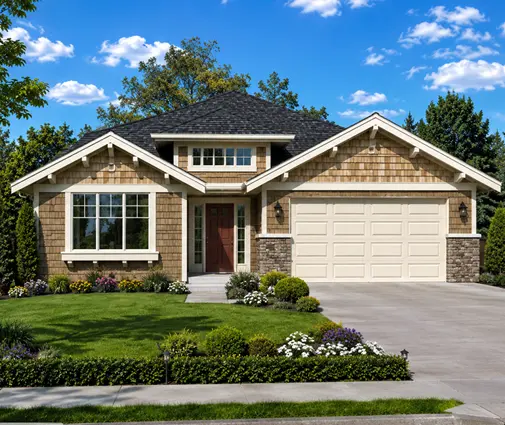
Picture the first weekend in a new house. The furniture is placed, the kitchen works, and yet forty boxes sit in the garage with nowhere to go: holiday decorations, camping gear, the kids' outgrown clothes, a second vacuum. Very often the plan had square footage. What it lacked was storage in the right places.
American plans solve this differently from most of the world. We build storage into the walls as closets, and we treat the bonus room over the garage as overflow space. Our northern neighbors lean on the basement. In much of Central and Eastern Europe, families buy their storage as furniture and keep the rest in the attic, the cellar or a separate building in the yard. Comparing these habits shows where an American plan is strong and where it quietly wastes space. It can also show you what to ask your drafter to change.
The four approaches side by side
| Criterion | United States | Canada | Germany | Poland | Romania |
|---|---|---|---|---|---|
| Bedroom clothes storage | Built-in reach-in closets, walk-in for the primary suite | Similar to the US, slightly smaller walk-ins | Free-standing or fitted wardrobes bought separately | Fitted sliding-door wardrobes, a small dressing room in newer homes | Mostly free-standing wardrobes |
| Below-grade storage | Basement in the North and Midwest, rare on Southern slabs | Basement close to standard, often with a storage room and a cold room | The traditional Keller, now often dropped to save cost | Uncommon in new houses | Cellar for food and wine, more common in rural homes |
| Above-the-ceiling storage | Bonus room over the garage, attic access hatch | Attic used little, the basement takes its role | Unheated attic floor, or a finished upper story | Attic is usually finished as living space | Unheated attic for seasonal items |
| Garage role | Two or three bays, often half storage | Similar, plus winter tire storage | Single garage or carport, plus a garden shed | Attached garage with a utility room behind it | Separate outbuildings in the yard |
| Who pays for it | Built into the construction cost and the mortgage | Built into the construction cost | Partly the owner's furniture budget | Built-ins added at the finishing stage | Furniture and separate structures |
Clothes storage in the bedrooms
Verdict: the US approach wins on convenience, Europe wins on flexibility.
An American bedroom almost always has a closet. Many local markets and listing conventions expect one before a room is called a bedroom, though the rules and appraisal practice vary, so check with your county and your lender. A standard reach-in closet is about 24 inches deep. A 6-foot run of it holds one adult's everyday wardrobe comfortably.
A German or Romanian family takes a different view. They see the wardrobe as furniture that moves with them, so the room is drawn as a clean box. It is a bit smaller, but a free-standing unit or a fitted Einbauschrank eats into it later. Poland sits in between. Many new houses get a sliding-door wardrobe built into a niche during finishing, and a small walk-in dressing room is increasingly common next to the main bedroom.
The lesson for an American plan: a closet that blocks the only good furniture wall makes the bedroom harder to use. Ask for closets on the wall shared with the hallway or the neighboring room. They then act as a sound buffer and leave the outside walls free for windows and the bed.
When a walk-in closet earns its square feet
Verdict: worth it in the primary suite, rarely in a child's room.
A walk-in needs a walkway, and that walkway is floor you heat, frame and pay for without storing anything on it. With hanging on one side only, a walk-in needs roughly 5 by 7 feet to work. Hanging on both sides needs about 7 feet of width so you keep a 3-foot aisle. Below those sizes, a long reach-in closet usually holds as much for less money.
A walk-in pays off when two adults share it. It also helps when it doubles as a pass-through between the bedroom and the bath, or when it can take a dresser out of the bedroom so the room itself shrinks. In kids' rooms, an 8-foot reach-in with double rods tends to serve better through the teen years than a tiny walk-in.
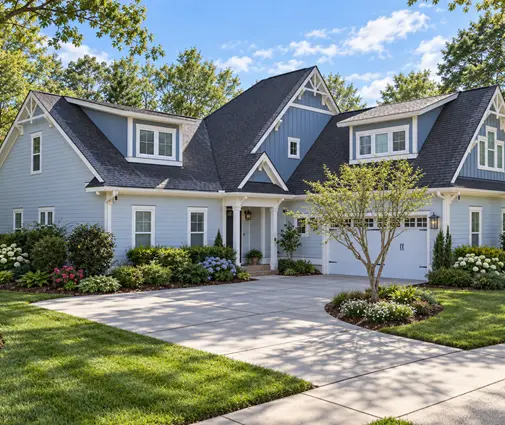
Clothes take only part of the storage a house needs. These mid-size two-story farmhouse and Craftsman plans show how closets, a mudroom and the upstairs can share the work:


Bulk storage below ground
Verdict: Canada's basement storage room is the model to copy wherever frost depth makes a basement sensible.
In Canada the foundation has to go deep below the frost line anyway, so a full basement is close to the default. Families plan an unfinished storage room in it, often with a cold room under the front porch for produce. Germany has the same tradition in the Keller. Many new German houses now skip it because of cost, and they move the furnace, laundry and shelving into a ground-floor utility room instead. The Romanian rural cellar is smaller and mostly holds food and wine.
For American buyers in the North and Midwest, the takeaway is simple. Even if you finish most of the basement as living space, leave one unfinished room of 100 to 200 square feet with shelving, near the mechanical room. A compact plan like this three-bedroom single-story farmhouse of 1777 sq ft with a basement gets far more storage out of its footprint than the same house on a slab. Finishing costs vary widely by region; in 2025 many builders quoted somewhere around $30 to $75 per square foot for finished basement space, so keeping the storage room unfinished also saves money. More options are in the house plans with a basement collection.
Storage above: attic and bonus room
Verdict: the American bonus room is the most versatile, as long as it is planned with the HVAC from the start.
Polish families usually finish the attic as bedrooms, so it stops being storage. Germans and Romanians keep an unheated attic floor for suitcases and seasonal things. In the US, roof trusses often leave the attic unusable. The space over the garage is different: built as a bonus room, it can serve as a playroom first, then a home office, then a guest room, with a deep closet under the eaves for storage.
Put attic storage behind a proper door or a fold-down stair rated for the load. Make sure the knee walls and the floor are insulated where they meet conditioned rooms, which your local energy code will regulate. Browse the plans with a bonus room to see how designers fit them over two-car and three-car garages.
Garage, outbuildings and houses without a basement
Verdict: in slab and coastal regions, the garage and the ground floor have to do the work of the basement.
A Romanian village house solves overflow with outbuildings: a summer kitchen, a woodshed, a storeroom across the yard. HOA rules and setbacks make that hard on most American lots, so the garage becomes our version of the yard storeroom. A third bay, or a deeper two-car bay of 24 feet or more, leaves room for wall shelving and bikes without pushing the cars out. This single-story ranch with a shop and a three-car garage, 4038 sq ft shows how far that idea can go for families with tools and hobbies.
On the coast, an elevated house has nothing below it except parking and storage. A plan like this four-story coastal farmhouse of 2784 sq ft keeps bulk items on the ground level and living space above flood height. Check what your flood zone allows below the design flood elevation before you plan enclosed storage there.
Without a basement or a garage, follow the German approach. Draw a ground-floor utility room of about 60 to 100 square feet near the entry, plus a mudroom bench with cubbies, a walk-in pantry, and closets under the stairs.
How much storage a family of four really needs
Verdict: plan for roughly 10 to 15 percent of the living area as dedicated storage, not counting the garage.
No code sets this number. It is a working rule many designers use. For a 2,200 square foot house, that means roughly 220 to 330 square feet of closets, pantry, linen and utility storage. Spread it out this way:
- Bedrooms: one 6 to 8 foot reach-in per child, a walk-in or two reach-ins in the primary suite.
- Entry: a mudroom or a coat closet of at least 4 feet near the door you actually use, usually from the garage.
- Kitchen: a walk-in pantry or a full-height pantry wall.
- Hall: a linen closet near the bathrooms on each sleeping floor.
- Bulk: a basement storage room, a bonus room closet or extra garage depth.
Larger homes scale the same way. This five-bedroom Modern Farmhouse of 5013 sq ft with a basement and a three-car garage combines all three bulk options, and this single-story Craftsman of 4571 sq ft over a basement keeps the main floor open while the lower level takes the boxes.



Who should choose what
- Northern and Midwest builders: copy the Canadian approach. Build a full basement with an unfinished storage room, and keep the bedroom closets modest.
- Families on a Southern slab: borrow the German utility room. Make the garage deeper, and add a bonus room over it if the budget allows.
- Coastal and flood-zone lots: keep storage on the ground level under the house, and limit it to what local flood rules allow.
- Couples who want a dressing room: build a walk-in only if it is at least 5 by 7 feet. Otherwise choose a long reach-in, the way many Polish houses do.
- Families who move often or rent first: a smaller closet plus good free-standing furniture is a European habit that works anywhere.
- Owners with hobbies or tools: plan a third garage bay or a shop, the American answer to the Romanian storeroom across the yard. Our plans with a three-car garage are a good place to start.
Before you buy a plan, mark every closet, shelf and storage room on the drawings and add up the square feet. If the total falls short of about a tenth of the house, ask your drafter or local designer to fix it. Doing that on paper costs far less than building it in later.