A 2,800 sq ft house, a 5-ton heat pump, and a family that keeps the thermostat at 72 but still feels sticky every July. It's one of the most common complaints in new construction, and it usually starts with one line from the HVAC bid: "about one ton per 500 square feet." That rule of thumb was made for drafty houses with single-pane windows. In a 2x6 house with good insulation, low-E glass and a tested air barrier, it can oversize the system badly.
The International Residential Code already addresses this. Section M1401.3 says heating and cooling equipment must be sized per ACCA Manual S, based on loads calculated with ACCA Manual J. Section M1601.1 points duct design to Manual D. More and more city and county building departments now ask to see the reports at permit time, though enforcement and local amendments vary. Check with your building department before you submit. Here is how your house plan should drive all three.
1. Hand the HVAC designer the full plan set, not a number
A Manual J calculation runs room by room. The designer needs the floor plans with dimensions and ceiling heights, the window and door schedule with sizes, the elevations, the wall sections showing insulation, and the house's orientation on your lot. The software works from the area of every window, the direction each one faces, and the R-value of every wall, ceiling and floor.
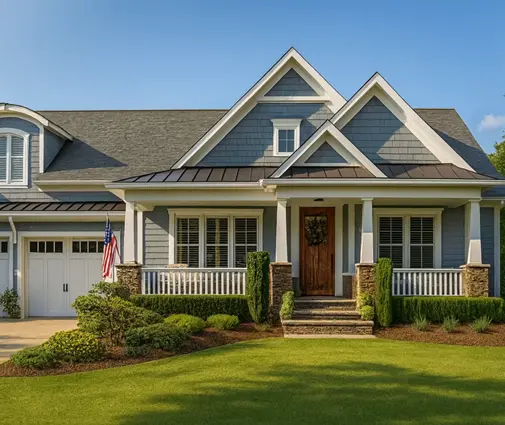
Take a two-story Craftsman like this 4-bedroom, 2,827 sq ft plan with 3.5 baths. Two families could build it and need different equipment. One might face it west on a Texas slab, the other north on a lot in Ohio. The square footage is the same, but the loads are not. Give the designer the plan set plus your actual U-factors and insulation specs. Generic code minimums can skew the result.

2. Two floors, two zones
Heat rises, and the second floor sits under the roof. In most two-story homes, the upstairs bedrooms run warmer in summer than the main floor. A single thermostat in the downstairs hall can't fix that. The usual result is a hot upstairs, a cold kitchen, and a system that runs too long for one floor and too short for the other.
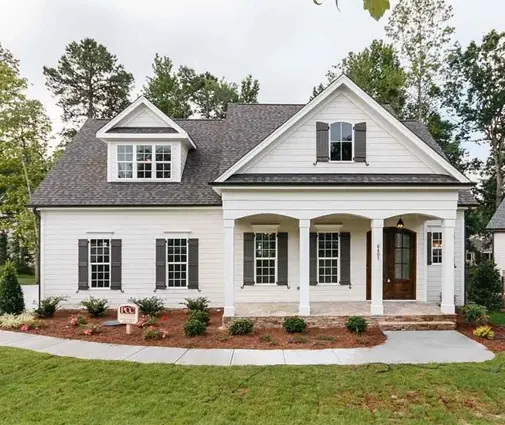
This 2,663 sq ft Modern Craftsman with 3 bedrooms on two stories is a good case for two zones. That can mean two separate systems, one per floor, or one variable-speed system with zone dampers. Manual J will show each floor's load on its own, so the equipment can match the floor it serves instead of an average of both.
3. Big glass needs a direction
Large windows are often the single biggest cooling load in a modern plan. A wall of glass facing west takes in afternoon sun at the hottest hour of the day. The same glass facing north barely registers. That's why the designer needs the site plan, not just the floor plan.
This 4,082 sq ft Modern Tudor with 4 bedrooms and 5 baths over two stories has the tall glass that buyers of plans with large windows want. Before you finalize the lot placement, ask the HVAC designer to run the load with the house rotated. Sometimes turning the house 90 degrees, choosing a lower solar heat gain coefficient, or adding a deeper porch roof saves half a ton of cooling. That decision costs much less on paper than in ductwork.
4. Treat the room over the garage as its own climate
A bedroom or bonus room above a garage has an unconditioned space below it, often a roof on three sides, and long duct runs from the air handler. It's the room people complain about most. Manual J handles it correctly only if the floor over the garage is entered with its real insulation, and Manual D makes sure enough air actually gets there.
If you choose a plan with a 3-car garage like this 4-bedroom Cottage of 2,879 sq ft on two stories, or you add space from the bonus room collection, ask whether that room needs its own zone or a ductless mini-split head. It's a small line item that saves years of a door left open and a box fan running.
5. In humid climates, oversizing costs you comfort
This is where the 500 sq ft rule hurts most. A heat pump removes moisture only while it runs long enough for the coil to get cold and drain. An oversized unit cools the air to setpoint in a few minutes and shuts off before it has dried anything. The thermostat is satisfied, but the house feels clammy, and some homeowners respond by lowering the setpoint further. Short cycling also wears out compressors faster and raises bills.
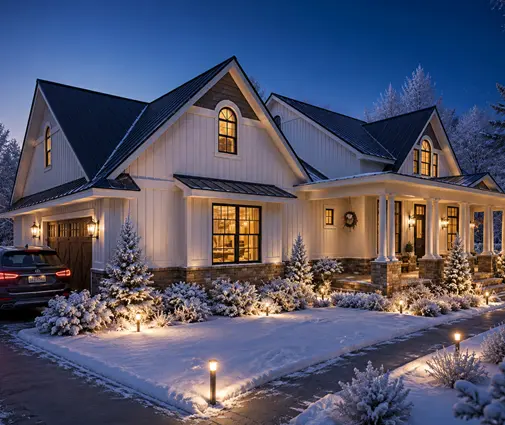
In new, tight construction, a properly calculated load often comes in well above 500 sq ft per ton. It's often 800 to 1,200 sq ft per ton or more, depending on climate, glass and orientation. For a Southern plan like this 2,931 sq ft Modern Farmhouse with 2 bedrooms and 3.5 baths, Manual S matters most. It picks the equipment by its sensible and latent capacity at your local design conditions, not by the nominal tonnage on the box. A variable-speed or two-stage heat pump, sized close to the calculated load, runs longer at low speed and pulls more moisture out of the air. In the Gulf states and the Southeast, ask about a dedicated dehumidifier too.
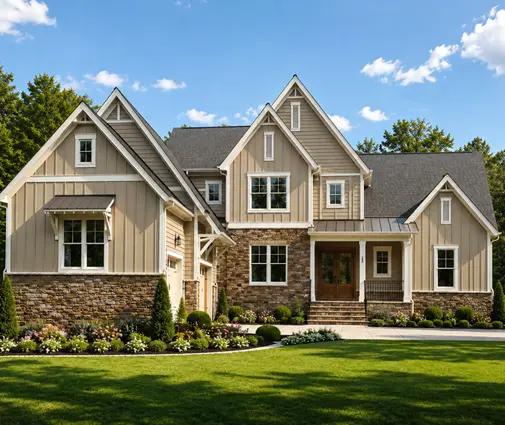
6. Let Manual D keep the ducts inside
Even perfectly sized equipment underperforms if the ducts are undersized, crushed, or running through a 130°F attic. Manual D sets duct sizes, trunk layout and register locations so every room gets its design airflow at the fan's real static pressure. That's also the stage where you decide where the ducts go.
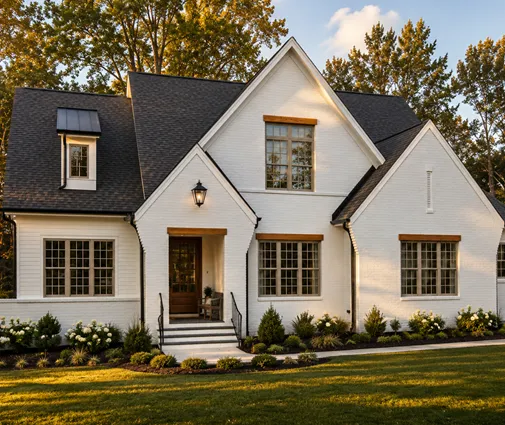
Big open layouts need it most. In this 4,343 sq ft two-story Craftsman with 3 bedrooms and a 3-car garage, a two-story great room and a long main floor make for long runs. Plan chases between floors, a dropped soffit along the hall, or open-web floor trusses so the second-floor ducts stay inside conditioned space. Plans in the open concept collection benefit from the same thinking, because one big room with one return can leave the far corners stagnant. A drafter adapting a stock plan can add these chases before the framing goes up. Adding them afterward means tearing out drywall.
What it costs, and what to ask for
In 2025, a stand-alone Manual J, S and D package from an HVAC designer or energy consultant typically ran from a few hundred dollars to around $1,000 for a custom two-story home. Many contractors include it in their bid. Ask for the actual reports, not just a tonnage. Check that the design temperatures match your county and that the house's orientation is correct. Make sure the window areas match your plan's window schedule, and ask for a room-by-room airflow (CFM) list. If the bid still says "5 tons because it's 2,800 square feet," you've learned something about that contractor.
A house plan already contains almost everything a good HVAC design needs: every window, every wall, every ceiling height. Use it. Put the load calculation on your schedule right after the plan is adapted to your lot and before the mechanical rough-in. You'll end up with smaller equipment, quieter rooms, drier air in summer and an upstairs bedroom your kids will actually want to sleep in.



